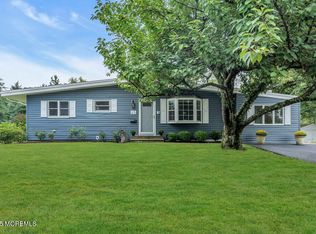
Welcome to a truly special opportunity to own a home that has been cherished by the same family for three generations. This beautifully maintained residence combines timeless character with modern updates and an unbeatable location.
Featuring approximately 2,000 square feet of living space, this home offers 3 spacious bedrooms and 1.5 updated bathrooms. The heart of the home is the stunning, recently renovated kitchen, complete with top-of-the-line appliances, granite countertops, and an oversized center island. Enjoy cozy evenings by the gas fireplace, while the updated bathrooms add both style and convenience. Additional highlights include a full walk-out basement, a walk-up attic, and a whole-house generator for peace of mind year round. Conveniently located just minutes from major transportation routes, including GSP, Trains, Buses, etc. This home has a 2 car detached garage and expansive 115' x 322' lot. Large walk-out basement has furnace room, bar area for entertaining, laundry room with built-in shelving and front loader washer and dryer. It offers easy access to local beaches, shopping and dining and highly regarded Blue Ribbon Schools. This is a rare offering that blends space, location, history and pride of ownership. Schedule your private showing today. The huge walk up attic has the potential for additional bedrooms and bath!
For sale
Price cut: $45K (8/8)
$830,000
443 Newman Springs Road, Lincroft, NJ 07738
3beds
2,000sqft
Single Family Residence
Built in 1942
0.85 Acres Lot
$810,600 Zestimate®
$415/sqft
$-- HOA
What's special
Stunning recently renovated kitchenFull walk-out basementOversized center islandWalk-up atticTop-of-the-line appliancesGranite countertops
- 83 days
- 1,395
- 45
Zillow last checked:
Listing updated:
Listed by:
Ricky Miele 908-902-8963,
O'Brien Realty, LLC
Source: MoreMLS,MLS#: 22617884
Facts & features
Interior
Bedrooms & bathrooms
- Bedrooms: 3
- Bathrooms: 2
- Full bathrooms: 1
- 1/2 bathrooms: 1
Heating
- Oil Above Ground
Cooling
- Central Air, 2 Zoned AC
Features
- Recessed Lighting
- Flooring: Laminate, Tile
- Windows: Thermal Window
- Basement: Partially Finished,Walk-Out Access
- Attic: Walk-up
- Number of fireplaces: 1
Interior area
- Total structure area: 2,000
- Total interior livable area: 2,000 sqft
Property
Parking
- Total spaces: 2
- Parking features: Concrete, Driveway, Off Street
- Garage spaces: 2
- Has uncovered spaces: Yes
Features
- Stories: 1
Lot
- Size: 0.85 Acres
- Dimensions: 115 x 327
- Features: Oversized
- Topography: Level
Details
- Parcel number: 3201130000000007
- Zoning description: Single Family
Construction
Type & style
- Home type: SingleFamily
- Architectural style: Expanded Ranch
- Property subtype: Single Family Residence
Materials
- Brick
- Roof: Timberline
Condition
- Year built: 1942
Utilities & green energy
- Sewer: Public Sewer
Community & HOA
Community
- Subdivision: None
HOA
- Has HOA: No
Location
- Region: Lincroft
Financial & listing details
- Price per square foot: $415/sqft
- Tax assessed value: $867,500
- Annual tax amount: $14,001
- Date on market: 6/13/2026
- Inclusions: Outdoor Lighting, Washer, Wall Oven, Window Treatments, Blinds/Shades, Counter Top Range, Dishwasher, Dryer, Light Fixtures, Stove, Stove Hood, Refrigerator, Screens, Gas Cooking, Generator
Estimated market value
$810,600
$770,000 - $851,000
$5,233/mo
Price history
| Date | Event | Price |
|---|---|---|
| 8/8/2026 | Price change | $830,000-5.1%$415/sqft |
Source: | ||
| 7/16/2026 | Price change | $875,000-4.8%$438/sqft |
Source: | ||
| 6/20/2026 | Price change | $919,000-3.3%$460/sqft |
Source: | ||
| 6/13/2026 | Listed for sale | $950,000$475/sqft |
Source: | ||
Public tax history
| Year | Property taxes | Tax assessment |
|---|---|---|
| 2025 | $14,270 -5.6% | $867,500 -5.6% |
| 2024 | $15,121 +32.1% | $919,200 +39.5% |
| 2023 | $11,448 +1.5% | $658,700 +10% |
| 2022 | $11,279 -2.7% | $599,000 +7.4% |
| 2021 | $11,598 +6% | $557,600 +7% |
| 2020 | $10,947 +3.4% | $521,000 +0.5% |
| 2019 | $10,584 | $518,300 +6.1% |
| 2018 | $10,584 +5.2% | $488,400 -0.4% |
| 2017 | $10,063 +0.1% | $490,600 +7.3% |
| 2016 | $10,051 +8.7% | $457,200 +0.4% |
| 2015 | $9,249 +2.2% | $455,400 +11.4% |
| 2014 | $9,049 +1.6% | $408,700 |
| 2013 | $8,903 +1% | $408,700 +0.2% |
| 2012 | $8,817 +4.6% | $408,000 |
| 2011 | $8,428 +3.9% | $408,000 -10% |
| 2010 | $8,115 +11% | $453,100 +9.6% |
| 2009 | $7,314 | $413,600 +122.2% |
| 2008 | -- | $186,100 |
| 2007 | -- | $186,100 |
| 2006 | -- | $186,100 |
| 2005 | -- | $186,100 |
| 2003 | -- | $186,100 |
| 2002 | -- | $186,100 |
| 2001 | -- | $186,100 |
Find assessor info on the county website
Monthly payment
Est. payment
Payment breakdown
Explore the cost of this home by adjusting the details. Changes won't be saved.Climate risks
Neighborhood: 07738
Nearby schools
Schools provided by the listing agent
- Elementary: Lincroft
- High: Middle South
Source: MoreMLS. This data may not be complete. We recommend contacting the local school district to confirm school assignments for this home.