Welcome to 443 Otterbein Road in Grand River North! This beautifully updated two storey home has 3 bedrooms, 2.5-bathrooms and is located in a desirable family-friendly neighbourhood. Featuring modern upgrades throughout, this home offers the perfect blend of comfort, style, and convenience. Step inside to find an inviting main level, complete with a fully updated kitchen featuring stainless steel appliances, ample cupboard space, and stylish finishes. The main floor flows seamlessly into the comfy living and dining areas—perfect for everyday living. Upstairs, you’ll find three bedrooms, including a primary bedroom with plenty of closet space and a nice sized 4 piece bathroom. The finished basement provides additional living space ideal for a home office, rec room, or play area. It also has a newer 3 piece bathroom. Outside, enjoy relaxing evenings on the covered front porch, or unwind in your private backyard oasis featuring a covered deck and hot tub—perfect for year-round enjoyment. The 3-car wide driveway and single-car garage offers ample parking for the whole family. Situated close to top-rated schools, shopping, easy access to highways, and steps away from scenic walking trails along the Grand River, this makes 443 Otterbein a true gem for nature lovers and active families alike. Don’t miss your chance to own this stunning home in an unbeatable location!
Sold for $750,000
C$750,000
443 Otterbein Rd, Kitchener, ON N2B 3V8
3beds
1,229sqft
Single Family Residence, Residential
Built in 1993
4,044 Square Feet Lot
$-- Zestimate®
C$610/sqft
C$2,493 Estimated rent
Home value
Not available
Estimated sales range
Not available
Not available
Owner options
List your home for rent
C$2,493/mo
Rent Zestimate®
Find your next renter with Zillow Rental Manager. Plus, with online applications, you can quickly screen prospective tenants – for free.
C$2,493/mo
Rent Zestimate®
Refinance and save
C$3,171/mo
Est. payment
Refinancing to a lower rate could help reduce your monthly payments and save thousands over the life of the loan.
C$3,171/mo
Est. payment
Explore your selling options
Work with a Zillow partner agent
Leverage their expertise and Zillow's premium Showcase listings to get your home seen by more buyers.
Get startedList with your own agent
Get your home in front of millions of buyers by listing it on Zillow.
Learn how to do itSell it yourself
Take full control of how buyers see your home on Zillow by listing For Sale by Owner (FSBO).
List your homeWhat's special
Modern upgradesFully updated kitchenStainless steel appliancesFinished basementAdditional living spaceCovered front porchPrivate backyard oasis
Zillow last checked:
Listing updated:
Listed by:
Lisa Mcnulty, Salesperson,
Royal LePage Wolle Realty,
Caroline Harvey, Salesperson,
Royal LePage Wolle Realty
Source: ITSO,MLS®#: 40729499Originating MLS®#: Cornerstone Association of REALTORS®
Facts & features
Interior
Bedrooms & bathrooms
- Bedrooms: 3
- Bathrooms: 3
- Full bathrooms: 2
- 1/2 bathrooms: 1
- Main level bathrooms: 1
Bedroom
- Level: Second
Bedroom
- Level: Second
Other
- Level: Second
Bathroom
- Features: 2-Piece
- Level: Main
Bathroom
- Features: 4-Piece
- Level: Second
Bathroom
- Features: 3-Piece
- Level: Basement
Dinette
- Level: Main
Kitchen
- Level: Main
Living room
- Level: Main
Recreation room
- Level: Basement
Utility room
- Level: Basement
Heating
- Forced Air, Natural Gas
Cooling
- Central Air
Appliances
- Included: Water Heater, Water Softener, Dishwasher, Dryer, Microwave, Refrigerator, Stove, Washer
- Laundry: In Basement
Features
- Built-In Appliances
- Basement: Full,Finished
- Has fireplace: No
Interior area
- Total structure area: 1,755
- Total interior livable area: 1,229 sqft
- Finished area above ground: 1,229
- Finished area below ground: 525
Property
Parking
- Total spaces: 4
- Parking features: Attached Garage, Private Drive Triple+ Wide
- Attached garage spaces: 1
- Uncovered spaces: 3
Features
- Patio & porch: Deck, Porch
- Exterior features: Landscaped
- Has spa: Yes
- Spa features: Heated
- Frontage type: West
- Frontage length: 29.99
Lot
- Size: 4,044 Square Feet
- Dimensions: 29.99 x 134.87
- Features: Urban, Airport, Highway Access, Landscaped, Major Highway, Park, Place of Worship, Public Transit, Schools, Shopping Nearby
Details
- Additional structures: Shed(s)
- Parcel number: 225440067
- Zoning: RES-4
Construction
Type & style
- Home type: SingleFamily
- Architectural style: Two Story
- Property subtype: Single Family Residence, Residential
Materials
- Brick, Vinyl Siding
- Foundation: Poured Concrete
- Roof: Asphalt Shing
Condition
- 31-50 Years
- New construction: No
- Year built: 1993
Utilities & green energy
- Sewer: Sewer (Municipal)
- Water: Municipal
Community & HOA
Location
- Region: Kitchener
Financial & listing details
- Price per square foot: C$610/sqft
- Annual tax amount: C$3,882
- Date on market: 5/19/2025
- Inclusions: Dishwasher, Dryer, Microwave, Refrigerator, Stove, Washer, Other, Trampoline, Hot Tub (As Is), Bench Cubbies In Kitchen, Wine Fridge, Shoe Cabinet, Tv Cabinet In Basement, Hockey Tarps (Front And Backyard), 2 Security Cams Out Front, Gym Equipment (Negotiable).
- Exclusions: All Tvs, Tv Mount In Basement, Amazon Security Cam, Outdoor String Lights
Price history
| Date | Event | Price |
|---|---|---|
| 7/15/2025 | Sold | C$750,000C$610/sqft |
Source: ITSO #40729499 Report a problem | ||
Public tax history
Tax history is unavailable.
Neighborhood: Grand River North
Nearby homes
- C$---- bd-- ba-- sqft425 Misty Cres, Kitchener, ON N2B3V7Off Market
- C$---- bd-- ba-- sqft65 Misty St, Kitchener, ON N2B3V6Off Market
- C$--1 bd1 ba600 sqft314 Misty Cres, Kitchener, ON N2B3V5Off Market

- C$900,0005 bd4 ba1.8k sqft396 Otterbein Rd, Kitchener, ON N2B3V8Sold
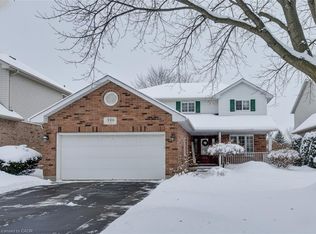
- C$---- bd-- ba-- sqft339 Misty Cres, Kitchener, ON N2B3V5Off Market
- C$---- bd-- ba-- sqft397 Misty Cres, Kitchener, ON N2B3V7Off Market
- C$1,925,0005 bd5 ba4.8k sqft312 Otterbein Rd, Kitchener, ON N2B0A7Sold
- C$770,0004 bd2 ba1k sqft211 Misty Ct, Kitchener, ON N2B3V4Sold
Nearby schools
GreatSchools rating
No schools nearby
We couldn't find any schools near this home.
