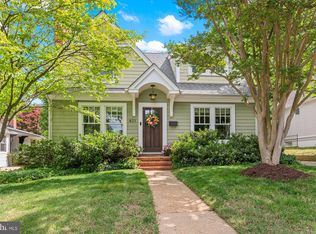
Beautifully renovated and brimming with charm, this exceptional Cape Cod is perfectly positioned on an oversized lot in the highly sought-after water-privileged community of Admiral Heights—one of Annapolis’ most coveted neighborhoods for its unmatched lifestyle, convenience, and community amenities. Recent updates include new roof, new carpet, fresh paint, new liner in chimney, new sewer pipe - truly turnkey!! Thoughtfully updated while preserving its timeless character, the home welcomes you with a warm and inviting front living room that immediately feels like home. At the heart of the main level is a stunning, fully renovated kitchen designed to impress, featuring stainless steel appliances, custom cabinetry, a classic farmhouse sink, quartz countertops, and a designer tile backsplash that blends style and function effortlessly. Just beyond, the rear family room offers the ideal everyday retreat—a light-filled, comfortable space to unwind, gather, and entertain, with seamless access to the stone patio and expansive private backyard framed by mature trees. Whether hosting friends, enjoying quiet mornings outdoors, or envisioning future enhancements, this oversized homesite offers a rare sense of privacy and possibility. You will also find two rare, main level, generouosly sized bedrooms along with a convenient full shared hallway bathroom. The entire upper level is dedicated to a private primary retreat, creating a true sanctuary with ample room for a combined bedroom, sitting area, or home office setup. Two walk-in closets provide exceptional storage, while the en suite bath with walk-in shower completes the space. Adding even more opportunity, the unfinished lower level presents tremendous upside, offering the potential to expand the home’s finished living space by approximately one-third—an incredible blank canvas for a recreation room, guest suite, gym, media space, or whatever your vision may be. Set within Admiral Heights, residents enjoy an exceptional Annapolis lifestyle with a community pool (only steps away from the home), water access, kayak/paddleboard storage, picnic area, and the rare convenience of being just minutes to downtown Annapolis, the Naval Academy, dining, shopping, and commuter routes. A beautifully updated home with timeless appeal, future potential, and an unbeatable lifestyle location—this is Admiral Heights living at its finest.
Sold for $758,000
Zillow last checked:
Listing updated:
Bought with:
Michael Lopez, 667949
RE/MAX Distinctive Real Estate, Inc.
Source: Bright MLS,MLS#: MDAA2145954
Price history
| Date | Event | Price |
|---|---|---|
| 7/13/2026 | Sold | $758,000-0.3%$516/sqft |
Source:  Bright MLS #MDAA2145954 Report a problem Bright MLS #MDAA2145954 Report a problem | ||
| 6/11/2026 | Pending sale | $760,000$517/sqft |
Source: Bright MLS #MDAA2145954 Report a problem | ||
| 6/2/2026 | Price change | $760,000-1.9%$517/sqft |
Source: Bright MLS #MDAA2145954 Report a problem | ||
| 5/21/2026 | Listed for sale | $775,000+4.7%$527/sqft |
Source: Bright MLS #MDAA2145954 Report a problem | ||
| 10/18/2024 | Sold | $740,000+3.5%$503/sqft |
Source: Bright MLS #MDAA2094766 Report a problem | ||
| 9/23/2024 | Contingent | $715,000$486/sqft |
Source: Bright MLS #MDAA2094766 Report a problem | ||
| 9/19/2024 | Listed for sale | $715,000+60.7%$486/sqft |
Source: Bright MLS #MDAA2094766 Report a problem | ||
| 8/16/2019 | Sold | $445,000-1.1%$303/sqft |
Source: Public Record Report a problem | ||
| 7/2/2019 | Pending sale | $450,000$306/sqft |
Source: The Davis Home Team #MDAA399740 Report a problem | ||
| 6/20/2019 | Price change | $450,000-2.9%$306/sqft |
Source: The Davis Home Team #MDAA399740 Report a problem | ||
| 5/24/2019 | Price change | $463,500+1.2%$315/sqft |
Source: The Davis Home Team #MDAA399740 Report a problem | ||
| 4/27/2019 | Listed for sale | $458,000+52.7%$312/sqft |
Source: Owner Report a problem | ||
| 3/14/2005 | Sold | $300,000-26.8%$204/sqft |
Source: Public Record Report a problem | ||
| 10/15/2004 | Sold | $410,000+10.8%$279/sqft |
Source: Public Record Report a problem | ||
| 4/14/2004 | Sold | $370,000+85%$252/sqft |
Source: Public Record Report a problem | ||
| 11/12/2002 | Sold | $200,000$136/sqft |
Source: Public Record Report a problem | ||
Get a cash offer in 3 minutes
Find out how much your home could sell for in as little as 3 minutes with a no-obligation cash offer.
Estimated market value
$758,900
