Skip main navigation
Sold
  • $560,000

    4430 Palmer Rd, Dallas, OR 97338

    4beds
    2,042sqft
    Residential, Manufactured Home
    Built in 1996
    5.03 Acres Lot
    $589,300 Zestimate®
    $274/sqft
    $-- Estimated rent

    Home value

    $589,300

    $560,000 - $619,000

    Not available

    Zestimate® history
    Loading
    Loading...

    Owner options

    List your home for rent

    Find your next renter with Zillow Rental Manager. Plus, with online applications, you can quickly screen prospective tenants – for free.

    Learn more
    Refinance and save

    $3,535/mo

    Est. payment

    Refinancing to a lower rate could help reduce your monthly payments and save thousands over the life of the loan.

    See today's rates

    $3,535/mo

    Est. payment

    Explore your selling options

    Work with a Zillow partner agent

    Leverage their expertise and Zillow's premium Showcase listings to get your home seen by more buyers.

    Get started

    List with your own agent

    Get your home in front of millions of buyers by listing it on Zillow.

    Learn how to do it

    Sell it yourself

    Take full control of how buyers see your home on Zillow by listing For Sale by Owner (FSBO).

    List your home

    What's special

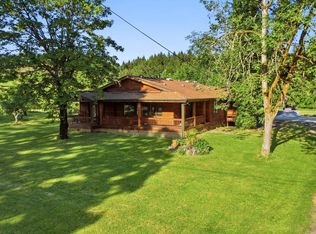
    Check out this great 5 acre horse property, hobby farm, or homestead just outside of Dallas, Oregon with a well-maintained, accessible, 1996 manufactured home. A tie down system for the foundation and new windows were installed in 2012 and the forced air system is serviced on an annual basis by Home Comfort Heating. Plenty of space with four bedrooms, a large kitchen with an island and a separate dining area. The big 17x14 living room is the hub of the home with room enough for a piano and seating area. The primary bedroom includes a walk-in closet and accessible walk-in shower in the private bathroom. Hi-speed internet is provided by Century Link. The property features a very nice barn built in 2012 with 2 horse stalls, a tack room, ample hay storage area, and room for 4 additional stalls or livestock pens. Fenced pastures, gated entry, garden space, and a Priefert round pen with sand footing ready for riding. There's a large carport area for parking on concrete with a covered ramp leading to French door access to the living room. A little gem in the country yet still close to shopping, dining, public & charter schools, Valley of the Giants and trail riding near by in USFS or at Perrydale Trails.

    Zillow last checked:

    Listing updated:

    Listed by:

    Lisa Johnson 541-510-4601,

    HORSEPOWER REAL ESTATE

    Bought with:

    Heather Speight, 201215100

    Keller Williams Sunset Corridor

    Source: RMLS (OR),MLS#: 23326001MLS Logo

    Facts & features

    Interior

    Bedrooms & bathrooms
    • Bedrooms: 4
    • Bathrooms: 2
    • Full bathrooms: 2
    • Main level bathrooms: 2
    Rooms
    • Room types: Bedroom 4, Utility Room, Bedroom 2, Bedroom 3, Dining Room, Family Room, Kitchen, Living Room, Primary Bedroom
    Primary bedroom
    • Features: Laminate Flooring, Walkin Closet, Walkin Shower
    • Level: Main
    • Area: 192
    • Dimensions: 16 x 12
    Bedroom 2
    • Features: Laminate Flooring
    • Level: Main
    • Area: 100
    • Dimensions: 10 x 10
    Bedroom 3
    • Features: Laminate Flooring
    • Level: Main
    • Area: 110
    • Dimensions: 11 x 10
    Bedroom 4
    • Features: Laminate Flooring
    • Level: Main
    • Area: 78
    • Dimensions: 13 x 6
    Dining room
    • Features: Tile Floor
    • Level: Main
    • Area: 180
    • Dimensions: 15 x 12
    Kitchen
    • Features: Island, Tile Floor
    • Level: Main
    • Area: 234
    • Width: 13
    Living room
    • Features: Laminate Flooring
    • Level: Main
    • Area: 238
    • Dimensions: 17 x 14
    Heating
    • Forced Air
    Appliances
    • Included: Dishwasher, Free-Standing Range, Free-Standing Refrigerator, Washer/Dryer, Electric Water Heater
    • Laundry: Laundry Room
    Features
    • High Speed Internet, Kitchen Island, Walk-In Closet(s), Walkin Shower
    • Flooring: Laminate, Tile
    • Windows: Double Pane Windows, Vinyl Frames
    • Basement: None
    Interior area
    • Total structure area: 2,042
    • Total interior livable area: 2,042 sqft

    Property

    Parking
    • Total spaces: 2
    • Parking features: Carport, RV Access/Parking
    • Garage spaces: 2
    • Has carport: Yes
    Accessibility
    • Accessibility features: Accessible Doors, Accessible Hallway, Main Floor Bedroom Bath, One Level, Past Accessibility, Rollin Shower, Utility Room On Main, Walkin Shower, Accessibility
    Features
    • Stories: 1
    • Patio & porch: Covered Deck, Deck
    • Fencing: Cross Fenced,Fenced
    • Has view: Yes
    • View description: Territorial, Trees/Woods
    Lot
    • Size: 5.03 Acres
    • Dimensions: 376' x 295.1'
    • Features: Level, Sloped, Trees, Acres 5 to 7
    Details
    • Additional structures: Barn, RVParking, ToolShed
    • Parcel number: 298250
    • Zoning: AR5

    Construction

    Type & style
    • Home type: MobileManufactured
    • Property subtype: Residential, Manufactured Home
    Materials
    • T111 Siding
    • Foundation: Pillar/Post/Pier
    • Roof: Composition
    Condition
    • Resale
    • New construction: No
    • Year built: 1996

    Utilities & green energy

    • Sewer: Standard Septic
    • Water: Community
    • Utilities for property: DSL

    Community & HOA

    Community
    • Security: Security Gate
    HOA
    • Has HOA: No
    Location
    • Region: Dallas

    Financial & listing details

    • Price per square foot: $274/sqft
    • Tax assessed value: $564,870
    • Annual tax amount: $2,482
    • Date on market: 10/16/2023
    • Cumulative days on market: 32 days
    • Listing terms: Cash,Conventional,VA Loan
    • Road surface type: Gravel
    • Body type: Triple Wide

    Price history

    DateEventPrice
    1/31/2024Sold$560,000-3.4%$274/sqft
    Source: RMLS (OR) #23326001 Report a problem
    11/18/2023Pending sale$579,900$284/sqft
    Source: RMLS (OR) #23326001 Report a problem
    10/17/2023Listed for sale$579,900+227.6%$284/sqft
    Source: RMLS (OR) #23326001 Report a problem
    10/26/2011Sold$177,000$87/sqft
    Source: Public Record Report a problem

    Public tax history

    YearProperty taxesTax assessment
    2025$2,734 +3.2%$234,350 +3%
    2024$2,649 +3.2%$227,530 +3%
    2023$2,568 +3.5%$220,910 +3%
    2022$2,482 +11%$214,480 +3%
    2021$2,237 +3.6%$208,240 +3%
    2020$2,159 +2.6%$202,180 +3%
    2019$2,106 $196,300 +3%
    2018$2,106 $190,590
    Find assessor info on the county website

    Neighborhood: 97338

    Nearby schools

    GreatSchools rating
    Schools provided by the listing agent
    • Elementary: Falls City
    • Middle: Falls City
    • High: Falls City

    Source: RMLS (OR). This data may not be complete. We recommend contacting the local school district to confirm school assignments for this home.

    Get a cash offer in 3 minutes
    Find out how much your home could sell for in as little as 3 minutes with a no-obligation cash offer.
    Estimated market value
    $589,300
    Get a cash offer in 3 minutes
    Find out how much your home could sell for in as little as 3 minutes with a no-obligation cash offer.
    Estimated market value
    $589,300