This home has everything you are looking for! Much more value here than meets the eye, come out for a look! Welcome to a spacious E Bremerton home w/ 3744 SQ FT and every room is HUGE! Situated on an expansive .75 acre lot off a dead end street adjacent to the Illahee Preserve! This fully fenced and gated "park like" property is just a short distance to Naval Base Kitsap, Seattle Ferry & Silverdale. 3 bdrs, 2.75 bths, formal living & dining rooms plus the kitchen are all on the main floor. Sliding glass doors off the dining room and master bdr lead to a deck running the full length of the home. The DAYLIGHT basement is EXPANSIVE; here you'll find the amply sized family room with a floor-to-ceiling brick fireplace, a very nice .75 bath, an indoor two-person sauna room, utility room, two craft rooms and a den with custom hard wood bookshelves. Door off of the family room leads to a concrete patio with 6 person hot tub and a terraced koi pond in the garden and trails off into the heavily treed yard. Attached 3-car carport plus an additional attached 400 SQ FT 2-car garage / work shop, several outbuildings plus the home is wired for a generator. Peace of mind comes easy here. Quick commutes to View Ridge Elementary, Mountain View Middle School, Bremerton HS & Olympic HS are all nearby. You'll get a quiet neighborhood feel without sacrificing easy access to parks, shopping and amenities. You won't believe the value here! See this home today!
Active
Listed by: Ison Realty • Shane Ison
Price cut: $25K (8/14)
$729,900
4430 Pine Avenue NE, Bremerton, WA 98310
3beds
3,744sqft
Single Family Residence
Built in 1965
0.74 Acres Lot
$-- Zestimate®
$195/sqft
$-- HOA
What's special
Several outbuildingsDaylight basement is expansiveEvery room is hugeTwo craft roomsHeavily treed yardUtility roomIndoor two-person sauna room
- --
- on Zillow
- 234
- views
- 6
- saves
Zillow last checked:
Listing updated:
Listed by:
Shane Ison,
Ison Realty,
Laura Barnhill,
Ison Realty
Source: NWMLS as distributed by MLS GRID,MLS#: 2550924
Facts & features
Interior
Bedrooms & bathrooms
- Bedrooms: 3
- Bathrooms: 3
- Full bathrooms: 2
- 3/4 bathrooms: 1
- Main level bathrooms: 2
- Main level bedrooms: 3
Primary bedroom
- Level: Main
Bedroom
- Level: Main
Bedroom
- Level: Main
Bathroom three quarter
- Level: Lower
Bathroom full
- Level: Main
Bathroom full
- Level: Main
Bonus room
- Level: Lower
Den office
- Level: Lower
Dining room
- Level: Main
Entry hall
- Level: Main
Family room
- Level: Lower
Family room
- Level: Main
Kitchen with eating space
- Level: Main
Living room
- Level: Main
Rec room
- Level: Lower
Utility room
- Level: Lower
Heating
- Fireplace, 90%+ High Efficiency, Fireplace Insert, Forced Air, Heat Pump, See Remarks, Electric
Cooling
- 90%+ High Efficiency, Forced Air, Heat Pump
Appliances
- Included: Dishwasher, Microwave, Refrigerator, Stove(s)/Range(s), Dishwasher(s), Microwave(s), Refrigerator(s), Water Heater: Elec, Water Heater Location: Utility
Features
- Bath Off Primary, Ceiling Fan(s), Dining Room, Pantry
- Flooring: Stone, Vinyl, Carpet
- Windows: Dbl Pane/Storm Window, Skylight(s)
- Basement: Finished
- Number of fireplaces: 2
- Fireplace features: Electric, Wood Burning, Lower Level: 1, Main Level: 1, Fireplace
Interior area
- Total structure area: 3,744
- Total interior livable area: 3,744 sqft
Property
Parking
- Total spaces: 5
- Parking features: Attached Carport, Attached Garage, RV Parking
- Has attached garage: Yes
- Has carport: Yes
- Covered spaces: 5
Features
- Levels: One
- Stories: 1
- Entry location: Main
- Patio & porch: Bath Off Primary, Ceiling Fan(s), Dbl Pane/Storm Window, Dining Room, Fireplace, Pantry, Skylight(s), Water Heater, Wired for Generator
- Has spa: Yes
- Has view: Yes
- View description: See Remarks, Territorial
Lot
- Size: 0.74 Acres
- Features: Adjacent to Public Land, Dead End Street, Open Lot, Paved, Secluded, Cabana/Gazebo, Cable TV, Deck, Fenced-Fully, Gated Entry, High Speed Internet, Hot Tub/Spa, Outbuildings, Patio, RV Parking, Shop
- Topography: Level,Partial Slope,Terraces
- Residential vegetation: Fruit Trees, Garden Space, Wooded
Details
- Parcel number: 06240220192005
- Zoning description: Jurisdiction: County
- Special conditions: Standard
- Other equipment: Leased Equipment: N?A, Wired for Generator
Construction
Type & style
- Home type: SingleFamily
- Architectural style: Contemporary,1 Story w/Bsmnt.
- Property subtype: Single Family Residence
Materials
- Wood Siding
- Foundation: Poured Concrete
- Roof: Composition
Condition
- Good
- Year built: 1965
- Major remodel year: 2015
Utilities & green energy
- Sewer: Sewer Connected
- Water: Community
Community & HOA
Community
- Subdivision: East Bremerton
HOA
- HOA phone: 360-373-0317
Location
- Region: Bremerton
Financial & listing details
- Price per square foot: $195/sqft
- Tax assessed value: $643,280
- Annual tax amount: $6,377
- Date on market: 7/11/2026
- Listing terms: Conventional,VA Loan
- Inclusions: Dishwasher(s), Leased Equipment, Microwave(s), Refrigerator(s), Stove(s)/Range(s)
Estimated market value
Not available
Estimated sales range
Not available
Not available
Price history
| Date | Event | Price |
|---|---|---|
| 8/14/2026 | Price change | $729,900-3.3%$195/sqft |
Source:  NWMLS as distributed by MLS GRID #2550924 Report a problem NWMLS as distributed by MLS GRID #2550924 Report a problem | ||
| 7/15/2026 | Price change | $754,900-1.7%$202/sqft |
Source: NWMLS as distributed by MLS GRID #2550924 Report a problem | ||
| 7/11/2026 | Listed for sale | $767,900$205/sqft |
Source: NWMLS as distributed by MLS GRID #2550924 Report a problem | ||
Public tax history
| Year | Property taxes | Tax assessment |
|---|---|---|
| 2025 | $6,239 +1.4% | $643,280 |
| 2024 | $6,156 +3.6% | $643,280 |
| 2023 | $5,944 -0.4% | $643,280 |
| 2022 | $5,966 +5.7% | $643,280 +19.4% |
| 2021 | $5,647 -3.2% | $538,940 +3.2% |
| 2020 | $5,832 +20.9% | $522,010 +17.6% |
| 2019 | $4,824 -6.2% | $443,700 +30.3% |
| 2018 | $5,144 | $340,530 |
| 2017 | $5,144 +13.1% | $340,530 +13.5% |
| 2016 | $4,550 +7.6% | $300,150 +12.1% |
| 2015 | $4,228 | $267,740 +4.1% |
| 2014 | $4,228 +14.5% | $257,250 -6.5% |
| 2013 | $3,691 +1.9% | $275,160 -4.5% |
| 2012 | $3,622 -0.5% | $288,070 -6.8% |
| 2011 | $3,640 +4.5% | $309,210 -3.8% |
| 2010 | $3,483 -1.6% | $321,310 -10.9% |
| 2009 | $3,539 -0.3% | $360,720 -4.1% |
| 2008 | $3,551 -6.9% | $376,190 +0.7% |
| 2007 | $3,816 +16.4% | $373,660 +46.9% |
| 2005 | $3,277 | $254,380 +29.7% |
| 2002 | -- | $196,200 +2.2% |
| 2001 | $2,683 +5.7% | $191,910 +11.7% |
| 2000 | $2,539 | $171,860 |
Find assessor info on the county website
Monthly payment
Est. payment
Payment breakdown
Explore the cost of this home by adjusting the details. Changes won't be saved.Climate risks
Neighborhood: 98310
Similar homes
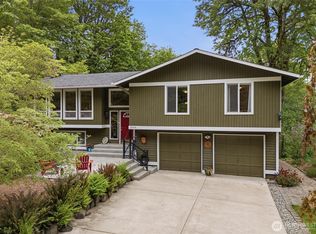
- $729,9993 bd3 ba2.1k sqft3858 Quiet Drive NW, Bremerton, WA 98312Active
 MLS ID #2593791, Janet Lovett. NWMLS as distributed by MLS GRID
 - $780,0003 bd6 ba3.7k sqft6087 Sunset Ave NE, Bremerton, WA 98311Active
 MLS ID #2574606, Carol Glad. NWMLS as distributed by MLS GRID
 - $714,0004 bd3 ba2.8k sqft2644 Stevens Drive, Bremerton, WA 98312Active
 MLS ID #2559876, Stacie Whitfield. NWMLS as distributed by MLS GRID
 - $749,0003 bd3 ba2.4k sqftShort-Plat No. 3722, Bremerton, WA 98311Active
 MLS ID #2566435, Jackie Killoran. NWMLS as distributed by MLS GRID
