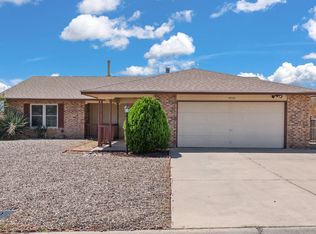
Enter this beautifully updated Vista Hills gem and discover a home designed for comfortable living and entertaining. At the heart of the home is a beautifully appointed kitchen featuring abundant cabinetry, granite countertops, stainless steel appliances, and a butcher block island that naturally becomes the gathering place for family and friends. The open layout flows effortlessly into the main living area,where rich wood flooring and a striking stacked-stone fireplace create warmth and character. Updated bathrooms, including a beautifully remodeled primary shower, provide modern comfort and style. Outside, enjoy impressive views from the backyard, gated side access, and plenty of space to create your ideal outdoor retreat.Thoughtful updates & newer roof, this home is ready for you!
Sold
Zillow last checked:
Listing updated:
Bought with:
Christopher Immanuel Carreathers, 54753
Keller Williams Realty
Source: SWMLS,MLS#: 1104774
Price history
| Date | Event | Price |
|---|---|---|
| 7/10/2026 | Sold | -- |
Source:  SWMLS #1104774 Report a problem SWMLS #1104774 Report a problem | ||
| 6/9/2026 | Pending sale | $323,500$210/sqft |
Source: SWMLS #1104774 Report a problem | ||
| 6/5/2026 | Listed for sale | $323,500+50.5%$210/sqft |
Source: SWMLS #1104774 Report a problem | ||
| 3/17/2020 | Sold | -- |
Source: SWMLS #219009_960330 Report a problem | ||
| 2/10/2020 | Pending sale | $215,000$139/sqft |
Source: Signature Southwest Properties #960330 Report a problem | ||
| 2/4/2020 | Listed for sale | $215,000$139/sqft |
Source: Signature Southwest Properties #960330 Report a problem | ||
| 1/17/2020 | Pending sale | $215,000$139/sqft |
Source: Signature Southwest Properties #960330 Report a problem | ||
| 1/12/2020 | Listed for sale | $215,000$139/sqft |
Source: Signature Southwest Properties #960330 Report a problem | ||
| 7/21/2014 | Sold | -- |
Source: Public Record Report a problem | ||
Get a cash offer in 3 minutes
Find out how much your home could sell for in as little as 3 minutes with a no-obligation cash offer.
Estimated market value
$323,900
