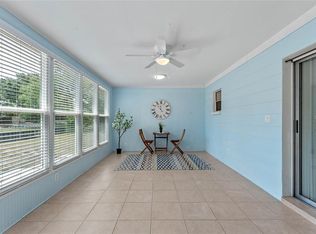
Welcome to this charming 2-bedroom, 2-bath waterfront home offering exceptional versatility and future potential. No HOA, endless customization possibilities, and a motivated seller willing to assist with closing costs, this is a unique opportunity that must be seen in person to truly appreciate. The enclosed, air-conditioned patio provides the opportunity to be converted into up to two additional bedrooms, while the detached shed complete with flooring and electrical can easily serve as a home office, studio, or additional bedroom. This property offers peaceful living with direct canal frontage and a functional boat lift but still close by to local shopping, dining, schools, and major roadways. Just minutes from historic downtown St. Cloud and the beautiful Lakefront Park on East Lake Tohopekaliga, and Ralph V Chisholm Regional Park. Residents can enjoy walking trails, playgrounds, restaurants, and community events throughout the year. With easy access to Kissimmee, Lake Nona, Orlando International Airport, and major highways including the Florida Turnpike, this home offers both convenience and lifestyle.
For sale
$335,000
4430 RUMMELL ROAD, ST CLOUD, FL 34769
2beds
900sqft
Single Family Residence
Built in 1970
0.25 Acres Lot
$331,200 Zestimate®
$372/sqft
$-- HOA
What's special
Direct canal frontageFunctional boat liftWaterfront homeEnclosed air-conditioned patio
- 18 days
- 264
- 22
Zillow last checked:
Listing updated:
Listed by:
Rafael Ortiz Pena 407-371-8773,
KELLER WILLIAMS LEGACY REALTY 407-855-2222,
Jenna Mueller 407-269-2903,
KELLER WILLIAMS ADVANTAGE 2 REALTY
Source: Stellar MLS,MLS#: S5145075 Originating MLS: Osceola
Originating MLS: Osceola
Facts & features
Interior
Bedrooms & bathrooms
- Bedrooms: 2
- Bathrooms: 2
- Full bathrooms: 1
- 1/2 bathrooms: 1
Primary bedroom
- Features: Built-in Closet
- Level: First
- Area: 165 Square Feet
- Dimensions: 15x11
Bedroom 2
- Features: Built-in Closet
- Level: First
- Area: 130 Square Feet
- Dimensions: 13x10
Primary bathroom
- Level: First
- Area: 54 Square Feet
- Dimensions: 9x6
Bathroom 2
- Level: First
- Area: 36 Square Feet
- Dimensions: 6x6
Bonus room
- Features: No Closet
- Level: First
- Area: 144 Square Feet
- Dimensions: 12x12
Florida room
- Level: First
- Area: 240 Square Feet
- Dimensions: 20x12
Kitchen
- Level: First
- Area: 160 Square Feet
- Dimensions: 16x10
Living room
- Level: First
- Area: 160 Square Feet
- Dimensions: 16x10
Workshop
- Level: First
Heating
- Electric
Cooling
- Central Air
Appliances
- Included: Cooktop, Dishwasher, Disposal, Electric Water Heater, Microwave, Range, Range Hood, Refrigerator
- Laundry: Inside
Features
- Cathedral Ceiling(s), Ceiling Fan(s), Living Room/Dining Room Combo, Thermostat
- Flooring: Ceramic Tile, Luxury Vinyl
- Has fireplace: No
Interior area
- Total structure area: 1,408
- Total interior livable area: 900 sqft
Video & virtual tour
Property
Features
- Levels: One
- Stories: 1
- Exterior features: Other, Storage
- Has view: Yes
- View description: Canal
- Has water view: Yes
- Water view: Canal
- Waterfront features: Canal - Freshwater, Lake Front, Freshwater Canal Access, Lake Privileges, Lift
- Body of water: EAST LAKE TOHO &LAKE RUNNYMEDE
Lot
- Size: 0.25 Acres
- Dimensions: 75 x 150
Details
- Parcel number: 0126304920000A0210
- Zoning: ORS3
- Special conditions: None
Construction
Type & style
- Home type: SingleFamily
- Property subtype: Single Family Residence
Materials
- Block
- Foundation: Slab
- Roof: Metal
Condition
- New construction: No
- Year built: 1970
Utilities & green energy
- Sewer: Septic Tank
- Water: Canal/Lake For Irrigation, See Remarks
- Utilities for property: BB/HS Internet Available, Cable Connected, Electricity Connected, Water Connected
Community & HOA
Community
- Pet fee: $0 monthly
- Subdivision: RUNNYMEDE SHORES
HOA
- Has HOA: No
Location
- Region: Saint Cloud
Financial & listing details
- Price per square foot: $372/sqft
- Tax assessed value: $230,500
- Annual tax amount: $396,451
- Date on market: 3/4/2026
- Cumulative days on market: 196 days
- Listing terms: Cash,Conventional,FHA,Other
- Ownership: Fee Simple
- Total actual rent: 0
- Electric utility on property: Yes
- Road surface type: Asphalt
Estimated market value
$331,200
$315,000 - $348,000
$1,662/mo
Price history
| Date | Event | Price |
|---|---|---|
| 9/19/2026 | Listed for sale | $335,000-5.1%$372/sqft |
Source:  Stellar MLS #S5145075 Report a problem Stellar MLS #S5145075 Report a problem | ||
| 8/28/2026 | Listing removed | $353,000$392/sqft |
Source: Stellar MLS #S5145075 Report a problem | ||
| 5/22/2026 | Price change | $353,000-4.3%$392/sqft |
Source: Stellar MLS #S5145075 Report a problem | ||
| 5/12/2026 | Price change | $369,000+2.5%$410/sqft |
Source: Stellar MLS #S5145075 Report a problem | ||
| 5/5/2026 | Price change | $359,999-2.7%$400/sqft |
Source: Stellar MLS #S5145075 Report a problem | ||
| 3/13/2026 | Price change | $369,999-1.3%$411/sqft |
Source: Stellar MLS #S5145075 Report a problem | ||
| 3/4/2026 | Listed for sale | $375,000+10.3%$417/sqft |
Source: Stellar MLS #S5145075 Report a problem | ||
| 6/26/2024 | Sold | $340,000$378/sqft |
Source: Stellar MLS #O6203325 Report a problem | ||
| 5/29/2024 | Pending sale | $340,000$378/sqft |
Source: Stellar MLS #O6203325 Report a problem | ||
| 5/9/2024 | Listed for sale | $340,000+400%$378/sqft |
Source: Stellar MLS #O6203325 Report a problem | ||
| 12/18/1996 | Sold | $68,000$76/sqft |
Source: Public Record Report a problem | ||
Public tax history
| Year | Property taxes | Tax assessment |
|---|---|---|
| 2025 | $4,130 +475.4% | $230,500 +3.1% |
| 2024 | $718 +5% | $223,600 +25.1% |
| 2023 | $684 +6.4% | $178,700 +23.2% |
| 2022 | $642 +3.4% | $145,000 +22.8% |
| 2021 | $621 +0.9% | $118,100 +3.6% |
| 2020 | $616 -0.2% | $114,000 +7.9% |
| 2019 | $617 | $105,700 +48% |
| 2018 | $617 +0% | $71,432 +2.1% |
| 2017 | $616 -1% | $69,963 +2.1% |
| 2016 | $623 +0.4% | $68,524 +0.7% |
| 2015 | $620 -31.4% | $68,048 +0.8% |
| 2014 | $904 | $67,508 +1.5% |
| 2013 | -- | $66,511 +1.7% |
| 2012 | -- | $65,400 +7.9% |
| 2011 | -- | $60,600 -15.2% |
| 2010 | -- | $71,500 -24.3% |
| 2009 | -- | $94,500 -27.9% |
| 2008 | -- | $131,100 -1.4% |
| 2007 | -- | $132,900 +28.7% |
| 2006 | -- | $103,300 +14% |
| 2005 | -- | $90,600 +39.8% |
| 2004 | -- | $64,800 |
| 2003 | -- | $64,800 +10.8% |
| 2002 | $954 +1.3% | $58,475 +1.2% |
| 2001 | $943 +17.1% | $57,782 +19.7% |
| 2000 | $805 | $48,287 |
Find assessor info on the county website
Monthly payment
Est. payment
Payment breakdown
Explore the cost of this home by adjusting the details. Changes won't be saved.Climate risks
Neighborhood: 34769
Nearby schools
Schools provided by the listing agent
- Elementary: Lakeview Elem (K 5)
- Middle: St. Cloud Middle (6-8)
- High: St. Cloud High School
Source: Stellar MLS. This data may not be complete. We recommend contacting the local school district to confirm school assignments for this home.
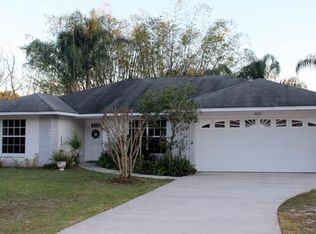
Similar homes
- $315,0003 bd2 ba1.2k sqft1000 DELAWARE AVENUE, ST CLOUD, FL 34769For Sale

 MLS ID #O6440180, Michelle Forbes, MARK SPAIN REAL ESTATE. Stellar MLS
 - $335,0003 bd2 ba1.2k sqft118 GEORGIA AVENUE, ST CLOUD, FL 34769For Sale
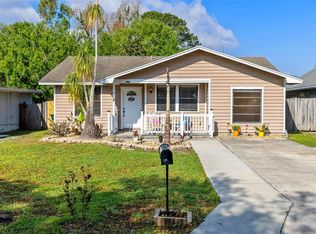 MLS ID #S5146938, Tiffany Chapman, DREAM BUILDERS REALTY. Stellar MLS
 - $329,9003 bd1 ba1.2k sqft237 CALIFORNIA AVENUE, ST CLOUD, FL 34769For Sale
 MLS ID #S5155635, Sherri Austin, KC AND CO REAL ESTATE AND PROP. Stellar MLS
 - $340,0003 bd2 ba1.3k sqft1601 WYOMING AVENUE, ST CLOUD, FL 34769For Sale
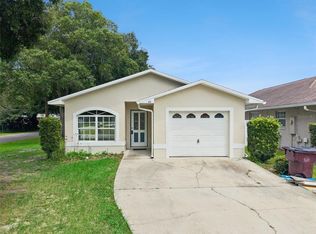 MLS ID #O6431441, Chris Creegan, CREEGAN GROUP. Stellar MLS
 - $329,0003 bd2 ba1.2k sqft3102 GARDEN COURT, ST CLOUD, FL 34769For SaleMLS ID #O6411880, Calvin Bolden, LPT REALTY, LLC. Stellar MLS
- $359,0003 bd2 ba1.2k sqft1725 CALIFORNIA AVENUE, ST CLOUD, FL 34769For SaleMLS ID #S5150113, Luis Nieto, AROD PARTNERS REALTY. Stellar MLS
- $379,0003 bd2 ba1.2k sqft500 16TH STREET, ST CLOUD, FL 34769For SaleMLS ID #S5156495, Catherine Ferrer Vazquez, COLDWELL BANKER REALTY. Stellar MLS
- $399,0002 bd1 ba1.1k sqft1801 LAKESHORE BOULEVARD, ST CLOUD, FL 34769For SaleMLS ID #S5139038, Milinda Knollinger, CORCORAN CONNECT LLC. Stellar MLS
- $270,0002 bd1 ba912 sqft706 JERSEY AVENUE, ST CLOUD, FL 34769For SaleMLS ID #S5152244, Karina Garate, EXP REALTY, LLC. Stellar MLS
- $285,0002 bd2 ba1.1k sqft924 VIRGINIA AVENUE, ST CLOUD, FL 34769For SaleMLS ID #S5150688, Patricia McCabe, DREAM BUILDERS REALTY. Stellar MLS
- $260,0002 bd2 ba1.1k sqft3712 BAY COURT, ST CLOUD, FL 34769For SaleMLS ID #S5154904, Christian Rosa, PREFERRED REAL ESTATE BROKERS. Stellar MLS
- $338,4973 bd2 ba1k sqft2239 SANTA LUCIA STREET, KISSIMMEE, FL 34743For SaleMLS ID #O6441395, Omar Andreasen, BLUE KEY PROPERTY MANAGEMENT. Stellar MLS
- $225,0001 bd1 ba700 sqft1705 DELAWARE AVENUE, ST CLOUD, FL 34769For SaleMLS ID #O6402701, Kristy Cook, EXP REALTY LLC. Stellar MLS
- $314,0004 bd4 ba1.1k sqft4960 YUKON STREET, ST CLOUD, FL 34771For SaleMLS ID #O6413887, Lissette Sanchez, EXP REALTY LLC. Stellar MLS
- $259,0003 bd2 ba1k sqft2320 DARBY LANE, ST CLOUD, FL 34769For SaleMLS ID #S5143333, Rachel Santos, WEICHERT REALTORS HALLMARK PRO. Stellar MLS
- $339,0003 bd2 ba1.1k sqft2346 CORDOVA COURT, KISSIMMEE, FL 34743For SaleMLS ID #O6431242, Brad Young, HOMEVEST REALTY. Stellar MLS
- $305,0003 bd1 ba1k sqft704 S CLYDE AVENUE, KISSIMMEE, FL 34741For SaleMLS ID #S5152030, Jolene Sheive, LEGACY REALTY OF CENTRAL FLORIDA LLC. Stellar MLS
- $185,0002 bd2 ba1k sqft2576 LAKOTA LANE, ST CLOUD, FL 34769For SaleMLS ID #O6427219, Angel Ayala, KELLER WILLIAMS ADVANTAGE III. Stellar MLS
- $329,9003 bd2 ba1k sqft2430 QUAIL RUN BOULEVARD, KISSIMMEE, FL 34744For SaleMLS ID #V4948022, Jasmin Calle, LPT REALTY, LLC. Stellar MLS
- $231,9992 bd2 ba962 sqft2781 KING OAK CIRCLE, ST CLOUD, FL 34769For SaleMLS ID #S5156107, Luis Salaman, CANAAN SIGNATURE REALTY. Stellar MLS
