Skip main navigation
Pending
  • Listed by: Up Realty, Inc. • Jansen Braaten
    Price cut: $50K (7/31)
    $1,100,000

    4430 Sunset Beach Road W, University Place, WA 98466

    2beds
    1,404sqft
    : 
    $6,645/mo
    Get pre-qualified
    Single Family Residence
    Built in 1940
    10,650 Square Feet Lot
    $-- Zestimate®
    $783/sqft
    $83/mo HOA

    What's special

    Large deckFish from your deckFully-remodeled beach houseLots of storageProfessionally installed buoy
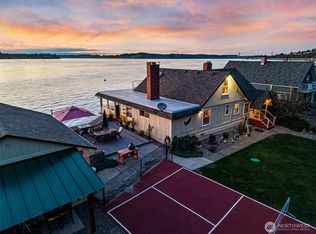
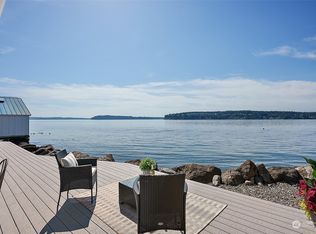
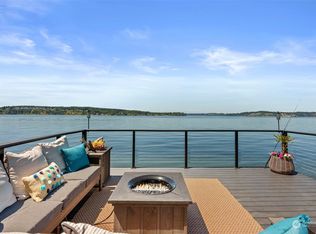
    Price drop --LIVE ON THE WATER! This rare, fully-remodeled beach house has everything – panoramic doors that open to a large deck, lots of storage, great neighbors, or take short stroll on the beach that's close to the famous Chambers Bay Golf Course. Fish from your deck while watching whales & eagles go by. Take out your paddle boards, or head to your boat that can be attached to your professionally installed buoy. FULLY furnished and furniture stays. Soak in the breathtaking sunsets and own your slice of paradise. Gate entrance is at the bottom of the hill, home with similar address is on top of Sunset Beach Rd W
    70 days
    |
    718
    |
    40
    |

    Zillow last checked:

    Listing updated:

    Listed by:

    Jansen Braaten,

    Up Realty, Inc.

    Source: NWMLS as distributed by MLS GRID,MLS#: 2537586MLS Logo

    Facts & features

    Interior

    Bedrooms & bathrooms
    • Bedrooms: 2
    • Bathrooms: 2
    • Full bathrooms: 1
    • 3/4 bathrooms: 1
    • Main level bathrooms: 1
    • Main level bedrooms: 1
    Primary bedroom
    • Level: Second
    Bedroom
    • Level: Main
    Bathroom full
    • Level: Main
    Bathroom three quarter
    • Level: Second
    Dining room
    • Level: Main
    Family room
    • Level: Main
    Kitchen without eating space
    • Level: Main
    Heating
    • Fireplace, Stove/Free Standing, Wall Furnace, Electric, Pellet
    Cooling
    • None
    Appliances
    • Included: Dishwasher, Dryer, Microwave, Refrigerator, Stove(s)/Range(s), Tankless Water Heater, Washer, Dishwasher(s), Dryer(s), Microwave(s), Refrigerator(s), Washer(s), Water Heater: Tankless, Water Heater Location: Kitchen
    Features
    • Bath Off Primary, Dining Room
    • Flooring: Laminate, Carpet
    • Windows: Dbl Pane/Storm Window
    • Basement: None
    • Number of fireplaces: 1
    • Fireplace features: Pellet Stove, Main Level: 1, Fireplace
    Interior area
    • Total structure area: 1,404
    • Total interior livable area: 1,404 sqft

    Property

    Parking
    • Total spaces: 2
    • Parking features: Detached Carport
    • Carport spaces: 2
    Features
    • Levels: One and One Half
    • Stories: 1
    • Patio & porch: Bath Off Primary, Dbl Pane/Storm Window, Dining Room, Fireplace, Vaulted Ceiling(s), Walk-In Closet(s), Water Heater, Wired for Generator
    • Has view: Yes
    • View description: Bay, Islands, Mountain(s), Ocean, Sea, Sound, Strait
    • Has water view: Yes
    • Water view: Bay,Ocean,Sea,Sound,Strait
    • Waterfront features: Bulkhead, No Bank, Saltwater, Sea, Sound
    • Frontage length: Waterfront Ft: 50
    Lot
    • Size: 10,650 Square Feet
    • Features: Fenced-Partially, Gated Entry, Shop
    • Topography: Level
    Details
    • Parcel number: 8030000030
    • Zoning description: Jurisdiction: City
    • Special conditions: Standard
    • Other equipment: Wired for Generator

    Construction

    Type & style
    • Home type: SingleFamily
    • Architectural style: Contemporary,1 1/2 Story
    • Property subtype: Single Family Residence
    Materials
    • Wood Siding
    • Roof: Composition
    Condition
    • Updated/Remodeled
    • Year built: 1940
    • Major remodel year: 2019

    Utilities & green energy

    • Electric: Company: TPU
    • Sewer: Septic Tank, Company: Septic
    • Water: Public, Company: TPU
    • Utilities for property: Xfinity, Xfinity

    Community & HOA

    Community
    • Features: CCRs, Gated
    • Subdivision: University Place
    HOA
    • Services included: Common Area Maintenance
    • HOA fee: $1,000 annually
    Location
    • Region: University Place

    Financial & listing details

    • Price per square foot: $783/sqft
    • Tax assessed value: $849,700
    • Annual tax amount: $9,278
    • Date on market: 6/16/2026
    • Cumulative days on market: 65 days
    • Listing terms: Conventional,FHA,VA Loan
    • Inclusions: Dishwasher(s), Dryer(s), Microwave(s), Refrigerator(s), Stove(s)/Range(s), Washer(s)

    Estimated market value

    Not available

    Estimated sales range

    Not available

    $3,138/mo

    Price history

    DateEventPrice
    8/4/2026Pending sale$1,100,000$783/sqft
    Source: NWMLS as distributed by MLS GRID #2537586 Report a problem
    7/31/2026Price change$1,100,000-4.3%$783/sqft
    Source: NWMLS as distributed by MLS GRID #2537586 Report a problem
    6/11/2026Listed for sale$1,150,000+187.5%$819/sqft
    Source: NWMLS as distributed by MLS GRID #2537586 Report a problem
    6/29/2018Sold$400,000$285/sqft
    Source: Public Record Report a problem

    Public tax history

    YearProperty taxesTax assessment
    2025$9,278 +3.9%$849,700 +5%
    2024$8,929 +6.8%$809,100 +14.1%
    2023$8,363 +0.9%$709,000 -4.5%
    2022$8,291 +11.5%$742,400 +25.3%
    2021$7,438 +39.8%$592,500 +36.5%
    2019$5,319 -10.4%$434,100 +5.2%
    2018$5,937 -1.4%$412,500 +8.3%
    2017$6,020 +11.2%$380,900 +13.2%
    2016$5,412 $336,500 +7.3%
    2014$5,412 -25.6%$313,600 -2.9%
    2013$7,274 $323,000 -21.2%
    2012-- $410,000 -12.3%
    2011-- $467,400 -7%
    2010-- $502,400
    Find assessor info on the county website

    Monthly payment

    Est. payment

    Payment breakdown

    Explore the cost of this home by adjusting the details. Changes won't be saved.
    All calculations are estimates and provided by Zillow, Inc. for informational purposes only. Actual amounts may vary.
    HOA fees may include property taxes on listings classified as Co-Ops. Contact the listing agent and/or owner for fee details.
    See how much you could borrow to make a competitive offer.

    Climate risks

    Neighborhood: 98466

    Getting around

    2 / 100
    Car-Dependent
    23 / 100
    Somewhat Bikeable

    Nearby schools

    GreatSchools rating
    Schools provided by the listing agent
    • Elementary: Sunset Elem
    • Middle: Curtis Jnr High
    • High: Curtis Snr High

    Source: NWMLS as distributed by MLS GRID. This data may not be complete. We recommend contacting the local school district to confirm school assignments for this home.

    A local agent can set up tours, give advice and negotiate with sellers.

    Browse local experts

    Similar homes