Instant equity!!!! This home apprised for 190's. Fresh, inviting, and ready to welcome you home! This beautifully updated 4-bedroom, 2-bathroom home offers the perfect blend of charm and modern updates. Step inside to find a brand-new kitchen, beautiful new flooring, fresh paint, and updated fixtures throughout. The freshly painted white brick exterior gives the home a timeless, welcoming feel. Beyond the cosmetic updates, you’ll appreciate the updated HVAC system with new ductwork. Outside, the fully fenced backyard offers plenty of space for kids, pets, entertaining, or simply enjoying the outdoors. Covered parking adds everyday convenience. With all the updates already taken care of, all that’s left to do is move in and make it yours!
For sale
$177,000
4430 Wares Ferry Rd, Montgomery, AL 36109
4beds
1,846sqft
Single Family Residence
Built in 1971
0.29 Acres Lot
$175,300 Zestimate®
$96/sqft
$-- HOA
What's special
Fresh paintBeautiful new flooringUpdated fixtures throughoutBrand-new kitchen
- 3 days
- 460
- 51
Likely to sell faster than
Zillow last checked:
Listing updated:
Listed by:
Casey Johnson 334-495-4000,
Harris And Atkins Real Estate
Source: MAAR,MLS#: 592075 Originating MLS: Montgomery Area Association Of Realtors
Facts & features
Interior
Bedrooms & bathrooms
- Bedrooms: 4
- Bathrooms: 2
- Full bathrooms: 2
Bonus room
- Level: First
Breakfast room nook
- Level: First
Dining room
- Level: First
Family room
- Level: First
Florida room
- Level: First
Foyer
- Level: First
Laundry
- Level: First
Heating
- Central, Electric
Cooling
- Central Air, Electric
Appliances
- Included: Electric Cooktop, Electric Oven, Electric Water Heater, Disposal
Features
- Linen Closet, Pull Down Attic Stairs, Walk-In Closet(s), Window Treatments
- Flooring: Carpet, Tile, Vinyl
- Windows: Blinds, Storm Window(s), Window Treatments
- Attic: Pull Down Stairs
- Number of fireplaces: 1
- Fireplace features: One
Interior area
- Total interior livable area: 1,846 sqft
Property
Parking
- Total spaces: 4
- Parking features: Attached Carport, Driveway
- Garage spaces: 3
- Carport spaces: 1
- Covered spaces: 4
Features
- Levels: One
- Stories: 1
- Patio & porch: Covered, Patio
- Exterior features: Covered Patio, Fully Fenced, Patio
- Pool features: None
- Fencing: Full
Lot
- Size: 0.29 Acres
- Dimensions: 75 x 170.8 IRR
- Features: City Lot
Details
- Parcel number: 0310011101002006000
Construction
Type & style
- Home type: SingleFamily
- Architectural style: One Story
- Property subtype: Single Family Residence
Materials
- Brick
- Foundation: Slab
Condition
- New construction: No
- Year built: 1971
Utilities & green energy
- Sewer: Public Sewer
- Water: Public
- Utilities for property: Cable Available, Electricity Available, Natural Gas Available, High Speed Internet Available
Community & HOA
Community
- Subdivision: College Grove
HOA
- Has HOA: No
Location
- Region: Montgomery
Financial & listing details
- Price per square foot: $96/sqft
- Tax assessed value: $172,800
- Date on market: 11/17/2026
- Cumulative days on market: 5 days
- Listing terms: Cash,Conventional,FHA,VA Loan
Estimated market value
$175,300
$167,000 - $184,000
$1,718/mo
Price history
| Date | Event | Price |
|---|---|---|
| 11/17/2026 | Listed for sale | $177,000+77%$96/sqft |
Source:  MAAR #592075 Report a problem | ||
| 9/16/2026 | Sold | $100,000-15.6%$54/sqft |
Source: Public Record Report a problem | ||
| 8/6/2026 | Contingent | $118,500$64/sqft |
Source: MAAR #588151 Report a problem | ||
| 7/22/2026 | Price change | $118,500-8.8%$64/sqft |
Source: MAAR #588151 Report a problem | ||
| 6/29/2026 | Listed for sale | $130,000$70/sqft |
Source: MAAR #588151 Report a problem | ||
Public tax history
| Year | Property taxes | Tax assessment |
|---|---|---|
| 2025 | -- | $17,280 +2.9% |
| 2024 | -- | $16,800 +3.7% |
| 2023 | -- | $16,200 +14.6% |
| 2022 | -- | $14,140 |
| 2021 | -- | -- |
| 2020 | $395 +0.6% | $11,940 |
| 2019 | $392 -1.2% | -- |
| 2018 | $397 +5.9% | $12,000 -49.9% |
| 2017 | $375 | $23,940 +108.2% |
| 2014 | $375 -1% | $11,500 -0.9% |
| 2013 | $379 | $11,600 |
| 2011 | -- | -- |
Find assessor info on the county website
Monthly payment
Est. payment
Payment breakdown
Explore the cost of this home by adjusting the details. Changes won't be saved.Climate risks
Neighborhood: 36109
Nearby schools
Schools provided by the listing agent
- Elementary: Dalraida Elementary School
- Middle: Capitol Heights Middle School,
- High: Lee High School
Source: MAAR. This data may not be complete. We recommend contacting the local school district to confirm school assignments for this home.
- $157,700-- bd1 ba1.6k sqft4436 Wares Ferry Rd, Montgomery, AL 36109Off Market
- $154,400-- bd1 ba1.6k sqft4424 Wares Ferry Rd, Montgomery, AL 36109Off Market
- $180,0004 bd2 ba2.1k sqft4442 Wares Ferry Rd, Montgomery, AL 36109Sold
- $161,1003 bd2 ba1.6k sqft4418 Wares Ferry Rd, Montgomery, AL 36109Off Market

Similar homes
- $184,9004 bd2 ba2k sqft3970 Croydon Rd, Montgomery, AL 36109For Sale
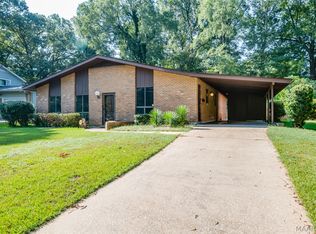 MLS ID #590289, Don Brewer, ARC Realty. MAAR
- $179,9003 bd2 ba1.7k sqft5287 Cochran Cir, Montgomery, AL 36109For Sale
 MLS ID #590953, Sarah Little, Pinnacle Group at KW Montg.. MAAR
- $170,0004 bd2 ba1.9k sqft1237 Woodhill Ct, Montgomery, AL 36109For Sale
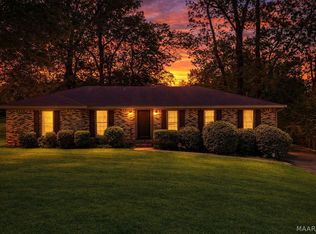 MLS ID #590946, Jorden Hughes, DL Realty. MAAR
- $195,0003 bd2 ba2k sqft208 Holly Ridge Dr, Montgomery, AL 36109For Sale
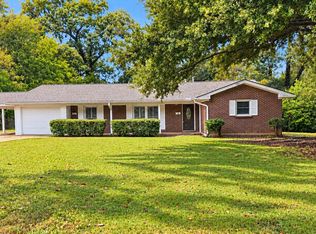 MLS ID #588707, Ralph Harvey, List With Freedom, Inc.. MAAR
- $149,9003 bd1 ba1.8k sqft3626 Mayfair Rd, Montgomery, AL 36109For Sale
 MLS ID #21468973, Isabella Crandall, Trelora Realty, INC. GALMLS
