Welcome home to this beautifully maintained rambler nestled in Gold Bar’s sought-after Big Bend community. This inviting home offers 2 bedrooms, 2 bathrooms, and a versatile den/office, with an open-concept layout designed for comfortable everyday living. Vaulted ceilings and abundant natural light create a bright, welcoming atmosphere, while the spacious kitchen flows seamlessly into the dining and living areas—perfect for gatherings and entertaining. The private primary suite provides a relaxing retreat with its own ensuite bath, while the flexible den offers the ideal space for a home office, hobby room, or additional living area. Enjoy the outdoors in the fully fenced yard featuring a covered deck, perfect for summer BBQs, morning coffee, or peaceful evenings surrounded by nature. A detached shop provides excellent space for projects, storage, or hobbies, and the attached carport adds convenient covered parking. The level 0.32-acre lot offers room to garden, play, and enjoy the tranquility of mountain living. Beyond the property, the Big Bend community offers private access to three riverfront parks along the Skykomish River, providing endless opportunities for hiking, fishing, rafting, and year-round recreation. Enjoy the perfect blend of peaceful mountain living, community amenities, and modern comfort in this inviting Gold Bar retreat. Pre Inspected!
Active
Listed by: Windermere Real Estate/HLC • Megan Miller
$500,000
44303 Pine Road, Gold Bar, WA 98251
2beds
1,248sqft
Single Family Residence
Built in 2017
0.32 Acres Lot
$497,400 Zestimate®
$401/sqft
$67/mo HOA
What's special
Spacious kitchenDetached shopCovered deckAbundant natural lightAttached carportPrivate primary suiteEnsuite bath
- --
- on Zillow
- 235
- views
- 33
- saves
Zillow last checked:
Listing updated:
Listed by:
Megan Miller,
Windermere Real Estate/HLC
Source: NWMLS as distributed by MLS GRID,MLS#: 2561495
Facts & features
Interior
Bedrooms & bathrooms
- Bedrooms: 2
- Bathrooms: 2
- Full bathrooms: 2
- Main level bathrooms: 2
- Main level bedrooms: 2
Primary bedroom
- Level: Main
Bedroom
- Level: Main
Bathroom full
- Level: Main
Bathroom full
- Level: Main
Den office
- Level: Main
Entry hall
- Level: Main
Kitchen with eating space
- Level: Main
Living room
- Level: Main
Utility room
- Level: Main
Heating
- Wall Furnace, Electric, Propane
Cooling
- Ductless
Appliances
- Included: Dishwasher, Dryer, Microwave, Refrigerator, Stove(s)/Range(s), Washer, Dishwasher(s), Dryer(s), Microwave(s), Refrigerator(s), Washer(s), Water Heater: Propane - Tankless, Water Heater Location: Laundry
Features
- Bath Off Primary, Ceiling Fan(s)
- Flooring: Laminate, Carpet
- Windows: Dbl Pane/Storm Window
- Basement: None
- Has fireplace: No
Interior area
- Total structure area: 1,248
- Total interior livable area: 1,248 sqft
Property
Parking
- Total spaces: 3
- Parking features: Detached Carport, Driveway, Detached Garage
- Has garage: Yes
- Has carport: Yes
- Covered spaces: 3
Features
- Levels: One
- Stories: 1
- Entry location: Main
- Patio & porch: Bath Off Primary, Ceiling Fan(s), Dbl Pane/Storm Window, Vaulted Ceiling(s), Walk-In Closet(s), Water Heater
- Has view: Yes
- View description: Mountain(s)
Lot
- Size: 0.32 Acres
- Features: Paved, Deck, Fenced-Fully, Gas Available, Shop
- Topography: Level
- Residential vegetation: Fruit Trees, Garden Space
Details
- Parcel number: 00460100007400
- Special conditions: Standard
Construction
Type & style
- Home type: SingleFamily
- Architectural style: 1 Story
- Property subtype: Single Family Residence
Materials
- Cement Planked, Cement Plank
- Foundation: Poured Concrete
- Roof: Composition
Condition
- Good
- Year built: 2017
Utilities & green energy
- Sewer: Septic Tank, Company: Septic
- Water: Community, Shared Well, Company: Community Well
Community & HOA
Community
- Features: Athletic Court, Boat Launch, CCRs, Park, Playground
- Subdivision: Big Bend
HOA
- Services included: Common Area Maintenance, Road Maintenance, Snow Removal, Water
- HOA fee: $800 annually
Location
- Region: Gold Bar
Financial & listing details
- Price per square foot: $401/sqft
- Tax assessed value: $510,700
- Annual tax amount: $4,465
- Date on market: 7/28/2026
- Listing terms: Conventional,FHA,VA Loan
- Inclusions: Dishwasher(s), Dryer(s), Microwave(s), Refrigerator(s), Stove(s)/Range(s), Washer(s)
Estimated market value
$497,400
$473,000 - $522,000
$2,791/mo
Price history
| Date | Event | Price |
|---|---|---|
| 7/28/2026 | Listed for sale | $500,000+22%$401/sqft |
Source:  NWMLS as distributed by MLS GRID #2561495 Report a problem NWMLS as distributed by MLS GRID #2561495 Report a problem | ||
| 2/25/2021 | Sold | $410,000+7.2%$329/sqft |
Source: NWMLS as distributed by MLS GRID #1722123 Report a problem | ||
| 2/2/2021 | Pending sale | $382,500$306/sqft |
Source: NWMLS as distributed by MLS GRID #1722123 Report a problem | ||
| 1/28/2021 | Listed for sale | $382,500+73.9%$306/sqft |
Source: NWMLS as distributed by MLS GRID #1722123 Report a problem | ||
| 2/21/2018 | Sold | $220,000+494.6%$176/sqft |
Source: Public Record Report a problem | ||
| 11/15/2017 | Listing removed | $1,700$1/sqft |
Source: Owner Report a problem | ||
| 11/10/2017 | Listed for rent | $1,700$1/sqft |
Source: Owner Report a problem | ||
| 1/20/2017 | Sold | $37,000-26%$30/sqft |
Source: Public Record Report a problem | ||
| 6/25/1998 | Sold | $50,000$40/sqft |
Source: Public Record Report a problem | ||
Public tax history
| Year | Property taxes | Tax assessment |
|---|---|---|
| 2025 | $4,465 +4.5% | $510,700 +6.5% |
| 2024 | $4,273 +6.5% | $479,400 +5.4% |
| 2023 | $4,012 +3.6% | $454,700 -7.2% |
| 2022 | $3,874 +19.1% | $490,000 +37.4% |
| 2021 | $3,252 +7.3% | $356,600 +14.1% |
| 2020 | $3,032 +5.7% | $312,600 +5.1% |
| 2019 | $2,869 -25.4% | $297,300 +9.7% |
| 2018 | $3,846 +80.1% | $271,100 +209.1% |
| 2017 | $2,135 +9216.7% | $87,700 +37.2% |
| 2016 | $23 | $63,900 +28.3% |
| 2015 | $23 | $49,800 -15.7% |
| 2013 | $23 | $59,100 |
| 2012 | -- | -- |
| 2011 | -- | -- |
| 2010 | -- | -- |
| 2009 | -- | -- |
| 2008 | -- | -- |
| 2007 | -- | -- |
| 2002 | -- | -- |
| 2001 | $683 | $48,200 |
Find assessor info on the county website
Monthly payment
Est. payment
Payment breakdown
Explore the cost of this home by adjusting the details. Changes won't be saved.Climate risks
Neighborhood: 98251
Similar homes
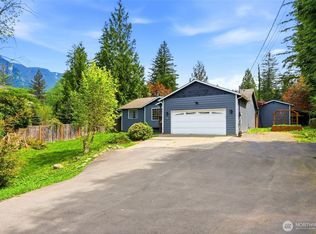
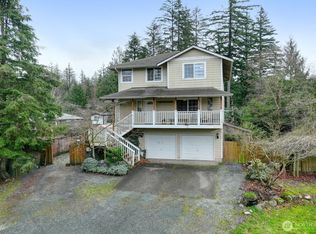
- $495,0002 bd1 ba1.3k sqft44525 Pine Road, Gold Bar, WA 98251Active
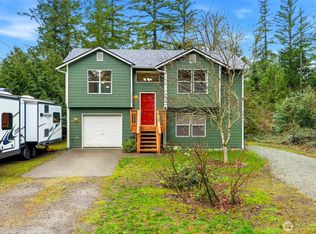 MLS ID #2487863, John Easterly. NWMLS as distributed by MLS GRID
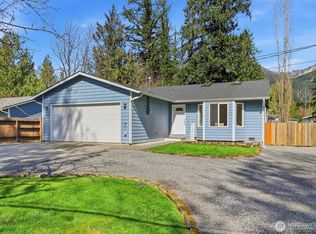
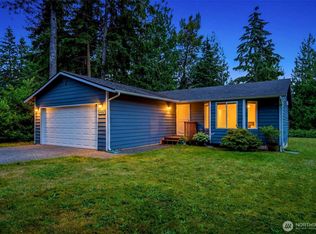
 - $525,0003 bd3 ba1.6k sqftGreen Water Meadows, Gold Bar, WA 98251Active
 MLS ID #2483211, Bruce Hoffman. NWMLS as distributed by MLS GRID
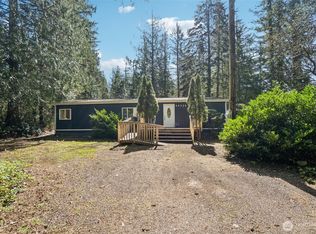
 - $440,0002 bd1 ba1k sqft44207 Pine Road, Gold Bar, WA 98251Active
 MLS ID #2551150, Chad Foster. NWMLS as distributed by MLS GRID
 - $--3 bd2 ba1.4k sqft330 Woodhaven Ct, Gold Bar, WA 98251Auction
 Auction.com 2
