Tucked away on a peaceful, tree lined, no through street in Charlotte Estates, this inviting four bedroom, two and a half bath Palmetto Bay pool home offers privacy, spacious living and effortless indoor-outdoor flow. A semi-circular driveway and extended driveway leading to the two-car garage provide ample parking for residents and guests. Inside, vaulted ceilings and light filled living areas open naturally to the covered terrace, newly renovated pool and updated deck create the perfect setting for relaxing and entertaining. The kitchen features a gas stove and an expansive center island overlooking the backyard. Additional highlights include a wet bar, EV charger, impact windows and doors, PVC plumbing, a newer roof, indoor laundry, generous bedrooms, abundant closet space and neutral finishes. Perfectly suited for relaxed South Florida living.
For sale
$1,250,000
7920 SW 172nd Ter, Palmetto Bay, FL 33157
4beds
2,817sqft
Single Family Residence
Built in 1977
0.4 Acres Lot
$-- Zestimate®
$444/sqft
$-- HOA
What's special
Newly renovated poolGenerous bedroomsAbundant closet spaceCovered terraceNeutral finishesUpdated deckSpacious living
- 2 days |
- 647 |
- 61 |
Likely to sell faster than
Zillow last checked:
Listing updated:
Listed by:
Monika Tefel 786-502-0010,
Coldwell Banker Realty
Source: MIAMI,MLS#: A12055351 Originating MLS: A-Miami Association of REALTORS
Originating MLS: A-Miami Association of REALTORSFacts & features
Interior
Bedrooms & bathrooms
- Bedrooms: 4
- Bathrooms: 3
- Full bathrooms: 3
Rooms
- Room types: Family Room
Heating
- Central, Electric
Cooling
- Ceiling Fan(s), Central Air, Electric
Appliances
- Included: Dishwasher, Disposal, Dryer, Electric Water Heater, Gas Range, Microwave, Refrigerator, Oven, Washer
- Laundry: Laundry Room, Washer/Dryer Hook-Up
Features
- Built-in Features, Closet Cabinetry, Pantry, Vaulted Ceiling(s), Walk-In Closet(s), Wet Bar
- Flooring: Tile
- Doors: High Impact Doors, French Doors
- Windows: Clear Impact Glass, Complete Impact Glass, Blinds, High Impact Windows
Interior area
- Total structure area: 2,817
- Total interior livable area: 2,817 sqft
Video & virtual tour
Property
Parking
- Total spaces: 2
- Parking features: Circular Driveway, Driveway, Electric Vehicle Charging Station(s), Rv/Boat Parking, Garage Door Opener
- Attached garage spaces: 2
- Has uncovered spaces: Yes
Features
- Stories: 1
- Entry location: First Floor Entry
- Patio & porch: Open Porch
- Exterior features: Lighting
- Has private pool: Yes
- Pool features: Automatic Chlorination, In Ground, Pool Only
- Fencing: Fenced
- Has view: Yes
- View description: Garden, Pool
Lot
- Size: 0.4 Acres
- Features: 1/4 To Less Than 1/2 Acre Lot
Details
- Additional structures: Extra Building/Shed, Shed(s)
- Parcel number: 3350340100610
- Zoning: 2100
Construction
Type & style
- Home type: SingleFamily
- Property subtype: Single Family Residence
Materials
- Concrete Block Construction
- Roof: Other,Shingle
Condition
- Year built: 1977
Utilities & green energy
- Sewer: Septic Tank
- Water: Municipal Water
Green energy
- Energy efficient items: Doors, HVAC, Thermostat, Windows
Community & HOA
Community
- Features: Other, Other Subdiv/Park Info
- Security: Smoke Detector
- Subdivision: Charlotte Estates,Charlotte Estates
HOA
- Has HOA: No
Location
- Region: Palmetto Bay
Financial & listing details
- Price per square foot: $444/sqft
- Tax assessed value: $882,427
- Annual tax amount: $15,281
- Date on market: 8/12/2026
- Listing terms: All Cash,Conventional,VA Loan
- Road surface type: Paved Road
Estimated market value
Not available
Estimated sales range
Not available
Not available
Price history
| Date | Event | Price |
|---|---|---|
| 8/13/2026 | Listed for sale | $1,250,000+16.3%$444/sqft |
Source:  MIAMI #A12055351 Report a problem MIAMI #A12055351 Report a problem | ||
| 12/12/2023 | Sold | $1,075,000-0.9%$382/sqft |
Source: MIAMI #A11436540 Report a problem | ||
| 10/1/2023 | Pending sale | $1,085,000$385/sqft |
Source: MIAMI #A11436540 Report a problem | ||
| 9/1/2023 | Listed for sale | $1,085,000+165.9%$385/sqft |
Source: MIAMI #A11436540 Report a problem | ||
| 6/22/2009 | Sold | $408,000-27.8%$145/sqft |
Source: Public Record Report a problem | ||
| 8/3/2007 | Sold | $565,000$201/sqft |
Source: Public Record Report a problem | ||
Public tax history
| Year | Property taxes | Tax assessment |
|---|---|---|
| 2025 | $15,282 -3.3% | $882,427 +1.5% |
| 2024 | $15,810 +307.7% | $869,088 +276.5% |
| 2023 | $3,878 +4.3% | $230,805 +3% |
| 2022 | $3,717 +0.8% | $224,083 +3% |
| 2021 | $3,688 +1.9% | $217,557 +1.4% |
| 2020 | $3,618 +2.4% | $214,554 +2.3% |
| 2019 | $3,534 +4.8% | $209,731 +1.9% |
| 2018 | $3,371 | $205,821 +2.1% |
| 2017 | $3,371 +0.5% | $201,588 +2.1% |
| 2016 | $3,354 -0.5% | $197,442 +0.7% |
| 2015 | $3,372 -1.1% | $196,070 +0.8% |
| 2014 | $3,409 +7% | $194,514 +6.3% |
| 2011 | $3,186 -4.3% | $182,949 +1.5% |
| 2010 | $3,329 -52.8% | $180,246 -47.4% |
| 2009 | $7,061 +65.6% | $342,503 +69.2% |
| 2007 | $4,265 -4.3% | $202,424 |
| 2006 | $4,458 | -- |
| 2005 | $4,458 +1.5% | -- |
| 2004 | $4,391 | -- |
| 2003 | -- | -- |
| 2002 | $4,064 | -- |
| 2001 | $4,064 | -- |
Find assessor info on the county website
Monthly payment
Est. payment
Payment breakdown
Explore the cost of this home by adjusting the details. Changes won't be saved.Climate risks
Neighborhood: 33157
Nearby schools
GreatSchools rating
- 9/10Dr. Henry E. Perrine Academy Of The ArtsGrades: PK-5Distance: 1 mi
- 9/10Southwood Middle SchoolGrades: 6-8Distance: 0.6 mi
- 6/10Miami Palmetto Senior High SchoolGrades: 9-12Distance: 3.5 mi
Schools provided by the listing agent
- Elementary: Perrine
- Middle: Southwood
- High: Miami Palmetto
Source: MIAMI. This data may not be complete. We recommend contacting the local school district to confirm school assignments for this home.
- $1,371,0004 bd4 ba4.6k sqft7945 SW 173rd Ter, Palmetto Bay, FL 33157Off Market
- $1,310,0004 bd3 ba2.7k sqft7940 SW 172nd Ter, Palmetto Bay, FL 33157Sold

- $1,675,0004 bd3 ba3.2k sqft7925 SW 173rd Ter, Palmetto Bay, FL 33157Sold
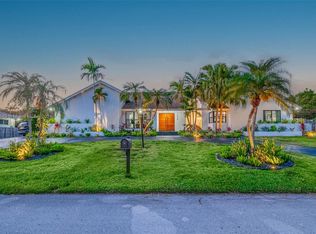
- $1,386,0004 bd3 ba3.6k sqft7900 SW 172nd Ter, Palmetto Bay, FL 33157Off Market

- $1,260,0004 bd4 ba3k sqft7965 SW 173rd Ter, Palmetto Bay, FL 33157Sold
- $1,464,0004 bd3 ba2.4k sqft17204 SW 79th Ct, Palmetto Bay, FL 33157Sold
- $1,169,6004 bd3 ba2.2k sqft7940 SW 173rd Ter, Palmetto Bay, FL 33157Off Market
- $1,174,8004 bd3 ba2.4k sqft17203 SW 79th Pl, Palmetto Bay, FL 33157Off Market
A local agent can set up tours, give advice and negotiate with sellers.
Similar homes
- $1,275,0004 bd3 ba2.8k sqftCharlotte Ests, Miami, FL 33157For Sale
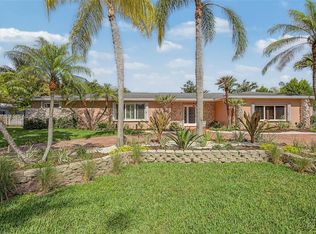
 MLS ID #A12038182, Drew Kern, BHHS EWM Realty. MIAMI
 - $1,250,0004 bd3 ba2.8k sqftCharlotte Estates, Palmetto Bay, FL 33157For Sale
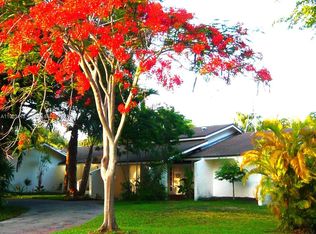 MLS ID #A11923413, May Shekouri, Bespoke Realty Group Miami, LLC. MIAMI
 - $1,250,0004 bd3 ba2.3k sqftPinewood Ests 3rd Addn, Palmetto Bay, FL 33157For Sale
 MLS ID #A11999480, Natalia Caicedo, Realty One Group Evolution. MIAMI
 - $1,345,0004 bd3 ba2.3k sqftPinewood Estates Second A, Palmetto Bay, FL 33157For Sale
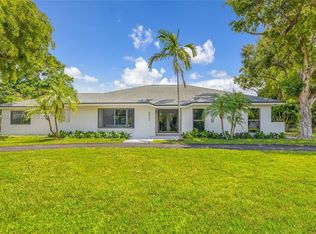 MLS ID #A12064141, Jose Tabares Gordils, Lokal Group LLC. MIAMI
 - $1,250,0004 bd3 ba2.2k sqftPinewood Ests 3rd Addn, Palmetto Bay, FL 33157For SaleMLS ID #A12045446, Monica Benitez, Xcellence. MIAMI
- $1,250,0004 bd2 ba2.2k sqft7850 SW 160th Street, Palmetto Bay, FL 33157For Sale
 MLS ID #B26047405, Bryan Christopher Rahal, Bradley & Associates Real Est. BeachesMLS
 - $1,335,0004 bd2 ba2.6k sqftAvocado Acres, Palmetto Bay, FL 33157For SaleMLS ID #A11990086, Gabriella Cartiglia, Investcounsel, LLC. MIAMI
- $1,375,0004 bd3 ba2.8k sqftCape Cutler Estates, Palmetto Bay, FL 33157For SaleMLS ID #A12037243, Thomas Barbato, BHHS EWM Realty. MIAMI
- $945,0004 bd3 ba2.1k sqftPinewood Ests 3rd Addn, Palmetto Bay, FL 33157For SaleMLS ID #A12053750, Nicole Mallard, Coldwell Banker Realty. MIAMI
- $1,200,0003 bd2 ba2.1k sqftLaurel Hill Park, Palmetto Bay, FL 33176For SaleMLS ID #A12063759, Laurie Ann von Wald, Coldwell Banker Realty. MIAMI
- $1,295,0004 bd2 ba1.8k sqftSouthwood, Palmetto Bay, FL 33157For SaleMLS ID #A12062326, Emanuele Gulino, Cross Meyer Realty. MIAMI
- $1,350,0004 bd3 ba2.5k sqftThe Oaks, Palmetto Bay, FL 33157For SaleMLS ID #A11998115, Elizabeth Morales, The Keyes Company. MIAMI
- $1,335,0005 bd3 ba2.1k sqftOld Cutler South Sec 2, Palmetto Bay, FL 33157For SaleMLS ID #A12044870, Michael Elbilia, Coldwell Banker Realty. MIAMI
- $1,190,0004 bd3 ba2.3k sqftSouthwood, Palmetto Bay, FL 33157For SaleMLS ID #A12021049, Esther Victoria Toribio, One Sotheby's International Realty. MIAMI
- $1,275,0003 bd2 ba2.3k sqftGarden Groves, Palmetto Bay, FL 33157For SaleMLS ID #A11958998, Drew Kern, BHHS EWM Realty. MIAMI
- $1,449,0005 bd3 ba3.4k sqftGroves At Old Cutler, Palmetto Bay, FL 33157For SaleMLS ID #A12021608, Maria Castro, Compass Florida, LLC.. MIAMI
- $1,475,0004 bd3 ba2.8k sqftOld Cutler Palms, Palmetto Bay, FL 33157For SaleMLS ID #A12021500, Jose Nicolas, Compass Florida, LLC. MIAMI
- $1,325,0005 bd3 ba2.2k sqftTanglewood Estates Sec 2, Palmetto Bay, FL 33158For SaleMLS ID #A12066388, Michael Elbilia, Coldwell Banker Realty. MIAMI
- $1,700,0003 bd3 ba2.4k sqftRoberts Sub, Palmetto Bay, FL 33157For SaleMLS ID #A12068646, Yovani Garcia, Cervera Real Estate Inc.. MIAMI
- $1,295,0005 bd4 ba2.6k sqftBenson Park 1st Addn, Palmetto Bay, FL 33157For SaleMLS ID #A12018044, Peggi Gonzalez, Biscayne Capital Real Estate. MIAMI
