Welcome to peaceful country living without sacrificing modern convenience. Set on 10 acres, this beautiful 3-bedroom, 3-bath home offers space, comfort, and charm at every turn. Step inside to an open-concept living area with a cozy wood-burning stove and a mini-split system for year-round comfort. The kitchen features tile countertops, a gas range, stainless steel appliances, and a charming eating nook. The oversized primary suite is a true retreat, complete with vaulted ceilings, its own wood-burning stove, and sliding glass doors leading to a wraparound porch. The en suite bathroom offers a spa-like experience with a tiled walk-in shower, soaking tub, and generous storage. Upstairs, you’ll find a second living area, two additional bedrooms, and a full bathroom—perfect for guests or flexible living. With a mudroom, ample storage, and easy access to nearby Springdale and Deer Park, this property truly blends privacy with convenience.
Active
$525,000
4430F Springdale Hunters Rd, Springdale, WA 99173
3beds
3baths
2,328sqft
Single Family Residence
Built in 2012
10 Acres Lot
$517,600 Zestimate®
$226/sqft
$-- HOA
What's special
Cozy wood-burning stoveKitchen features tile countertopsOversized primary suiteSoaking tubVaulted ceilingsStainless steel appliancesGas range
- 10 days |
- 581 |
- 42 |
Likely to sell faster than
Zillow last checked:
Listing updated:
Listed by:
Nicole Webley Main:253-380-8767,
Keller Williams Spokane-Branch
Source: SMLS as distributed by MLS GRID,MLS#: 202620310
Loading...
Facts & features
Interior
Bedrooms & bathrooms
- Bedrooms: 3
- Bathrooms: 3
First floor
- Level: First
Other
- Level: Second
Heating
- Electric, Baseboard
Appliances
- Included: Range, Gas Range, Dishwasher, Refrigerator, Washer, Dryer
Features
- Cathedral Ceiling(s), Hard Surface Counters
- Basement: None
- Number of fireplaces: 2
- Fireplace features: Wood Burning
Interior area
- Total structure area: 2,328
- Total interior livable area: 2,328 sqft
Video & virtual tour
Property
Parking
- Total spaces: 1
- Parking features: Detached, Carport, RV Access/Parking
- Carport spaces: 1
Features
- Levels: Two
- Has view: Yes
- View description: Territorial
- Waterfront features: See Remarks
Lot
- Size: 10 Acres
- Features: Secluded, Open Lot
Details
- Additional structures: Workshop
- Additional parcels included: 2091198
- Parcel number: 2091200
Construction
Type & style
- Home type: SingleFamily
- Architectural style: Craftsman
- Property subtype: Single Family Residence
Materials
- Stone Veneer, Wood Siding
- Roof: Metal
Condition
- New construction: No
- Year built: 2012
Community & HOA
HOA
- Has HOA: No
Location
- Region: Springdale
Financial & listing details
- Price per square foot: $226/sqft
- Date on market: 7/2/2026
- Listing terms: FHA,VA Loan,Conventional,Cash
- Road surface type: Gravel, Dirt
Estimated market value
$517,600
$492,000 - $543,000
$2,893/mo
Price history
| Date | Event | Price |
|---|---|---|
| 7/2/2026 | Listed for sale | $525,000$226/sqft |
Source:  SMLS as distributed by MLS GRID #202620310 Report a problem SMLS as distributed by MLS GRID #202620310 Report a problem | ||
| 7/2/2026 | Listing removed | $525,000$226/sqft |
Source: SMLS as distributed by MLS GRID #202615439 Report a problem | ||
| 6/4/2026 | Price change | $525,000-4.5%$226/sqft |
Source: SMLS as distributed by MLS GRID #202615439 Report a problem | ||
| 4/15/2026 | Listed for sale | $550,000+111.6%$236/sqft |
Source: SMLS as distributed by MLS GRID #202615439 Report a problem | ||
| 10/21/2016 | Listing removed | $259,900$112/sqft |
Source: RE/MAX SELECT ASSOCIATES #32338 Report a problem | ||
| 10/15/2016 | Pending sale | $259,900$112/sqft |
Source: RE/MAX SELECT ASSOCIATES #32338 Report a problem | ||
| 10/15/2016 | Listed for sale | $259,900-0.8%$112/sqft |
Source: RE/MAX SELECT ASSOCIATES #32338 Report a problem | ||
| 10/14/2016 | Sold | $262,000$113/sqft |
Source: Northeast Washington AOR #32338 Report a problem | ||
Public tax history
Tax history is unavailable.
Monthly payment
Est. payment$--/mo
Payment breakdown
Explore the cost of this home by adjusting the details. Changes won't be saved.All calculations are estimates and provided by Zillow, Inc. for informational purposes only. Actual amounts may vary.
HOA fees may include property taxes on listings classified as Co-Ops. Contact the listing agent and/or owner for fee details.
Mortgage interest rates are dependent on a number of factors, including credit score, down payment, and repayment length. Interest rate data provided by Zillow Group Marketplace, Inc. as of 1/1/1970 from various mortgage lenders with which we have lead or other similar arrangements; the Estimated Payment is an average of those rates.
See how much you could borrow to make a competitive offer.
Climate risks
Neighborhood: 99173
Nearby schools
GreatSchools rating
- 5/10Springdale Elementary SchoolGrades: PK-5Distance: 4.1 mi
- 4/10Springdale Middle SchoolGrades: 6-8Distance: 4.1 mi
- 1/10Mary Walker High SchoolGrades: 9-12Distance: 4.1 mi
Schools provided by the listing agent
- District: Colville
Source: SMLS as distributed by MLS GRID. This data may not be complete. We recommend contacting the local school district to confirm school assignments for this home.
- $360,1004 bd2 ba1.8k sqft4430 Springdale Hunters Rd, Springdale, WA 99173Off Market
- $169,9002 bd1 ba924 sqft4430 Springdale Hunters Rd, Springdale, WA 99173Sold
- $298,7001 bd1 ba912 sqft4430 Springdale Hunters Rd, Springdale, WA 99173Off Market
- $217,2002 bd1 ba938 sqft4430 Springdale Hunters Rd, Springdale, WA 99173Off Market
- $131,300-- bd-- ba344 sqft4430 Springdale Hunters Rd, Springdale, WA 99173Off Market
- $169,90010 Acres4430A Springdale Hunters Rd, Springdale, WA 99173Sold
- $270,0002 bd1 ba938 sqft4430D Springdale Hunters Rd, Springdale, WA 99173For Sale
- $231,100-- bd-- ba-- sqft4442 Springdale Hunters Rd, Springdale, WA 99173Off Market
A local agent can set up tours, give advice and negotiate with sellers.
A local lender can help you make sure your offer is ready when you are.
Similar homes
- $550,0003 bd2 ba1.6k sqft4806 Highway 231, Springdale, WA 99173For Sale
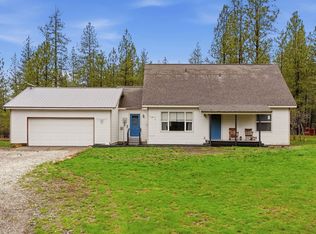 MLS ID #202614774, Aaron Beal, Amplify Real Estate Services. SMLS as distributed by MLS GRID
 - $424,0003 bd2 ba1.9k sqft5266 Bear Ridge Way, Springdale, WA 99173For Sale
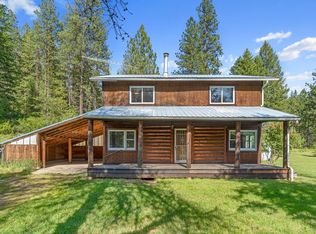 MLS ID #202614173, Robyn Miller, REAL Broker LLC. SMLS as distributed by MLS GRID
 - $674,9503 bd2 ba1.3k sqft4849 Getna Way, Springdale, WA 99173For Sale
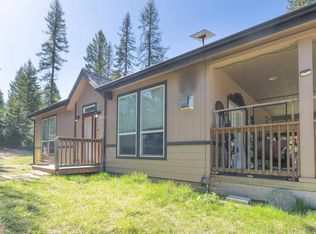 MLS ID #202615885, Brandon Palmer, Real Estate Marketplace NW,Inc. SMLS as distributed by MLS GRID
 - $597,0003 bd2 ba1.6k sqft4045 Deer Creek Rd, Valley, WA 99181For Sale
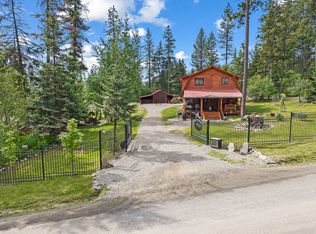 MLS ID #45884, Nicole Alby, RE/MAX Four Seasons. Northeast Washington AOR
 - $515,0003 bd2 ba1.7k sqft4273 Garden Spot Rd, Loon Lake, WA 99148For SaleMLS ID #202616849, Jeff Hunsaker, Windermere North/Deer Park. SMLS as distributed by MLS GRID
- $765,0003 bd3 ba2.8k sqft5205 Allen Rd, Springdale, WA 99173For SaleMLS ID #202614941, Karen O'donnell, Coldwell Banker Tomlinson. SMLS as distributed by MLS GRID
- $495,0005 bd2 ba2.1k sqft3668 Angel Flats Way, Valley, WA 99181For SaleMLS ID #202619311, Ryan Stoker, RE/MAX Citibrokers. SMLS as distributed by MLS GRID
- $545,0003 bd3 ba2k sqft4262 Aspen Hill Way, Clayton, WA 99110For SaleMLS ID #46040, JIM PALMER JR, Real Estate Marketplace NW, Inc.. Northeast Washington AOR
- $499,9993 bd2 ba2.5k sqft6225 W Grove View Ln, Deer Park, WA 99006For SaleMLS ID #202618329, Suzette Alfonso, Windermere North. SMLS as distributed by MLS GRID
- $575,0004 bd3 ba2.4k sqft2244 Schmidlekofer Rd, Chewelah, WA 99109For SaleMLS ID #202618653, Desiree Renshaw, eXp Realty, LLC. SMLS as distributed by MLS GRID
- $650,0004 bd2 ba2.2k sqft5056 S Wallbridge Rd, Deer Park, WA 99006For SaleMLS ID #202620711, Ryan Fowler, eXp Realty, LLC. SMLS as distributed by MLS GRID
- $549,9004 bd3 ba2.7k sqft5203 W Prufer Crosscut Rd, Deer Park, WA 99006For SaleMLS ID #45979, Patty M. Hunt, WINDERMERE KETTLE FALLS. Northeast Washington AOR
- $599,0002 bd1 ba2.1k sqft3621C Lane Mountain Way, Valley, WA 99181For SaleMLS ID #202615990, Joel Haywood, Heart and Homes NW Realty. SMLS as distributed by MLS GRID
- $550,0003 bd3 ba1.9k sqft4550 Haney Rd, Loon Lake, WA 99148For SaleMLS ID #202620262, Mike Tobeck, Amplify Real Estate Services. SMLS as distributed by MLS GRID
- $725,0003 bd3 ba2.7k sqft4761C Luther Rd, Valley, WA 99181For SaleMLS ID #202619117, Olya Gabriel, Windermere North. SMLS as distributed by MLS GRID
- $497,0003 bd1 ba1.7k sqft8410 W Valley Rd, Clayton, WA 99110For SaleMLS ID #202617494, Steffani Murphy, Redfin. SMLS as distributed by MLS GRID
- $700,0004 bd3 ba2.3k sqft4796 Gibson Dahl Rd, Clayton, WA 99110For SaleMLS ID #202620551, Jodi Wells, eXp Realty, LLC. SMLS as distributed by MLS GRID
- $450,0003 bd2 ba1.5k sqft3362 Thompson Rd, Valley, WA 99181For SaleMLS ID #202618113, Evan Schalock, Windermere Countryside - Chewelah. SMLS as distributed by MLS GRID
- $400,0005 bd2 ba2.6k sqft4925 Melin Rd, Hunters, WA 99137For SaleMLS ID #46158, Jessica Newberry, Realty One Group Eclipse. Northeast Washington AOR
- $525,0003 bd2 ba3.2k sqft2852 Horseshoe Lake Rd #C, Chewelah, WA 99109For SaleMLS ID #45580, Melissa Mayther, WINDERMERE COUNTRYSIDE-CHEWELAH. Northeast Washington AOR
- Washington
- Stevens County
- Springdale
- 99173
- 4430F Springdale Hunters Rd
Nearby cities
Nearby zip codes
Other Springdale Topics
