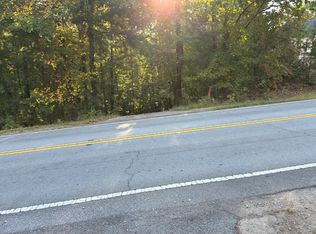
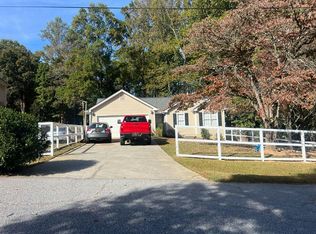
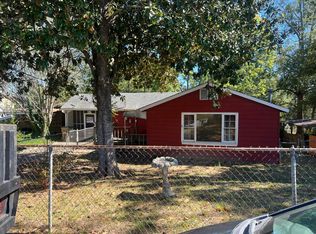
Country living close to I-985 and Lake Lanier! Almost two acres with an older singlewide modular home to start your journey. This 3-bedroom, 1-bath home needs work, giving you the chance to build equity through renovation and make it your own. 3 installed window units, 2 uninstalled window units, 3 detached baseboard heaters With the outbuildings: a barn with a concreate mechanic's pit in the first bay. shed, workshop, and garage offer room to store all your equipment needed for your dreams, from tools and projects to vehicles and hobbies. Add a charming goldfish pond, and the property has the space and character that's hard to find at this price. Perfect starter home or investment property. Sold strictly As-IS. Buyer to verify all details, including square footage, acreage, and condition. Bring your tools and your vision! Cash or renovation/conventional loan buyers only.
Active
$235,000
4431 Bennett Rd, Buford, GA 30519
3beds
960sqft
Single Family Residence, Manufactured Home
Built in 1979
1.93 Acres Lot
$206,800 Zestimate®
$245/sqft
$-- HOA
What's special
Charming goldfish pondAlmost two acres
- 1 day
- 144
- 25
Zillow last checked:
Listing updated:
Listed by:
Brooke Milford 678-773-6988,
Watkins Real Estate Associates
Source: GAMLS,MLS#: 10885313
Facts & features
Interior
Bedrooms & bathrooms
- Bedrooms: 3
- Bathrooms: 1
- Full bathrooms: 1
- Main level bathrooms: 1
- Main level bedrooms: 3
Rooms
- Room types: Great Room
Dining room
- Features: Dining Rm/Living Rm Combo
Kitchen
- Features: Breakfast Area, Country Kitchen
Heating
- Other
Cooling
- Window Unit(s)
Appliances
- Included: Dishwasher, Dryer, Electric Water Heater, Oven/Range (Combo), Refrigerator, Stainless Steel Appliance(s), Washer
- Laundry: Common Area, In Hall
Features
- Bookcases, High Ceilings, Master On Main Level, Rear Stairs, Walk-In Closet(s)
- Flooring: Carpet, Laminate
- Basement: None
- Has fireplace: No
Interior area
- Total structure area: 960
- Total interior livable area: 960 sqft
- Finished area above ground: 960
- Finished area below ground: 0
Property
Parking
- Parking features: Garage, Kitchen Level, Parking Pad, Side/Rear Entrance
- Has garage: Yes
- Has uncovered spaces: Yes
Features
- Levels: One
- Stories: 1
- Patio & porch: Porch, Screened
- Exterior features: Garden, Water Feature
- Fencing: Fenced,Other
Lot
- Size: 1.93 Acres
- Features: Level, Private, Sloped
- Residential vegetation: Cleared, Grassed, Partially Wooded
Details
- Additional structures: Gazebo, Outbuilding, Shed(s), Workshop
- Parcel number: 08153 002014
- Special conditions: As Is
Construction
Type & style
- Home type: MobileManufactured
- Architectural style: Modular Home
- Property subtype: Single Family Residence, Manufactured Home
Materials
- Vinyl Siding
- Foundation: Block
- Roof: Composition
Condition
- Resale
- New construction: No
- Year built: 1979
Utilities & green energy
- Sewer: Septic Tank
- Water: Well
- Utilities for property: Electricity Available, Propane, Water Available
Community & HOA
Community
- Features: None
- Subdivision: N/A
HOA
- Has HOA: No
- Services included: None
Location
- Region: Buford
Financial & listing details
- Price per square foot: $245/sqft
- Tax assessed value: $179,300
- Annual tax amount: $1,707
- Date on market: 11/5/2026
- Listing agreement: Exclusive Right To Sell
- Listing terms: Cash,Conventional
- Electric utility on property: Yes
Estimated market value
$206,800
$170,000 - $242,000
Not available
Price history
| Date | Event | Price |
|---|---|---|
| 11/5/2026 | Listed for sale | $235,000+161.4%$245/sqft |
Source:  GAMLS #10885313 Report a problem | ||
| 8/1/2000 | Sold | $89,900+16.8%$94/sqft |
Source: Public Record Report a problem | ||
| 12/16/1997 | Sold | $77,000$80/sqft |
Source: Public Record Report a problem | ||
Public tax history
| Year | Property taxes | Tax assessment |
|---|---|---|
| 2025 | $385 -20.5% | $71,720 +32% |
| 2024 | $484 +23.1% | $54,320 +30.5% |
| 2023 | $393 -12.2% | $41,640 -6.9% |
| 2022 | $448 +51.4% | $44,720 +81.8% |
| 2021 | $296 +0.6% | $24,600 |
| 2020 | $294 -2% | $24,600 |
| 2019 | $300 +46.4% | $24,600 +54.9% |
| 2018 | $205 -3.9% | $15,880 |
| 2017 | $213 +11.5% | $15,880 |
| 2016 | $191 -0.2% | $15,880 |
| 2015 | $191 | $15,880 |
| 2014 | $191 | $15,880 |
| 2013 | -- | -- |
| 2012 | -- | -- |
| 2011 | -- | -- |
| 2010 | -- | -- |
| 2009 | $593 +52.7% | -- |
| 2007 | $388 -6.1% | -- |
| 2006 | $414 +3.2% | -- |
| 2005 | $401 +4.3% | -- |
| 2004 | $385 +2.7% | -- |
| 2003 | $375 +48.9% | -- |
| 2002 | $252 -15.3% | -- |
| 2001 | $297 -10.8% | -- |
| 2000 | $333 | $17,364 |
Find assessor info on the county website
Monthly payment
Climate risks
Neighborhood: 30519
Nearby schools
Schools provided by the listing agent
- Elementary: Friendship
- Middle: C W Davis
- High: Flowery Branch
Source: GAMLS. This data may not be complete. We recommend contacting the local school district to confirm school assignments for this home.
Similar homes
- $--3 bd2 ba1k sqft5947 McEver Rd, Flowery Branch, GA 30542Auction
 Auction.com 2
- $--3 bd2 ba1.2k sqft4220 Pointers Ct, Oakwood, GA 30566Auction
 Auction.com 2
- $--2 bd1 ba1k sqft5719 Mitchell St, Flowery Branch, GA 30542Auction
 Auction.com 2
- $335,0003 bd2 ba1.2k sqft6425 River Hill Dr, Flowery Branch, GA 30542Active

 MLS ID #10884190, Krista Grey, BHHS Georgia Properties. GAMLS
- $294,9003 bd2 ba1.3k sqft1485 Moriah Trce, Auburn, GA 30011ActiveMLS ID #10883100, Hillary Nchotu, First United Realty, Inc.. GAMLS
- $258,8253 bd2 ba1.2k sqft4435 McBrayer Rd, Flowery Branch, GA 30542ActiveMLS ID #10870678, Debbie Robinson, Keller Williams Lanier Partners. GAMLS
- $200,0002 bd1 ba856 sqft463 Thunder Rd, Buford, GA 30518ActiveMLS ID #10872634, Eric Urmanski, Heartland Real Estate. GAMLS
- $350,0003 bd1 ba1.2k sqft3260 Financial Center Way, Buford, GA 30519ActiveMLS ID #10880910, Silvia Espaillat, Coldwell Banker Realty. GAMLS
- $239,0002 bd2 ba1.3k sqft6500 Gaines Ferry Rd APT A8, Flowery Branch, GA 30542ActiveMLS ID #10838338, Taylor Murray, Coldwell Banker Upchurch Realty. GAMLS
- $239,9003 bd2 ba1.2k sqft5510 Concord Cir, Gainesville, GA 30507ActiveMLS ID #10853264, Hunt DeShazo, Bolst. GAMLS
- $325,0003 bd2 ba1.2k sqft4527 Millard Duncan Rd, Buford, GA 30518ActiveMLS ID #10881986, Valerie Dirksen, Keller Williams Realty Atl. Partners. GAMLS
- $325,0003 bd2 ba1.2k sqft4527 Duncan Dr, Buford, GA 30518For Sale
 MLS ID #7861543, Valerie Dirksen, Keller Williams Realty Atlanta Partners. FMLS GA
- $330,0003 bd2 ba1.3k sqft2313 Ivy Crest Dr, Buford, GA 30519ActiveMLS ID #10878579, Latika Archuleta, Citywide Realty Co. GAMLS
- $314,9003 bd2 ba1.4k sqft2936 Glenhaven Dr, Gainesville, GA 30504ActiveMLS ID #10884741, Christopher McCall, Chris McCall Realty. GAMLS
- $255,000-- bd-- ba840 sqft4933 Oliver Rd, Flowery Branch, GA 30542For SaleMLS ID #7694123, Michael Cheney, PureLand Real Estate, LLC. FMLS GA
- $275,0003 bd1 ba1.1k sqft250 Bona Rd, Buford, GA 30518ActiveMLS ID #10798935, Joseph Stockdale, Joe Stockdale Real Estate. GAMLS
- $215,0002 bd1 ba720 sqft1297 Railroad Ave, Sugar Hill, GA 30518ActiveMLS ID #10873947, Anita R Peters, Peters Realty Professionals. GAMLS
- $305,0003 bd2 ba1k sqft5511 Pond Mill Ct, Flowery Branch, GA 30542ActiveMLS ID #10852716, Tanya Pickens, Opendoor Brokerage. GAMLS
- $298,5003 bd2 ba1k sqft2411 Bald Eagle Pl, Gainesville, GA 30507ActiveMLS ID #10877691, Juval Duran, Keller Williams Realty Consultants. GAMLS
