Skip main navigation
Active
  • $389,900

    4431 S 82nd Road, Bolivar, MO 65613

    2beds
    1,781sqft
    : 
    Loading
    Get pre-qualified
    Single Family Residence
    Built in 2024
    5 Acres Lot
    $383,400 Zestimate®
    $219/sqft
    $-- HOA

    What's special

    Oversized two-car garageOpen floor planFantastic kitchenImpressive walk-in closetSpacious pantryGenerous counter spaceExceptional gathering spaces
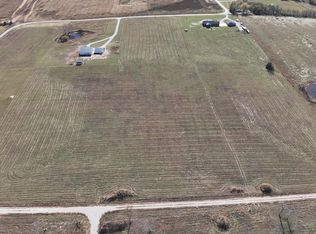
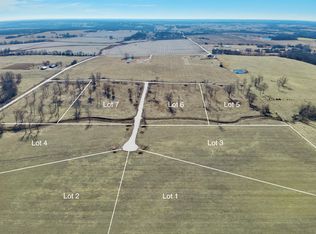
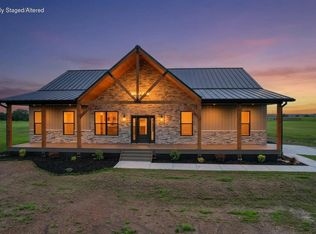
    Welcome to quality craftsmanship and peaceful country living on 5 beautiful cleared acres. This custom-built 2-bedroom, 2-bath home is only two years old and offers the advantages of newer construction without the wait. Located just west of Bolivar in the Timber Ridge subdivision, this offers the quiet of the country and easy access of living in town. Oh, and did I mention it's on Southwest Electric?Designed with entertaining and everyday living in mind, the open floor plan features a spacious living room that flows into a large kitchen with abundant cabinetry, generous counter space, and room for everyone to gather. Just off the kitchen, the sunroom offers the perfect flex space for morning coffee, a home office, or additional seating when hosting family and friends. The kitchen also features a spacious pantry, expanding the storage even further.The primary suite is a true retreat, featuring a luxurious bathroom with a soaking tub, oversized 5-foot walk-in shower, and an impressive walk-in closet.Step outside to enjoy the covered back deck overlooking the fenced yard, providing a safe place for pets or children to play. Need space for projects or storage? You'll appreciate the oversized two-car garage along with the 24' x 30' shop.Built by one of the area's most experienced builders, this home is meticulously maintained and includes HVAC and siding just 1 year old.If you've been looking for a high-quality custom home with modern construction, exceptional gathering spaces, a fantastic kitchen, and room to enjoy country living, this property checks all the boxes. Homes offering this combination of quality, acreage, outbuildings, and Southwest Electric service don't come along often.
    10 days
    |
    721
    |
    40
    |

    Likely to sell faster than

    Zillow last checked:

    Listing updated:

    Listed by:

    Kyle Seaney 417-599-4599,

    Stellar Real Estate Co.

    Source: SOMOMLS as distributed by MLS GRID,MLS#: 60328656MLS Logo

      Facts & features

      Interior

      Bedrooms & bathrooms
      • Bedrooms: 2
      • Bathrooms: 2
      • Full bathrooms: 2
      Rooms
      • Room types: Living Areas (2), Sun Room
      Heating
      • Heat Pump, Central, Electric
      Cooling
      • Central Air, Ceiling Fan(s), Heat Pump
      Appliances
      • Included: Dishwasher, Free-Standing Electric Oven, Microwave, Refrigerator, Electric Water Heater
      • Laundry: Main Level, W/D Hookup
      Features
      • Walk-in Shower, Soaking Tub, Laminate Counters, High Ceilings
      • Flooring: Vinyl
      • Windows: Double Pane Windows
      • Has basement: No
      • Attic: Access Only:No Stairs
      • Has fireplace: No
      Interior area
      • Total structure area: 1,781
      • Total interior livable area: 1,781 sqft
      • Finished area above ground: 1,781
      • Finished area below ground: 0

      Property

      Parking
      • Total spaces: 3
      • Parking features: Driveway, Oversized, Garage Faces Front, Garage Door Opener
      • Attached garage spaces: 3
      • Has uncovered spaces: Yes
      Features
      • Levels: One
      • Stories: 1
      • Patio & porch: Covered, Deck, Rear Porch, Front Porch
      • Exterior features: Rain Gutters
      • Fencing: Partial,Chain Link
      Lot
      • Size: 5 Acres
      • Features: Acreage, Level, Cleared, Easements
      Details
      • Parcel number: 89110.308000000005.09

      Construction

      Type & style
      • Home type: SingleFamily
      • Property subtype: Single Family Residence
      Materials
      • Vinyl Siding
      • Foundation: Concrete Steel Pilings, Crawl Space, Vapor Barrier, Poured Concrete
      • Roof: Composition
      Condition
      • Year built: 2024

      Utilities & green energy

      • Sewer: Septic Tank
      • Water: Private

      Community & HOA

      Community
      • Subdivision: Polk-Not in List
      Location
      • Region: Bolivar

      Financial & listing details

      • Price per square foot: $219/sqft
      • Tax assessed value: $193,700
      • Annual tax amount: $1,994
      • Date on market: 7/12/2026
      • Listing terms: Cash,VA Loan,USDA/RD,FHA,Conventional
      • Road surface type: Asphalt

        Estimated market value

        $383,400

        $364,000 - $403,000

        $2,507/mo

        Price history

        DateEventPrice
        7/12/2026Listed for sale$389,900$219/sqft
        Source: SOMOMLS as distributed by MLS GRID #60328656 Report a problem

        Public tax history

        YearProperty taxesTax assessment
        2025$1,995 +459.4%$36,800 +461%
        2024$357 $6,560
        Find assessor info on the county website

        Monthly payment

        Est. payment

        Payment breakdown

        Explore the cost of this home by adjusting the details. Changes won't be saved.
        All calculations are estimates and provided by Zillow, Inc. for informational purposes only. Actual amounts may vary.
        HOA fees may include property taxes on listings classified as Co-Ops. Contact the listing agent and/or owner for fee details.
        Mortgage interest rates are dependent on a number of factors, including credit score, down payment, and repayment length. Interest rate data provided by Zillow Group Marketplace, Inc. as of 1/1/1970 from various mortgage lenders with which we have lead or other similar arrangements; the Estimated Payment is an average of those rates.
        See how much you could borrow to make a competitive offer.

        Climate risks

        Neighborhood: 65613

        Getting around

        0 / 100
        Car-Dependent
        39 / 100
        Somewhat Bikeable

        Nearby schools

        GreatSchools rating
        Schools provided by the listing agent
        • Elementary: Bolivar
        • Middle: Bolivar
        • High: Bolivar

        Source: SOMOMLS as distributed by MLS GRID. This data may not be complete. We recommend contacting the local school district to confirm school assignments for this home.

        A local agent can set up tours, give advice and negotiate with sellers.

        Browse local experts

        Similar homes