PURE LUXURY in SYLACAUGA! Rare opportunity to live with such ELEVATED STYLE in this 3 bedroom, 2.5 bath severely UPGRADED home. You'll enjoy an easy to maintain brick exterior, 1 level living, stylish and durable luxury vinyl flooring, 10 foot ceilings, and an OPEN floor plan. Kitchen enthusiasts will cherish the large kitchen island with granite counters that seats 4, and has a built in microwave, and additional storage. White cabinets that go all the way to the ceiling and topped with crown molding, classic subway tile backsplash, stainless appliances, a custom wooden vent hood, and brand new pendant lighting give total WOW FACTOR! Master suite is a retreat with custom black out shades, view of the back yard, soaking tub, separate shower, and double vanities with granite counters. Step out back onto the new expansive patio with automatic screen and shade, the lush big back yard, and the new vinyl privacy fence and you'll know you've found HOME! Come see the charm for yourself.
Coming soon
$349,900
110 Marlen Cir, Sylacauga, AL 35150
3beds
1,830sqft
Single Family Residence
Built in 2024
0.27 Acres Lot
$-- Zestimate®
$191/sqft
$13/mo HOA
What's special
- 1 day |
- 64 |
- 6 |
Zillow last checked:
Listing updated:
Listed by:
Genny Williams CELL:205-223-1044,
eXp Realty, LLC Central
Source: GALMLS,MLS#: 21462126
Facts & features
Interior
Bedrooms & bathrooms
- Bedrooms: 3
- Bathrooms: 3
- Full bathrooms: 2
- 1/2 bathrooms: 1
Rooms
- Room types: Dining Room, Kitchen, Master Bathroom, Master Bedroom
Primary bedroom
- Level: First
Primary bathroom
- Level: First
Dining room
- Level: First
Kitchen
- Features: Stone Counters
- Level: First
Living room
- Level: First
Basement
- Area: 0
Heating
- Central
Cooling
- Central Air
Appliances
- Included: Dishwasher, Microwave, Electric Oven, Stainless Steel Appliance(s), Electric Water Heater
- Laundry: Electric Dryer Hookup, Washer Hookup, Main Level, Laundry Room, Yes
Features
- Recessed Lighting, High Ceilings, Crown Molding, Smooth Ceilings, Soaking Tub, Separate Shower, Double Vanity, Shared Bath, Split Bedrooms, Walk-In Closet(s)
- Flooring: Vinyl
- Attic: Pull Down Stairs,Yes
- Has fireplace: No
Interior area
- Total interior livable area: 1,830 sqft
- Finished area above ground: 1,830
- Finished area below ground: 0
Property
Parking
- Total spaces: 2
- Parking features: Attached, Driveway, Garage Faces Front
- Attached garage spaces: 2
- Has uncovered spaces: Yes
Features
- Levels: One
- Stories: 1
- Patio & porch: Covered, Screened, Patio
- Pool features: None
- Fencing: Fenced
- Has view: Yes
- View description: None
- Waterfront features: No
Lot
- Size: 0.27 Acres
Details
- Parcel number: 2702092000001111
- Special conditions: N/A
Construction
Type & style
- Home type: SingleFamily
- Property subtype: Single Family Residence
Materials
- Brick
- Foundation: Slab
Condition
- Year built: 2024
Utilities & green energy
- Water: Public
- Utilities for property: Sewer Connected, Underground Utilities
Community & HOA
Community
- Subdivision: North Creek Village
HOA
- Has HOA: Yes
- Services included: Maintenance Grounds, Utilities for Comm Areas
- HOA fee: $150 annually
Location
- Region: Sylacauga
Financial & listing details
- Price per square foot: $191/sqft
- Tax assessed value: $283,000
- Annual tax amount: $3,108
- Price range: $349.9K - $349.9K
- Date on market: 8/14/2026
Estimated market value
Not available
Estimated sales range
Not available
Not available
Price history
| Date | Event | Price |
|---|---|---|
| 8/14/2026 | Listed for sale | $349,900+2.9%$191/sqft |
Source: eXp Realty #21462126 Report a problem | ||
| 1/15/2025 | Sold | $340,000$186/sqft |
Source:  GALMLS #21404386 Report a problem GALMLS #21404386 Report a problem | ||
| 12/17/2024 | Pending sale | $340,000$186/sqft |
Source: GALMLS #21404386 Report a problem | ||
| 12/6/2024 | Listed for sale | $340,000$186/sqft |
Source: GALMLS #21404386 Report a problem | ||
Public tax history
| Year | Property taxes | Tax assessment |
|---|---|---|
| 2025 | $3,108 +953.8% | $56,600 +869.2% |
| 2024 | $295 | $5,840 |
| 2023 | $295 +14.1% | $5,840 +14.1% |
| 2022 | $259 | $5,120 |
| 2021 | $259 | $5,120 |
| 2020 | $259 | $5,120 |
| 2019 | $259 | $5,120 |
| 2018 | $259 | $5,120 |
| 2017 | $259 | $5,120 |
| 2016 | $259 | $5,120 |
| 2015 | $259 -20% | $5,120 -20% |
| 2014 | $323 | $6,400 |
| 2013 | $323 | $6,400 |
| 2012 | -- | $6,400 |
Find assessor info on the county website
Monthly payment
Est. payment
Payment breakdown
Explore the cost of this home by adjusting the details. Changes won't be saved.Climate risks
Neighborhood: 35150
Nearby schools
GreatSchools rating
- 5/10Indian Valley Elementary SchoolGrades: PK-2Distance: 2.1 mi
- 7/10Nichols-Lawson Middle SchoolGrades: 6-8Distance: 2.4 mi
- 6/10Sylacauga High SchoolGrades: 9-12Distance: 3.3 mi
Schools provided by the listing agent
- Elementary: Indian Valley
- Middle: Nichols - Lawson
- High: Sylacauga
Source: GALMLS. This data may not be complete. We recommend contacting the local school district to confirm school assignments for this home.
- $342,100-- bd2 ba2.5k sqft120 Marlen Cir, Sylacauga, AL 35150Off Market
- $275,0003 bd2 ba2.1k sqft133 Marlen Cir, Sylacauga, AL 35150Off Market

- $286,900-- bd2 ba1.8k sqft140 Ashton Cir, Sylacauga, AL 35150Off Market
- $301,400-- bd2 ba2k sqft60 Marlen Cir, Sylacauga, AL 35150Off Market
- $268,9003 bd2 ba1 sqft121 Marlen Cir, Sylacauga, AL 35150Off Market
- $263,4002 bd2 ba1.9k sqft132 Ashton Cir, Sylacauga, AL 35150Off Market
- $294,9003 bd2 ba2.4k sqft139 Ashton Cir, Sylacauga, AL 35150Off Market
- $303,200-- bd2 ba1.8k sqft124 Ashton Cir, Sylacauga, AL 35150Off Market
A local agent can set up tours, give advice and negotiate with sellers.
Similar homes
- $285,0002 bd2 ba1.4k sqftSylacauga Utilities Board, Sylacauga, AL 35150For Sale
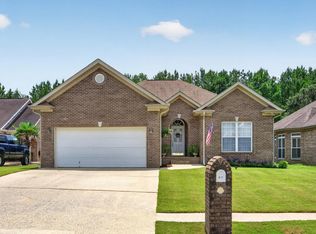
 MLS ID #21461067, Ron Comer, Cotton State Realty, LLC. GALMLS
 - $294,9003 bd2 ba1.6k sqft0 Club House Rd, Sylacauga, AL 35150For Sale
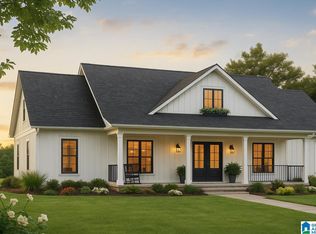 MLS ID #21426940, Mike Brown, Keller Williams Realty Vestavia. GALMLS
 - $325,0003 bd3 ba2.7k sqft1089 Rockford Hwy, Sylacauga, AL 35150For Sale
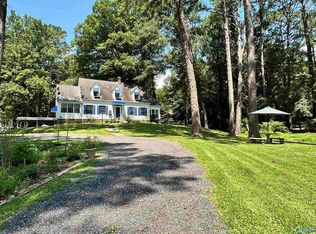 MLS ID #21924048, Kelly Epps. ValleyMLS
 - $425,0004 bd3 ba2.6k sqftSpectrum, Sylacauga, AL 35150For Sale
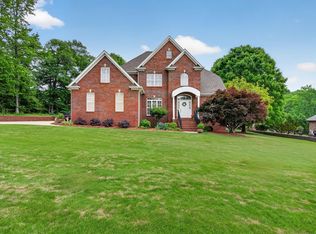 MLS ID #21451551, Sheila Pownall, Real Broker LLC. GALMLS
 - $259,9003 bd3 ba2.7k sqftAt&t, Sylacauga, AL 35150For SaleMLS ID #21458912, Judy Loveless, Arcara Residential, LLC. GALMLS
- $349,9003 bd2 ba1.9k sqft593 Wisteria Ln, Sylacauga, AL 35151For SaleMLS ID #21452088, Ashleigh Jones, RealtySouth - The Jones Company. GALMLS
- $340,0004 bd2 ba2.5k sqft71 Landfair Dr, Harpersville, AL 35078For SaleMLS ID #21926277, Santonio Gardiner. ValleyMLS
- $280,0003 bd2 ba2.1k sqft615 Pinecrest Rd, Sylacauga, AL 35150For SaleMLS ID #21460159, AMBER GILLILAND, Area Real Estate Inc.. GALMLS
- $285,0004 bd3 ba2.4k sqftSylacauga Utilities And At&t, Sylacauga, AL 35150For SaleMLS ID #21435080, Padgette McGrady, District One Real Estate LLC. GALMLS
- $245,0003 bd2 ba1.6k sqftSpectrum, Sylacauga, AL 35150For SaleMLS ID #21442457, Stephanie Harvel, Keller Williams Realty Vestavia. GALMLS
- $289,0003 bd3 ba2.4k sqftSpectrum & Sylacauga Utilities, Sylacauga, AL 35150For SaleMLS ID #21454082, Ron Comer, Cotton State Realty, LLC. GALMLS
- $215,0003 bd2 ba1.6k sqft634 Odena Heights Cir, Sylacauga, AL 35150For SaleMLS ID #21446102, Melanie Cox, Grace Realty Group, LLC. GALMLS
- $199,0003 bd2 ba1.7k sqftSpectrum, Sylacauga, AL 35150For SaleMLS ID #21458095, Ron Comer, Cotton State Realty, LLC. GALMLS
- $400,0003 bd2 ba1.5k sqft3809 Odens Mill Rd, Sylacauga, AL 35151For SaleMLS ID #21455719, Christie Heckman, eXp Realty, LLC Central. GALMLS
- $345,8004 bd3 ba2.7k sqftCentral Access, Sylacauga, AL 35151For SaleMLS ID #21458342, Jennifer Gallups, RealtySouth - The Jones Company. GALMLS
- $225,0003 bd2 ba1.6k sqft219 Anniston Dr, Sylacauga, AL 35150For SaleMLS ID #21461221, Bill Pharr, Area Real Estate Inc.. GALMLS
- $236,9253 bd2 ba1.6k sqftSpectrum, Sylacauga, AL 35150For SaleMLS ID #21452695, Stephanie Harvel, Keller Williams Realty Vestavia. GALMLS
- $350,0002 bd2 ba2.1k sqftCoosa Valley Technologies, Childersburg, AL 35044For SaleMLS ID #21457411, Padgette McGrady, District One Real Estate LLC. GALMLS
- $349,9003 bd3 ba2.1k sqftAt&t, Wilsonville, AL 35186For SaleMLS ID #21427188, Cole Lanier, The Williams Group at KW. GALMLS
- $349,9003 bd3 ba2.6k sqft134 Nelson Dr, Childersburg, AL 35044For SaleMLS ID #21461501, Greg Atkinson, Atkinson Real Estate, LLC. GALMLS
