Thoughtfully reimagined with premium finishes and exceptional attention to detail, this one-of-a-kind residence at The Village at Camelback showcases a rare open-concept great room seamlessly connecting the kitchen, dining, bar and living spaces. Nearly every surface, system and finish has been elevated to create a refined, turnkey living experience.
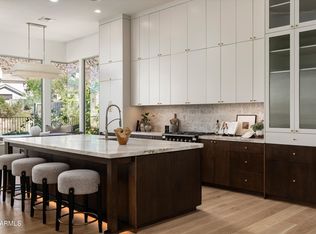
The showpiece kitchen features a 10-foot waterfall island, custom cabinetry, Capavaloro stone, premium Thermador appliances and a built-in espresso machine, complemented by a dramatic Cristallo quartzite bar with integrated wine refrigeration. A floor-to-ceiling black stone fireplace anchors the great room, while tongue-and-groove ceilings, custom lighting and expansive accordion doors create an elegant setting for everyday living and effortless entertaining.
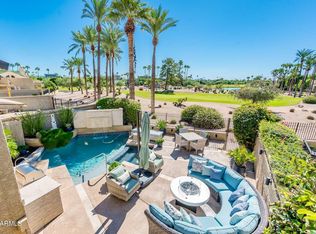
The redesigned primary suite offers raised ceilings, a custom walk-in closet and a spa-inspired bath with elevated finishes. Additional enhancements include a fully reworked backyard with a custom fireplace and re-plastered jacuzzi, wide-plank flooring, new double-pane low-E windows, redesigned guest baths, custom millwork, glass stair railings, whole-home Lutron lighting on dimmers, Cat 6 internet wiring, a new garage door & motor, an epoxy garage floor and dual sided EV charging. Every element has been carefully considered, resulting in a polished, move-in-ready residence where very little of the original home remains untouched.
See documents tab for full list of upgrades
For sale
$2,395,000
4432 E CAMELBACK Road #120, Phoenix, AZ 85018
3beds
2,840sqft
Townhouse
Built in 1978
4,077 Square Feet Lot
$-- Zestimate®
$843/sqft
$698/mo HOA
What's special
Floor-to-ceiling black stone fireplaceEpoxy garage floorRedesigned primary suiteBuilt-in espresso machineCustom lightingPremium thermador appliancesPremium finishes
- 15 days
- 1,242
- 162
Likely to sell faster than
Zillow last checked:
Listing updated:
Listed by:
Maximilian Schopen De Melo 480-907-9660,
Local Luxury Christie's International Real Estate,
Kyle R. Mondragon 719-821-0292,
Local Luxury Christie's International Real Estate
Source: ARMLS,MLS#: 7090760
Facts & features
Interior
Bedrooms & bathrooms
- Bedrooms: 3
- Bathrooms: 4
- Full bathrooms: 2
- 1/2 bathrooms: 2
Heating
- Electric
Cooling
- Central Air, Ceiling Fan(s), Programmable Thmstat
Appliances
- Included: Dryer, Washer, Reverse Osmosis, Refrigerator, Built-in Microwave, Dishwasher, Disposal, Electric Cooktop, Built-In Electric Oven
- Laundry: Upper Level, Inside
Features
- Quartz Countertops, High Speed Internet, Double Vanity, Upstairs, Eat-in Kitchen, Breakfast Bar, Wet Bar, Kitchen Island, Pantry, Full Bth Master Bdrm
- Flooring: Tile, Wood
- Windows: Low Emissivity Windows, Double Pane Windows
- Has basement: No
- Number of fireplaces: 1
- Fireplace features: Other, Exterior Fireplace, Living Room, Gas
- Common walls with other units/homes: 1 Common Wall,End Unit
Interior area
- Total structure area: 2,840
- Total interior livable area: 2,840 sqft
Property
Parking
- Total spaces: 4
- Parking features: Attached, Garage Door Opener, Direct Access, Common, Electric Vehicle Charging Station(s)
- Attached garage spaces: 2
- Uncovered spaces: 2
Features
- Stories: 2
- Patio & porch: Covered, Patio
- Exterior features: Balcony, Private Yard
- Has spa: Yes
- Spa features: Heated, Private
- Fencing: Block
- Has view: Yes
- View description: Mountain(s)
Lot
- Size: 4,077 Square Feet
- Features: Sprinklers In Rear, Sprinklers In Front, Desert Back, Desert Front, Auto Timer H2O Front, Auto Timer H2O Back
Details
- Parcel number: 17114096
Construction
Type & style
- Home type: Townhouse
- Architectural style: Territorial/Santa Fe
- Property subtype: Townhouse
- Attached to another structure: Yes
Materials
- Stucco, Wood Frame, Painted
- Roof: Tile,Foam
Condition
- Year built: 1978
Details
- Builder name: Stamen Thomas
Utilities & green energy
- Sewer: Public Sewer
Community & HOA
Community
- Features: Pool, Gated, Near Bus Stop, Tennis Court(s)
- Security: Security Guard
- Subdivision: VILLAGE AT CAMELBACK MOUNTAIN
HOA
- Has HOA: Yes
- Services included: Maintenance Grounds
- HOA fee: $698 monthly
- HOA name: Camelback Village
- HOA phone: 480-948-5860
Location
- Region: Phoenix
Financial & listing details
- Price per square foot: $843/sqft
- Tax assessed value: $864,800
- Annual tax amount: $3,342
- Date on market: 10/9/2026
- Cumulative days on market: 15 days
- Listing terms: Cash,Conventional
- Ownership: Fee Simple
Estimated market value
Not available
Estimated sales range
Not available
Not available
Price history
| Date | Event | Price |
|---|---|---|
| 10/9/2026 | Listed for sale | $2,395,000+80.8%$843/sqft |
Source:  ARMLS #7090760 Report a problem ARMLS #7090760 Report a problem | ||
| 6/23/2025 | Sold | $1,325,000-11.4%$467/sqft |
Source: ARMLS #6857490 Report a problem | ||
| 4/26/2025 | Listed for sale | $1,495,000-9.3%$526/sqft |
Source: ARMLS #6857490 Report a problem | ||
| 4/18/2025 | Listing removed | $1,649,000$581/sqft |
Source: ARMLS #6810950 Report a problem | ||
| 3/14/2025 | Price change | $1,649,000-2.7%$581/sqft |
Source: ARMLS #6810950 Report a problem | ||
| 1/26/2025 | Listed for sale | $1,695,000-8.4%$597/sqft |
Source: ARMLS #6810950 Report a problem | ||
| 11/30/2024 | Listing removed | $1,850,000$651/sqft |
Source: ARMLS #6713420 Report a problem | ||
| 9/12/2024 | Price change | $1,850,000-2.4%$651/sqft |
Source: ARMLS #6713420 Report a problem | ||
| 6/1/2024 | Listed for sale | $1,895,000-9.8%$667/sqft |
Source: ARMLS #6713420 Report a problem | ||
| 6/1/2024 | Listing removed | $2,100,000$739/sqft |
Source: ARMLS #6633649 Report a problem | ||
| 12/29/2023 | Price change | $2,100,000-2.3%$739/sqft |
Source: ARMLS #6633649 Report a problem | ||
| 11/23/2023 | Listed for sale | $2,150,000+124%$757/sqft |
Source: ARMLS #6633649 Report a problem | ||
| 5/17/2021 | Sold | $960,000-2%$338/sqft |
Source: ARMLS #6223447 Report a problem | ||
| 5/15/2021 | Pending sale | $979,990$345/sqft |
Source: ARMLS #6223447 Report a problem | ||
| 5/15/2021 | Listing removed | -- |
Source:  HomeSmart Report a problem HomeSmart Report a problem | ||
| 5/12/2021 | Pending sale | $979,990$345/sqft |
Source: ARMLS #6223447 Report a problem | ||
| 5/12/2021 | Listing removed | -- |
Source: HomeSmart Report a problem | ||
| 4/20/2021 | Pending sale | $979,990$345/sqft |
Source: ARMLS #6223447 Report a problem | ||
| 4/18/2021 | Listed for sale | $979,990+79.8%$345/sqft |
Source: ARMLS #6223447 Report a problem | ||
| 7/23/2020 | Sold | $545,000-5.2%$192/sqft |
Source: Public Record Report a problem | ||
| 6/30/2020 | Pending sale | $574,900$202/sqft |
Source: Realty Executives #6048216 Report a problem | ||
| 6/19/2020 | Price change | $574,900-4%$202/sqft |
Source: Realty Executives #6048216 Report a problem | ||
| 5/3/2020 | Price change | $599,000-7.7%$211/sqft |
Source: Realty Executives #6048216 Report a problem | ||
| 3/10/2020 | Listed for sale | $649,000$229/sqft |
Source: Realty Executives #6048216 Report a problem | ||
| 11/17/2019 | Listing removed | $9,500$3/sqft |
Source: Realty Executives #5999905 Report a problem | ||
| 11/2/2019 | Listed for rent | $9,500$3/sqft |
Source: Realty Executives #5999905 Report a problem | ||
Public tax history
| Year | Property taxes | Tax assessment |
|---|---|---|
| 2025 | $3,318 -9.6% | $86,480 -0.2% |
| 2024 | $3,671 -19.1% | $86,650 +61.2% |
| 2023 | $4,537 +3.6% | $53,754 -11.4% |
| 2022 | $4,378 +12.4% | $60,670 +6.7% |
| 2021 | $3,894 +3.5% | $56,850 +5.5% |
| 2020 | $3,763 +3.3% | $53,880 +1.2% |
| 2019 | $3,643 | $53,250 +1.6% |
| 2018 | $3,643 +5.4% | $52,410 +7.6% |
| 2017 | $3,456 +11.8% | $48,710 -5.4% |
| 2016 | $3,091 +3.3% | $51,480 +12.7% |
| 2015 | $2,992 | $45,670 +25.6% |
| 2014 | -- | $36,350 +15.4% |
| 2013 | -- | $31,500 -21% |
| 2011 | -- | $39,850 -15.8% |
| 2010 | -- | $47,300 -13.6% |
| 2009 | -- | $54,750 -15.6% |
| 2008 | -- | $64,850 +26.5% |
| 2007 | -- | $51,250 +53.9% |
| 2006 | -- | $33,300 |
| 2005 | -- | $33,300 +4.9% |
| 2004 | -- | $31,750 |
| 2003 | -- | $31,750 +28.3% |
| 2002 | -- | $24,750 |
Find assessor info on the county website
Monthly payment
Est. payment
Payment breakdown
Explore the cost of this home by adjusting the details. Changes won't be saved.Climate risks
Neighborhood: Camelback East
Nearby schools
Schools provided by the listing agent
- Elementary: Hopi Elementary School
- Middle: Ingleside Middle School
- High: Arcadia High School
- District: Scottsdale Unified District
Source: ARMLS. This data may not be complete. We recommend contacting the local school district to confirm school assignments for this home.
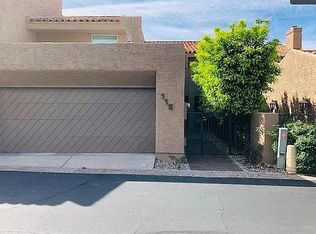
- $986,8002 bd3 ba2.2k sqft4432 E Camelback Rd UNIT 115, Phoenix, AZ 85018Off Market
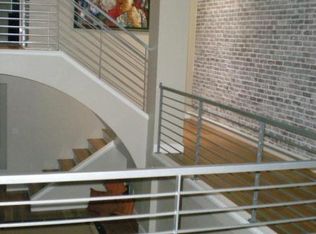
- $1,122,1002 bd2 ba2.7k sqft4432 E Camelback Rd UNIT 116, Phoenix, AZ 85018Off Market
- $1,294,4003 bd2 ba3.4k sqft4432 E Camelback Rd UNIT 118, Phoenix, AZ 85018Off Market

- $1,102,0002 bd2 ba2.4k sqft4432 E Camelback Rd UNIT 119, Phoenix, AZ 85018Off Market
Similar homes
- $2,350,0003 bd4 ba3.5k sqft3800 E LINCOLN Drive #50, Phoenix, AZ 85018For Sale
 MLS ID #7083802, Brian Lisko, HomeSmart. ARMLS
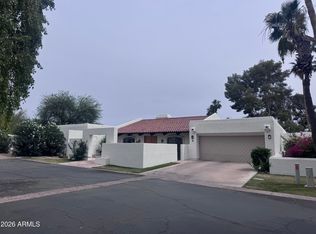
 - $1,790,0003 bd4 ba3.7k sqft4450 E CAMELBACK Road #1, Phoenix, AZ 85018For Sale
 MLS ID #7021946, Brian Lisko, HomeSmart. ARMLS
 - $2,450,0003 bd3 ba2.5k sqft3124 E SQUAW PEAK Circle, Phoenix, AZ 85016For Sale
 MLS ID #7095362, Ronald Wadsworth, Compass. ARMLS
 - $2,000,0002 bd3 ba2.8k sqft4827 N 65TH Street, Scottsdale, AZ 85251For Sale
 MLS ID #7094669, Aaron Carter, Cambridge Properties. ARMLS
