Tucked into Fox Hills in west Fort Collins, this light-filled four-bedroom home sits on a 0.26-acre lot backing to open space, with stunning views and no rear neighbors. Vaulted ceilings and skylights brighten the main level, which features hardwood floors, an open kitchen with a center island, a gas fireplace, and a rare main-floor bedroom with an adjacent 3/4 bath-perfect for guests, multigenerational living, or a dedicated home office. Upstairs, the spacious primary suite has its own fireplace and five-piece bath. The garden-level basement brings in natural light and offers space to finish to suit your needs. Enjoy the peaceful setting from the composite deck, along with the convenience of a three-car garage. Cathy Fromme Prairie trails, Spring Canyon Park, and Horsetooth Reservoir are nearby, making it easy to enjoy the best of west Fort Collins.
For sale
Price cut: $25K (10/7)
$875,000
4432 Gray Fox Rd, Fort Collins, CO 80526
4beds
4,143sqft
Single Family Residence
Built in 1996
0.26 Acres Lot
$867,100 Zestimate®
$211/sqft
$25/mo HOA
What's special
Gas fireplaceStunning viewsComposite deckFive-piece bathVaulted ceilingsLight-filled four-bedroom homeHardwood floors
- 65 days
- 1,279
- 70
Zillow last checked:
Listing updated:
Listed by:
Victoria Clarke 970-419-8520,
Group Mulberry
Source: IRES as distributed by MLS GRID,MLS#: 1066364
Facts & features
Interior
Bedrooms & bathrooms
- Bedrooms: 4
- Bathrooms: 3
- Full bathrooms: 2
- 3/4 bathrooms: 1
- Main level bathrooms: 1
Primary bedroom
- Description: Carpet
- Features: Full Primary Bath, Tub+Shower Primary, 5 Piece Primary Bath
- Level: Upper
- Area: 285 Square Feet
- Dimensions: 19 x 15
Bedroom 2
- Description: Carpet
- Level: Upper
- Area: 165 Square Feet
- Dimensions: 15 x 11
Bedroom 3
- Description: Carpet
- Level: Upper
- Area: 156 Square Feet
- Dimensions: 12 x 13
Bedroom 4
- Description: Carpet
- Level: Main
- Area: 143 Square Feet
- Dimensions: 13 x 11
Dining room
- Description: Carpet
- Level: Main
- Area: 154 Square Feet
- Dimensions: 14 x 11
Family room
- Description: Carpet
- Level: Main
- Area: 270 Square Feet
- Dimensions: 15 x 18
Kitchen
- Description: Wood
- Level: Main
- Area: 336 Square Feet
- Dimensions: 16 x 21
Laundry
- Description: Luxury Vinyl
- Level: Main
- Area: 40 Square Feet
- Dimensions: 5 x 8
Living room
- Description: Carpet
- Level: Main
- Area: 196 Square Feet
- Dimensions: 14 x 14
Heating
- Forced Air
Cooling
- Central Air, Ceiling Fan(s), Attic Fan
Appliances
- Included: Electric Range, Dishwasher, Refrigerator, Washer, Dryer, Microwave
- Laundry: Washer/Dryer Hookup
Features
- Eat-in Kitchen, Separate Dining Room, Cathedral Ceiling(s), Open Floorplan, Walk-In Closet(s), Kitchen Island
- Flooring: Wood
- Windows: Skylight(s), Wood Frames, Bay or Bow Window
- Basement: Unfinished
- Has fireplace: Yes
- Fireplace features: Two or More, Gas, Gas Log, Electric, Family Room, Bedroom
Interior area
- Total structure area: 2,695
- Total interior livable area: 4,143 sqft
- Finished area above ground: 2,695
Video & virtual tour
Property
Parking
- Total spaces: 3
- Parking features: Garage Door Opener, Attached
- Attached garage spaces: 3
- Details: Attached
Features
- Levels: Two
- Stories: 2
- Patio & porch: Patio, Deck
- Exterior features: Sprinkler System
- Has view: Yes
- View description: Hills, City
Lot
- Size: 0.26 Acres
- Features: Evergreen Trees, Deciduous Trees, Rolling Slope, Abuts Private Open Space, City Limits, Xeriscape, Paved, Curbs, Sidewalks
Details
- Parcel number: R1421824
- Zoning: RF
- Special conditions: Private Owner
Construction
Type & style
- Home type: SingleFamily
- Architectural style: Contemporary
- Property subtype: Single Family Residence
Materials
- Frame, Brick
- Roof: Composition
Condition
- New construction: No
- Year built: 1996
Utilities & green energy
- Electric: PVREA
- Gas: Xcel Energy
- Sewer: Public Sewer
- Utilities for property: Natural Gas Available, Electricity Available
Green energy
- Energy efficient items: Windows
Community & HOA
Community
- Subdivision: Fox Hills
HOA
- Has HOA: Yes
- HOA fee: $300 annually
Location
- Region: Fort Collins
Financial & listing details
- Price per square foot: $211/sqft
- Tax assessed value: $973,300
- Annual tax amount: $6,172
- Date on market: 8/13/2026
- Listing terms: Cash,Conventional,FHA,VA Loan
- Exclusions: Personal Property, Staging Items
- Electric utility on property: Yes
- Road surface type: Asphalt
Estimated market value
$867,100
$824,000 - $910,000
$3,725/mo
Price history
| Date | Event | Price |
|---|---|---|
| 10/7/2026 | Price change | $875,000-2.8%$211/sqft |
Source:  IRES as distributed by MLS GRID #1066364 Report a problem IRES as distributed by MLS GRID #1066364 Report a problem | ||
| 9/14/2026 | Price change | $900,000-2.7%$217/sqft |
Source: IRES as distributed by MLS GRID #1066364 Report a problem | ||
| 8/28/2026 | Price change | $925,000-1.6%$223/sqft |
Source: IRES as distributed by MLS GRID #1066364 Report a problem | ||
| 8/13/2026 | Listed for sale | $940,000+223%$227/sqft |
Source:  REcolorado as distributed by MLS GRID #IR1066364 Report a problem REcolorado as distributed by MLS GRID #IR1066364 Report a problem | ||
| 2/24/1997 | Sold | $291,000$70/sqft |
Source: Public Record Report a problem | ||
Public tax history
| Year | Property taxes | Tax assessment |
|---|---|---|
| 2025 | $6,172 +1.2% | $60,832 -8% |
| 2024 | $6,100 +34.1% | $66,109 -1% |
| 2023 | $4,549 -1.1% | $66,750 +41.5% |
| 2022 | $4,599 -14% | $47,177 -2.8% |
| 2021 | $5,350 -0.4% | $48,535 -13.3% |
| 2020 | $5,371 +19.9% | $55,985 -0.7% |
| 2019 | $4,478 | $56,376 +17.2% |
| 2018 | $4,478 | $48,082 |
| 2017 | $4,478 -0.5% | $48,082 +8.9% |
| 2016 | $4,502 +9.2% | $44,154 0% |
| 2015 | $4,124 +11.2% | $44,160 +11.3% |
| 2014 | $3,709 | $39,660 |
| 2013 | -- | $39,660 -0.4% |
| 2012 | -- | $39,800 |
| 2011 | -- | $39,800 -1% |
| 2010 | -- | $40,190 |
| 2009 | -- | $40,190 +8% |
| 2008 | -- | $37,230 |
| 2007 | -- | $37,230 +16.6% |
| 2006 | -- | $31,920 |
| 2005 | -- | $31,920 -3.7% |
| 2004 | -- | $33,140 +4.4% |
| 2002 | -- | $31,730 |
| 2001 | -- | $31,730 |
Find assessor info on the county website
Monthly payment
Est. payment
Payment breakdown
Explore the cost of this home by adjusting the details. Changes won't be saved.Climate risks
Neighborhood: Spring Creek Dam
Nearby schools
Schools provided by the listing agent
- Elementary: Mcgraw
- Middle: Webber
- High: Rocky Mountain
Source: IRES as distributed by MLS GRID. This data may not be complete. We recommend contacting the local school district to confirm school assignments for this home.
- $919,8004 bd3 ba2.8k sqft4426 Gray Fox Rd, Fort Collins, CO 80526Off Market
- $913,6004 bd3 ba4.5k sqft2768 Silver Fox Rd, Fort Collins, CO 80526Off Market
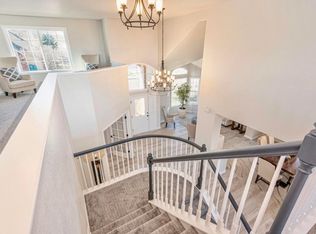
- $928,7004 bd4 ba4.2k sqft2762 Silver Fox Rd, Fort Collins, CO 80526Off Market
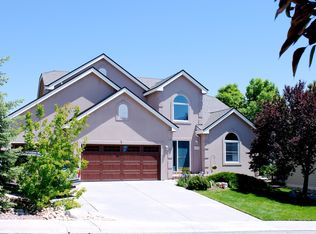
- $854,1004 bd2 ba2.6k sqft4420 Gray Fox Rd, Fort Collins, CO 80526Off Market
Similar homes
- $875,0004 bd4 ba3.4k sqft2513 Fox Run Ct, Fort Collins, CO 80526For Sale

 MLS ID #1068872, Alexander Alvarez, TRIBUS Real Estate Advisors. IRES as distributed by MLS GRID
 - $1,300,0004 bd3 ba4.2k sqft2626 Black Fox Ct, Fort Collins, CO 80526For Sale
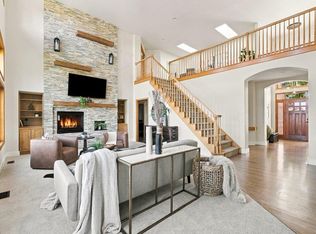 MLS ID #1069676, Kaitlyn Motschall, RE/MAX Alliance-Loveland. IRES as distributed by MLS GRID
 - $1,085,0005 bd4 ba3.5k sqft4525 Idledale Dr, Fort Collins, CO 80526For Sale
 MLS ID #1065533, Josh Dowling, Elevations Real Estate, LLC. IRES as distributed by MLS GRID
 - $1,275,0004 bd4 ba4.6k sqft4808 Westridge Dr, Fort Collins, CO 80526For Sale
 MLS ID #1069740, Kyle Basnar, Group Mulberry. IRES as distributed by MLS GRID
 - $1,100,0003 bd3 ba3.8k sqft1517 Hepplewhite Ct, Fort Collins, CO 80526For SaleMLS ID #1069948, Mary Greenberg, New Paradigm Partners LLC. IRES as distributed by MLS GRID
- $725,0004 bd4 ba3k sqft2512 Fox Run Ct, Fort Collins, CO 80526For SaleMLS ID #1069131, Megan Kelly, Epique Realty. IRES as distributed by MLS GRID
- $1,000,0005 bd4 ba3.2k sqft4902 Corsica Dr, Fort Collins, CO 80526For SaleMLS ID #1068102, Roni Froelich, Group Harmony. IRES as distributed by MLS GRID
- $625,0003 bd2 ba3.7k sqft3926 Ridgeway Ct, Fort Collins, CO 80526For SaleMLS ID #1070068, Tanya Kensley, eXp Realty - Hub. IRES as distributed by MLS GRID
- $910,0004 bd3 ba3.3k sqft5900 Southridge Greens Blvd, Fort Collins, CO 80525For SaleMLS ID #1060643, Brett Shafer, Salz Home Solutions Realty. IRES as distributed by MLS GRID
- $865,0005 bd4 ba4k sqft503 Shadbury Ct, Fort Collins, CO 80525For SaleMLS ID #1056325, Nicole Davis, Resident Realty. IRES as distributed by MLS GRID
- $662,5004 bd3 ba3.3k sqft1318 Sanford Dr, Fort Collins, CO 80526For SaleMLS ID #1068446, The Mullenberg Team, eXp Realty - Northern CO. IRES as distributed by MLS GRID
- $850,0006 bd4 ba4k sqft2837 Blackstone Dr, Fort Collins, CO 80525For SaleMLS ID #1068048, Jacob Tillitt, Group Harmony. IRES as distributed by MLS GRID
- $849,9005 bd4 ba5.1k sqft6408 Tilden St, Fort Collins, CO 80528For SaleMLS ID #1070236, Jason Levi, Real. IRES as distributed by MLS GRID
- $724,0004 bd3 ba3.9k sqft1351 Forrestal Dr, Fort Collins, CO 80526For SaleMLS ID #1067693, Connie Kraska, LIV Sotheby's Intl Realty. IRES as distributed by MLS GRID
- $985,0005 bd5 ba4.9k sqft1218 Chickadee Ct, Fort Collins, CO 80525For SaleMLS ID #1068525, Andrea Stull, C3 Real Estate Solutions, LLC. IRES as distributed by MLS GRID
- $899,0005 bd3 ba3.4k sqft1601 Meadowaire Dr, Fort Collins, CO 80525For SaleMLS ID #1069399, Lori Weeks, RE/MAX Advanced Inc.. IRES as distributed by MLS GRID
- $965,0005 bd4 ba4.6k sqft5632 Weeping Way, Fort Collins, CO 80528For SaleMLS ID #1066482, Lily Morey, Group Mulberry. IRES as distributed by MLS GRID
- $930,0005 bd4 ba3.9k sqft7330 Silvermoon Ln, Fort Collins, CO 80525For SaleMLS ID #1057855, Katherine Hinkle, Coldwell Banker Realty-NOCO. IRES as distributed by MLS GRID
- $770,0006 bd4 ba3.3k sqft7918 Handy Ct, Fort Collins, CO 80525For SaleMLS ID #1070053, Kelly Bartunek, C3 Real Estate Solutions, LLC. IRES as distributed by MLS GRID
- $849,0003 bd3 ba2.8k sqft1709 Carriage Ln, Fort Collins, CO 80525For SaleMLS ID #1068244, Julia Udick, eXp Realty - Hub. IRES as distributed by MLS GRID
