Welcome to this beautifully updated one-story brick ranch in the highly sought-after Beacon Hills & Harbor neighborhood! This 4-bedroom, 2.5-bath home combines timeless character with thoughtful modern updates. Inside, you'll find updated kitchen and bathrooms, two freestanding wood-burning fireplaces that add warmth and charm, and a functional layout designed for comfortable everyday living. Major improvements include a new roof (2025), new water heater (2021) and updated electrical and plumbing. Outside, the irrigation system is supplied by a private well, helping keep your landscaping lush while reducing water costs. Conveniently located near shopping, dining, and parks, this move-in-ready home offers the perfect blend of classic style, modern updates, and an unbeatable location.
Closed
$395,000
4432 HARTMAN Road, Jacksonville, FL 32225
4beds
2,380sqft
Single Family Residence
Built in 1965
10,454 Square Feet Lot
$395,200 Zestimate®
$166/sqft
$2,822 Estimated rent
Home value
$395,200
$375,000 - $415,000
$2,822/mo
Zestimate® history
Owner options
List your home for rent
$2,822/mo
Rent Zestimate®
Find your next renter with Zillow Rental Manager. Plus, with online applications, you can quickly screen prospective tenants – for free.
$2,822/mo
Rent Zestimate®
Refinance and save
$2,893/mo
Est. payment
Refinancing to a lower rate could help reduce your monthly payments and save thousands over the life of the loan.
$2,893/mo
Est. payment
Explore your selling options
Work with a Zillow partner agent
Leverage their expertise and Zillow's premium Showcase listings to get your home seen by more buyers.
Get startedList with your own agent
Get your home in front of millions of buyers by listing it on Zillow.
Learn how to do itSell it yourself
Take full control of how buyers see your home on Zillow by listing For Sale by Owner (FSBO).
List your homeWhat's special
Two freestanding wood-burning fireplacesUpdated kitchen
Zillow last checked:
Listing updated:
Listed by:
SUSAN M DUNHAM 904-742-3442,
CHRISTIE'S INTERNATIONAL REAL ESTATE FIRST COAST 904-372-4711
Bought with:
FLORIDA HOMES REALTY & MTG LLC
Source: realMLS,MLS#: 2154800
Facts & features
Interior
Bedrooms & bathrooms
- Bedrooms: 4
- Bathrooms: 3
- Full bathrooms: 2
- 1/2 bathrooms: 1
Heating
- Central, Electric
Cooling
- Central Air, Electric
Appliances
- Included: Dishwasher, Disposal, Double Oven, Dryer, Electric Oven, Gas Water Heater, Ice Maker, Microwave, Refrigerator, Washer, Water Softener Owned
- Laundry: Electric Dryer Hookup, In Unit, Washer Hookup
Features
- Breakfast Nook, Built-in Features, Ceiling Fan(s), Entrance Foyer, His and Hers Closets, Pantry, Primary Bathroom - Shower No Tub
- Flooring: Carpet, Laminate, Tile
- Number of fireplaces: 2
- Fireplace features: Free Standing, Wood Burning
Interior area
- Total interior livable area: 2,380 sqft
Property
Parking
- Parking features: Additional Parking, RV Access/Parking
Features
- Levels: One
- Stories: 1
- Patio & porch: Front Porch, Glass Enclosed, Side Porch
- Fencing: Privacy,Wood
Lot
- Size: 10,454 Square Feet
- Features: Few Trees, Sprinklers In Front, Sprinklers In Rear
Details
- Additional structures: Shed(s)
- Parcel number: 1605140000
Construction
Type & style
- Home type: SingleFamily
- Architectural style: Ranch
- Property subtype: Single Family Residence
Materials
- Composition Siding, Frame
- Roof: Shingle
Condition
- Updated/Remodeled
- New construction: No
- Year built: 1965
Utilities & green energy
- Sewer: Public Sewer
- Water: Public
- Utilities for property: Cable Available, Electricity Connected, Sewer Connected, Water Connected, Propane
Community & HOA
Community
- Subdivision: Beacon Hills Harbor
HOA
- Has HOA: No
Location
- Region: Jacksonville
Financial & listing details
- Price per square foot: $166/sqft
- Tax assessed value: $301,069
- Annual tax amount: $2,244
- Date on market: 7/10/2026
- Listing terms: Cash,Conventional,FHA,VA Loan
- Road surface type: Asphalt
Price history
| Date | Event | Price |
|---|---|---|
| 8/11/2026 | Sold | $395,000$166/sqft |
Source:  realMLS #2154800 Report a problem realMLS #2154800 Report a problem | ||
| 7/10/2026 | Listed for sale | $395,000$166/sqft |
Source: realMLS #2154800 Report a problem | ||
Public tax history
| Year | Property taxes | Tax assessment |
|---|---|---|
| 2025 | $2,244 +11.2% | $146,382 +2.9% |
| 2024 | $2,018 +3.3% | $142,257 +3% |
| 2023 | $1,955 +9.8% | $138,114 +3% |
| 2022 | $1,781 +1.2% | $134,092 +3% |
| 2021 | $1,760 +1.2% | $130,187 +1.4% |
| 2020 | $1,740 +1.5% | $128,390 +2.3% |
| 2019 | $1,714 +1.6% | $125,504 +1.9% |
| 2018 | $1,688 | $123,164 +2.1% |
| 2017 | $1,688 +1.6% | $120,631 +2.1% |
| 2016 | $1,662 +0.9% | $118,150 +0.7% |
| 2015 | $1,647 -0.9% | $117,329 +0.8% |
| 2014 | $1,662 | $116,398 +1.5% |
| 2013 | -- | $114,678 +1.7% |
| 2012 | -- | $112,762 +3% |
| 2011 | -- | $109,478 +4% |
| 2010 | -- | $105,280 +2.7% |
| 2009 | -- | $102,513 +5.7% |
| 2006 | -- | $97,004 +3% |
| 2005 | $1,285 | $94,179 +3% |
| 2004 | -- | $91,436 +3.1% |
| 2003 | $1,236 | $88,718 +2.4% |
| 2002 | -- | $86,639 +1.6% |
| 2001 | -- | $85,275 +3% |
| 2000 | -- | $82,791 +2.7% |
| 1999 | -- | $80,614 |
Find assessor info on the county website
Neighborhood: St. Johns Bluff
Nearby homes
- $406,9003 bd2 ba1.7k sqft4438 Hartman Rd, Jacksonville, FL 32225Off Market

- $387,5004 bd3 ba2.2k sqft4420 Hartman Rd, Jacksonville, FL 32225Off Market
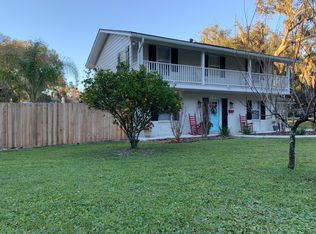
- $359,0004 bd3 ba1.9k sqft4431 Fulton Rd, Jacksonville, FL 32225Sold
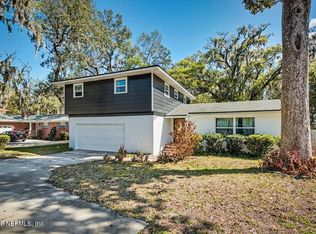
- $273,1003 bd1 ba1.6k sqft4504 Hartman Rd, Jacksonville, FL 32225Off Market
- $310,3003 bd2 ba1.5k sqft4439 Fulton Rd, Jacksonville, FL 32225Off Market
- $371,6004 bd2 ba1.9k sqft4423 Fulton Rd, Jacksonville, FL 32225Off Market
- $293,3003 bd2 ba1.5k sqft4427 Hartman Rd, Jacksonville, FL 32225Off Market
- $301,2003 bd2 ba1.1k sqft4435 Hartman Rd, Jacksonville, FL 32225Off Market
Nearby schools
GreatSchools rating
- 4/10Don Brewer Elementary SchoolGrades: 3-5Distance: 3.2 mi
- 6/10Landmark Middle SchoolGrades: 6-8Distance: 4.1 mi
- 6/10Sandalwood High SchoolGrades: 9-12Distance: 5.7 mi
Get a cash offer in 3 minutes
Find out how much your home could sell for in as little as 3 minutes with a no-obligation cash offer.
Estimated market value
$395,200
Get a cash offer in 3 minutes
Find out how much your home could sell for in as little as 3 minutes with a no-obligation cash offer.
Estimated market value
$395,200
- Florida
- Duval County
- Jacksonville
- 32225
- St. Johns Bluff
- 4432 HARTMAN Road
