CUSTOM BUILD in Carthage School District~ This one of a kind beauty is getting some finishing touches completed this week and will be ready for its new owner!! No cookie cutters used in this build. Seated on nearly 4 acres of land, you'll love the bright, but comfortable feel of the white-washed pine ceilings that seem to go on forever. Living Room large enough for any size furniture and expansive electric fireplace to add that extra cozy feel. Under this gorgeous Pergo floor you have in-floor heat to keep you warm all winter long. Corian countertops and Custom cabinets with just the right amount of color tones and distressing will make this kitchen the envy off all guests. Brand new stainless appliances and natural sunlight coming from all sides. Primary suite features extra deep closet and beautiful bathroom. Tiled walk-in shower sized perfectly and extra laundry area too. Washer & Dryer included! 2 more large bedrooms with oversized closets and a second full bath with tub & shower. Linen closet, coat closet, & utility room all blend perfectly into the flow of the home. With over 4 acres of land, you've got plenty of room to spread out or perhaps place a hot tub on that back patio..! Front covered porch, great for decorating in the fall or just sit for a quiet evening. Peace & quiet at this location, but less than 3 miles to the village restaurants, parks, and pharmacy. This property has so much to offer. Check it out!!!
Under contract
$389,000
4432 Old State Rd, Carthage, NY 13619
3beds
1,887sqft
Single Family Residence
Built in 2025
4.2 Acres Lot
$383,800 Zestimate®
$206/sqft
$-- HOA
What's special
Expansive electric fireplaceFront covered porchBeautiful bathroomWasher and dryer includedExtra laundry areaBrand new stainless appliancesTiled walk-in shower
- 59 days
- 86
- 1
Zillow last checked:
Listing updated:
Listed by:
Lisa Woodward Homes LLC 315-222-8908,
Lisa Spear Woodward 315-222-8908
Source: NYSAMLSs,MLS#: S1699452 Originating MLS: Jefferson-Lewis Board
Originating MLS: Jefferson-Lewis BoardFacts & features
Interior
Bedrooms & bathrooms
- Bedrooms: 3
- Bathrooms: 2
- Full bathrooms: 2
- Main level bathrooms: 2
- Main level bedrooms: 3
Heating
- Propane, Zoned, Radiant
Cooling
- Zoned
Appliances
- Included: Dryer, Exhaust Fan, Electric Oven, Electric Range, Microwave, Propane Water Heater, Refrigerator, Range Hood, Washer
- Laundry: Main Level
Features
- Breakfast Bar, Ceiling Fan(s), Separate/Formal Dining Room, Separate/Formal Living Room, Kitchen Island, Solid Surface Counters, Bath in Primary Bedroom, Main Level Primary, Primary Suite
- Flooring: Other, See Remarks
- Number of fireplaces: 1
Interior area
- Total structure area: 1,887
- Total interior livable area: 1,887 sqft
Video & virtual tour
Property
Parking
- Parking features: No Garage, Driveway, Other
Features
- Levels: One
- Stories: 1
- Patio & porch: Covered, Patio, Porch
- Exterior features: Gravel Driveway, Patio, Propane Tank - Leased
Lot
- Size: 4.2 Acres
- Dimensions: 406 x 577
- Features: Irregular Lot, Rural Lot, Wooded
Details
- Parcel number: 085.000128.500
- Special conditions: Standard
Construction
Type & style
- Home type: SingleFamily
- Architectural style: Contemporary
- Property subtype: Single Family Residence
Materials
- Attic/Crawl Hatchway(s) Insulated, Blown-In Insulation, Other, See Remarks
- Foundation: Other, See Remarks, Slab
- Roof: Metal
Condition
- New Construction
- New construction: Yes
- Year built: 2025
Utilities & green energy
- Electric: Circuit Breakers
- Sewer: Septic Tank
- Water: Well
- Utilities for property: Electricity Connected
Green energy
- Energy efficient items: Appliances, HVAC, Lighting, Windows
Community & HOA
Location
- Region: Carthage
Financial & listing details
- Price per square foot: $206/sqft
- Tax assessed value: $307,100
- Annual tax amount: $3
- Date on market: 7/17/2026
- Cumulative days on market: 59 days
- Listing terms: Cash,Conventional,FHA,VA Loan
Estimated market value
$383,800
$365,000 - $403,000
$2,747/mo
Price history
| Date | Event | Price |
|---|---|---|
| 8/5/2026 | Contingent | $389,000$206/sqft |
Source:  NYSAMLSs #S1699452 Report a problem NYSAMLSs #S1699452 Report a problem | ||
| 7/17/2026 | Listed for sale | $389,000$206/sqft |
Source: NYSAMLSs #S1699452 Report a problem | ||
Public tax history
Tax history is unavailable.
Monthly payment
Climate risks
Neighborhood: 13619
Nearby schools
Schools provided by the listing agent
- High: Carthage Senior High
- District: Carthage
Source: NYSAMLSs. This data may not be complete. We recommend contacting the local school district to confirm school assignments for this home.
Similar homes
- $340,0003 bd2 ba1.8k sqft428 S Mechanic St, Carthage, NY 13619For Sale

 MLS ID #S1705996, Kristin LaBar, Listing by: Bridgeview Real Estate. NYSAMLSs
 - $335,0004 bd2 ba2.3k sqft38812 State Route 3, Carthage, NY 13619For Sale
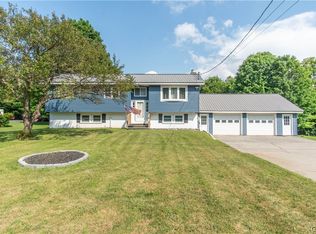 MLS ID #S1700387, Robert Gardner, Listing by: Bridgeview Real Estate. NYSAMLSs
 - $485,0003 bd3 ba2.2k sqft33560 Lamb Rd, Carthage, NY 13619For Sale
 MLS ID #S1705620, Danielle Vienneau, Listing by: Howard Hanna Real Estate. NYSAMLSs
 - $349,0005 bd3 ba2.5k sqft23281 Mosher Rd, Carthage, NY 13619For Sale
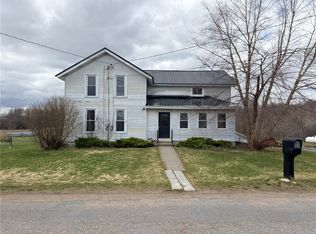 MLS ID #R1672703, Roslyn Wernsman, Listing by: Signature Properties. NYSAMLSs
 - $299,9003 bd2 ba2.5k sqft930 State St, Carthage, NY 13619For SaleMLS ID #S1702155, Jean Da Silva, Listing by: eXp Realty. NYSAMLSs
- $305,0003 bd3 ba2k sqft520 Budd St, Carthage, NY 13619For SaleMLS ID #S1704496, Karlie Hendrix, Listing by: First Choice Real Estate. NYSAMLSs
- $293,9006 bd2 ba2.4k sqft861 West St, Carthage, NY 13619For SaleMLS ID #S1705154, Darren Ashcroft, Listing by: North Star Real Estate & Prop Mgmt LLC-Carthage. NYSAMLSs
- $214,9993 bd2 ba1.3k sqft419 N Washington St, Carthage, NY 13619For SaleMLS ID #S1710879, Ashley Scanlin, Listing by: North Star Real Estate & Property Management. NYSAMLSs
- $229,9003 bd1 ba1.2k sqft37093 State Route 3, Carthage, NY 13619For SaleMLS ID #S1704416, Vicki S Bulger, Listing by: Howard Hanna-Watertown. NYSAMLSs
- $399,0003 bd3 ba2.5k sqft22792 Duffy Rd, Watertown, NY 13601For SaleMLS ID #S1713856, Dedra Morgia, Listing by: First Choice Real Estate. NYSAMLSs
- $325,0004 bd3 ba1.8k sqft10265 Plank Rd, Copenhagen, NY 13626For SaleMLS ID #S1704732, Abbigayle Culbertson, Listing by: TLC Real Estate LLC - Carthage. NYSAMLSs
- $259,9004 bd3 ba1.6k sqft16 Liberty St, Carthage, NY 13619For SaleMLS ID #S1680018, Ricky Gates, Listing by: eXp Realty. NYSAMLSs
- $199,9004 bd2 ba2.2k sqft538 Adelaide St, Carthage, NY 13619For SaleMLS ID #S1674080, Erin Gebo, Listing by: Bridgeview Real Estate. NYSAMLSs
- $214,0003 bd2 ba1.2k sqft33939 Jackson Ii Rd, Carthage, NY 13619For SaleMLS ID #S1710540, Darren Ashcroft, Listing by: North Star Real Estate & Prop Mgmt LLC-Carthage. NYSAMLSs
- $240,0003 bd2 ba1.9k sqft224 N Clinton St, Carthage, NY 13619For SaleMLS ID #S1668223, Jill W Rosette, Listing by: Bridgeview Real Estate. NYSAMLSs
- $439,9005 bd3 ba2.1k sqft8052 Hayes Rd, Lorraine, NY 13659For SaleMLS ID #S1707669, Lori Gervera, Listing by: North Country Realty Group. NYSAMLSs
- $199,9003 bd2 ba1.9k sqft213 N Clinton St, Carthage, NY 13619For SaleMLS ID #S1684968, Cheyanne Brooks, Listing by: Marble Key Realty LLC. NYSAMLSs
- $359,9003 bd2 ba1.4k sqft30730 Nys Rte #37, Evans Mills, NY 13637For SaleMLS ID #S1697332, Amanda Hanners, Listing by: Keller Williams Northern New York. NYSAMLSs
- $419,9003 bd3 ba2k sqft3651 Gardner Rd, Lowville, NY 13367For SaleMLS ID #S1679485, Cheyanne Brooks, Listing by: Marble Key Realty LLC. NYSAMLSs
- $349,0003 bd2 ba1.4k sqft30760 Nys Rte #37, Evans Mills, NY 13637For SaleMLS ID #S1703318, Kirk Gilchrist, Listing by: Bridgeview Real Estate. NYSAMLSs
