Skip main navigation
Sold for $820,000
  • Listed by: Tendwell Realty & Invest. • Gloria Chuang • Contact: REbygloriac@gmail.com
    Bought with: KW Executive
    $820,000

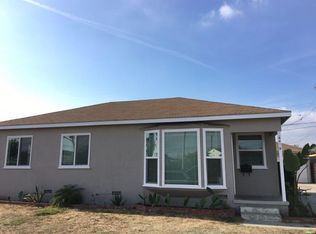
    4432 Ranger Ave, El Monte, CA 91731

    3beds
    1,039sqft
    Single Family Residence
    Built in 1954
    5,385 Square Feet Lot
    $830,600 Zestimate®
    $789/sqft
    $3,331 Estimated rent

    Home value

    $830,600

    $789,000 - $872,000

    $3,331/mo

    Zestimate® history
    Loading
    Loading...

    Owner options

    List your home for rent

    $3,331/mo

    Rent Zestimate®

    Find your next renter with Zillow Rental Manager. Plus, with online applications, you can quickly screen prospective tenants – for free.

    Learn more

    $3,331/mo

    Rent Zestimate®

    Refinance and save

    $5,412/mo

    Est. payment

    Refinancing to a lower rate could help reduce your monthly payments and save thousands over the life of the loan.

    See today's rates

    $5,412/mo

    Est. payment

    Explore your selling options

    Work with a Zillow partner agent

    Leverage their expertise and Zillow's premium Showcase listings to get your home seen by more buyers.

    Get started

    List with your own agent

    Get your home in front of millions of buyers by listing it on Zillow.

    Learn how to do it

    Sell it yourself

    Take full control of how buyers see your home on Zillow by listing For Sale by Owner (FSBO).

    List your home

    What's special

    Welcome to this beautifully updated home in the desirable North El Monte neighborhood, lovingly cared for by the same owner for 37 years. Step inside to a bright and spacious living and dining area filled with natural light, enhanced by elegant crown molding and fresh interior paint. The home features two new modern bathrooms with large step-in showers, LED lights, dual pane windows with shutters, energy efficient mini split-system air conditioners, and gleaming laminated floor. Functionally designed, this home offers comfort and warmth. The generously sized kitchen provides abundant counter and cabinet space, with the laundry area conveniently tucked into one corner. It is also equipped with a brand-new stove & oven, range hood, faucet, and garbage disposal. Just beyond the home, an oversized covered patio creates a wonderful extension of the living, dining, and entertaining into the outdoors. The private backyard, enclosed by block walls, offers plenty of room to enjoy today while providing exciting possibilities for future expansion. Easy-care landscaping with artificial turf, drought-tolerant plants, and several fruit trees adds beauty while minimizing maintenance. Parking is plentiful with a detached two-car garage, a long driveway, and additional off-street parking on the wide concrete frontage. A newly installed driveway gate enhances both privacy and security. Nestled on a quiet, tree-lined street close to parks, schools, shopping, dining, and the 10 and 605 Freeways, this move-in-ready home offers the perfect blend of comfort, convenience, and the opportunity to create lasting memories of your own.

    Zillow last checked:

    Listing updated:

    Listed by:

    Gloria Chuang DRE #02052550 REbygloriac@gmail.com,

    Tendwell Realty & Invest.

    Bought with:

    KRISTINE CHENG, DRE #01702338

    KW Executive

    Source: CRMLS,MLS#: AR26169654MLS LogoOriginating MLS: California Regional MLS

    Facts & features

    Interior

    Bedrooms & bathrooms
    • Bedrooms: 3
    • Bathrooms: 2
    • 3/4 bathrooms: 2
    • Main level bathrooms: 2
    • Main level bedrooms: 3
    Rooms
    • Room types: Bedroom, Living Room, Primary Bathroom, Primary Bedroom
    Primary bedroom
    • Features: Main Level Primary
    Bedroom
    • Features: All Bedrooms Down
    Bedroom
    • Features: Bedroom on Main Level
    Bathroom
    • Features: Bathroom Exhaust Fan, Remodeled, Separate Shower
    Kitchen
    • Features: Granite Counters
    Heating
    • See Remarks, Zoned
    Cooling
    • See Remarks, Wall/Window Unit(s), Zoned
    Appliances
    • Included: Gas Oven, Gas Range, Refrigerator, Range Hood, Dryer, Washer
    • Laundry: Inside, In Kitchen
    Features
    • Ceiling Fan(s), Granite Counters, Quartz Counters, Recessed Lighting, All Bedrooms Down, Bedroom on Main Level, Main Level Primary
    • Flooring: Laminate, Tile
    • Windows: Double Pane Windows, Shutters
    • Has fireplace: No
    • Fireplace features: None
    • Common walls with other units/homes: No Common Walls
    Interior area
    • Total interior livable area: 1,039 sqft

    Property

    Parking
    • Total spaces: 2
    • Parking features: Driveway, Garage, Garage Door Opener, Off Street
    • Garage spaces: 2
    Features
    • Levels: One
    • Stories: 1
    • Entry location: Front of the House
    • Patio & porch: Concrete, Covered, Patio
    • Exterior features: Lighting, Rain Gutters
    • Pool features: None
    • Spa features: None
    • Fencing: Block
    Lot
    • Size: 5,385 Square Feet
    • Features: Drip Irrigation/Bubblers, Front Yard, Landscaped, Level, Yard
    Details
    • Parcel number: 8576016035
    • Special conditions: Standard

    Construction

    Type & style
    • Home type: SingleFamily
    • Architectural style: Ranch,Traditional
    • Property subtype: Single Family Residence
    Materials
    • Frame, Stucco
    • Foundation: Raised
    • Roof: Composition
    Condition
    • Turnkey
    • New construction: No
    • Year built: 1954

    Utilities & green energy

    • Sewer: Public Sewer
    • Water: Public
    • Utilities for property: Electricity Connected, Natural Gas Connected, Sewer Connected, Water Connected

    Community & HOA

    Community
    • Features: Curbs, Street Lights, Suburban
    • Security: Carbon Monoxide Detector(s), Smoke Detector(s)
    Location
    • Region: El Monte

    Financial & listing details

    • Price per square foot: $789/sqft
    • Tax assessed value: $322,732
    • Date on market: 8/7/2026
    • Cumulative days on market: 24 days
    • Listing terms: Cash,Cash to New Loan
    • Road surface type: Paved

    Price history

    DateEventPrice
    9/15/2026Sold$820,000-2.1%$789/sqft
    Source: CRMLS #AR26169654 Report a problem
    9/13/2026Pending sale$838,000$807/sqft
    Source: CRMLS #AR26169654 Report a problem
    9/3/2026Contingent$838,000$807/sqft
    Source: CRMLS #AR26169654 Report a problem
    8/7/2026Listed for sale$838,000$807/sqft
    Source: CRMLS #AR26169654 Report a problem

    Public tax history

    YearProperty taxesTax assessment
    2026-- $322,732 +2%
    2025$4,705 +5.4%$316,405 +2%
    2024$4,464 +1.9%$310,202 +2%
    2023$4,381 +4.5%$304,121 +2%
    2022$4,191 -1.2%$298,159 +2%
    2021$4,242 +0.4%$292,314 +1%
    2020$4,224 $289,317 +2%
    2019$4,224 +0.8%$283,646 +2%
    2018$4,191 $278,085 +2%
    2017$4,191 +2.2%$272,634 +2%
    2016$4,099 +2.1%$267,290 +1.5%
    2015$4,015 +5.2%$263,276 +2%
    2014$3,818 $258,119 +2.5%
    2012-- $251,916 +2%
    2011-- $246,978 +0.8%
    2010-- $245,133 -0.2%
    2009-- $245,717 +2%
    2008-- $240,900 +2%
    2007-- $236,177 +2%
    2006-- $231,547
    2005-- $231,547 +4%
    2004-- $222,558 +1.9%
    2003-- $218,480 +34.8%
    2002-- $162,100 +21%
    2000-- $134,000
    Find assessor info on the county website

    Neighborhood: 91731

    Nearby schools

    GreatSchools rating
    Schools provided by the listing agent
    • Elementary: Rio Vista

    Source: CRMLS. This data may not be complete. We recommend contacting the local school district to confirm school assignments for this home.

    Get a cash offer in 3 minutes
    Find out how much your home could sell for in as little as 3 minutes with a no-obligation cash offer.
    Estimated market value
    $830,600
    Get a cash offer in 3 minutes
    Find out how much your home could sell for in as little as 3 minutes with a no-obligation cash offer.
    Estimated market value
    $830,600