Beautiful home with open, floorplan in Stoney Creek Estates. Owners have taken exceptional care of this home and invested in significant improvements. New roof and gutters (2024) with transferable warranty. All windows have been replaced (2025) also with a transferable warranty. Newly painted exterior and some interior. Brand new hardwood floors. Newer microwave and stove. 3 car oversized garage. Great room has vaulted ceiling, and fireplace with gas starter. Kitchen has stainless steel appliances, granite countertops, and a walk-in pantry. Washer and dryer stay and are conveniently located on the bedroom level. Primary bedroom has 2 closets. Family room on lower level offers additional living space, half bath and is a perfect area for entertaining. Work bench in garage. Step outside to a large deck overlooking the fenced backyard, which is ideal for entertaining, grilling, or relaxing. Landscaping has been upgraded and is easy to maintain. Stoney Creek Estates offers fantastic amenities, including trash, recycling, and yard-waste services, plus access to three pools, two playgrounds, and beautifully maintained common areas.
Sold
Zillow last checked:
Listing updated:
Bought with:
Mindy Von Wolf, SP00222534
Keller Williams Realty Partners Inc.
Source: Heartland MLS as distributed by MLS GRID,MLS#: 2607505
Price history
| Date | Event | Price |
|---|---|---|
| 6/2/2026 | Sold | -- |
Source:  Heartland MLS as distributed by MLS GRID #2607505 Report a problem Heartland MLS as distributed by MLS GRID #2607505 Report a problem | ||
| 5/10/2026 | Pending sale | $440,000$216/sqft |
Source: Heartland MLS as distributed by MLS GRID #2607505 Report a problem | ||
| 4/29/2026 | Listed for sale | $440,000+30.4%$216/sqft |
Source: Heartland MLS as distributed by MLS GRID #2607505 Report a problem | ||
| 8/30/2022 | Sold | -- |
Source: Heartland MLS as distributed by MLS GRID #2395383 Report a problem | ||
| 8/29/2022 | Pending sale | $337,500$166/sqft |
Source: Heartland MLS as distributed by MLS GRID #2395383 Report a problem | ||
| 8/1/2022 | Contingent | $337,500$166/sqft |
Source: Heartland MLS as distributed by MLS GRID #2395383 Report a problem | ||
| 8/1/2022 | Pending sale | $337,500$166/sqft |
Source: Heartland MLS as distributed by MLS GRID #2395383 Report a problem | ||
| 7/26/2022 | Listed for sale | $337,500+14.4%$166/sqft |
Source: Heartland MLS as distributed by MLS GRID #2395383 Report a problem | ||
| 7/19/2021 | Sold | -- |
Source: Heartland MLS as distributed by MLS GRID #2319849 Report a problem | ||
| 6/12/2021 | Pending sale | $295,000$145/sqft |
Source: Heartland MLS as distributed by MLS GRID #2319849 Report a problem | ||
| 6/10/2021 | Listed for sale | $295,000+10.3%$145/sqft |
Source: Heartland MLS as distributed by MLS GRID #2319849 Report a problem | ||
| 7/16/2019 | Sold | -- |
Source: Agent Provided Report a problem | ||
| 6/27/2019 | Pending sale | $267,500$131/sqft |
Source: ReeceNichols Lees Summit #2169752 Report a problem | ||
| 6/25/2019 | Listed for sale | $267,500$131/sqft |
Source: ReeceNichols Lees Summit #2169752 Report a problem | ||
| 6/8/2019 | Pending sale | $267,500$131/sqft |
Source: ReeceNichols Lees Summit #2169752 Report a problem | ||
| 6/6/2019 | Listed for sale | $267,500+22.1%$131/sqft |
Source: ReeceNichols Lees Summit #2169752 Report a problem | ||
| 5/11/2016 | Sold | -- |
Source: Agent Provided Report a problem | ||
| 4/3/2016 | Pending sale | $219,000$108/sqft |
Source: Keller Williams - Lee's Summit #1982876 Report a problem | ||
| 3/29/2016 | Listed for sale | $219,000+18.4%$108/sqft |
Source: Keller Williams Platinum #1982876 Report a problem | ||
| 4/11/2014 | Sold | -- |
Source: Agent Provided Report a problem | ||
| 2/7/2014 | Price change | $185,000-1.3%$91/sqft |
Source: Visual Tour #1844691 Report a problem | ||
| 10/4/2013 | Price change | $187,500-1.3%$92/sqft |
Source: Visual Tour #1844691 Report a problem | ||
| 9/11/2013 | Price change | $190,000-2.6%$93/sqft |
Source: Visual Tour #1844691 Report a problem | ||
| 8/8/2013 | Listed for sale | $195,000$96/sqft |
Source: Visual Tour #1844691 Report a problem | ||
| 4/11/2007 | Sold | -- |
Source: Public Record Report a problem | ||
Nearby homes

- $382,4003 bd4 ba2k sqft4436 SW Rivulet Dr, Lees Summit, MO 64082Off Market
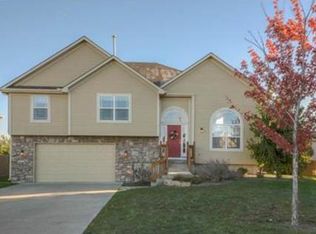
- $352,0003 bd3 ba1.3k sqft4428 SW Rivulet Dr, Lees Summit, MO 64082Off Market
- $455,8004 bd3 ba3.1k sqft1225 SW Nagona Ln, Lees Summit, MO 64082Off Market
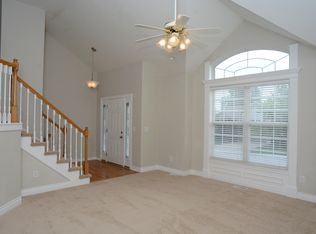
- $368,0003 bd3 ba1.6k sqft4440 SW Rivulet Dr, Lees Summit, MO 64082Off Market
Get a cash offer in 3 minutes
Find out how much your home could sell for in as little as 3 minutes with a no-obligation cash offer.
Estimated market value
$439,700
