Welcome to a rare opportunity in the highly desirable Rock Gate Woods! This lovingly maintained three bedroom (potentially four), four bath, one-owner brick home sits on a beautifully wooded half-acre lot, offering exceptional privacy, mature trees, and a serene natural setting that feels like your own private retreat. The home has been meticulously cared for over the years and features durable brick construction paired with a charming cedar shake roof for timeless curb appeal. Inside, you’ll find spacious living areas designed everyday comfort including a formal dining room, large living room, and an inviting family room with cathedral ceilings, a gas fireplace, and direct access to the backyard. The updated eat-in kitchen features granite countertops, abundant cabinetry, and all appliances included making this home truly move-in ready.
Upstairs, the convenient second-floor laundry includes washer and dryer, plus an additional laundry hookup is available in the basement for added flexibility. The primary suite offers a private retreat with built-in storage, whirlpool tub, separate shower, and double sinks. Additional bedrooms provide great space for family, guests, or home office needs.
The partially finished basement adds even more functional living space with a large family room/playroom, bathroom, bonus room, storage area, and a non-conforming bedroom currently being used as a bedroom, ideal for guests, hobby space, or additional flexibility. The deep freezer is also included with the home.
Step outside and enjoy the peaceful backyard oasis complete with a screened-in gazebo, mature woods, and incredible privacy.
Homes in Rock Gate Woods rarely become available, don’t miss your chance to own this exceptionally well-loved home in one of the area’s most sought-after neighborhoods.
OPEN HOUSE Sunday 12:30-2:00, Regular showings begin after the open house.
Closed
Listed by: Tarrant and Harman Real Estate and Auction Co • Susan Slemmer • 314-974-7266
Bought with: Real Broker LLC
$325,000
4432 Thatcher Rd, Alton, IL 62002
3beds
2,962sqft
Single Family Residence
Built in 1975
0.56 Acres Lot
$328,100 Zestimate®
$110/sqft
$2,362 Estimated rent
Home value
$328,100
$312,000 - $345,000
$2,362/mo
Zestimate® history
Owner options
List your home for rent
$2,362/mo
Rent Zestimate®
Find your next renter with Zillow Rental Manager. Plus, with online applications, you can quickly screen prospective tenants – for free.
$2,362/mo
Rent Zestimate®
Refinance and save
$2,509/mo
Est. payment
Refinancing to a lower rate could help reduce your monthly payments and save thousands over the life of the loan.
$2,509/mo
Est. payment
Explore your selling options
Work with a Zillow partner agent
Leverage their expertise and Zillow's premium Showcase listings to get your home seen by more buyers.
Get startedList with your own agent
Get your home in front of millions of buyers by listing it on Zillow.
Learn how to do itSell it yourself
Take full control of how buyers see your home on Zillow by listing For Sale by Owner (FSBO).
List your homeWhat's special
Zillow last checked:
Listing updated:
Listed by:
Susan Slemmer 314-974-7266,
Tarrant and Harman Real Estate and Auction Co
Bought with:
Logan M Kharibian
Real Broker LLC
Source: MARIS,MLS#: 26029602 Originating MLS: Southwestern Illinois Board of REALTORS
Originating MLS: Southwestern Illinois Board of REALTORSFacts & features
Interior
Bedrooms & bathrooms
- Bedrooms: 3
- Bathrooms: 4
- Full bathrooms: 2
- 1/2 bathrooms: 2
- Main level bathrooms: 1
Primary bedroom
- Features: Floor Covering: Wood
- Level: Upper
- Area: 195
- Dimensions: 13x15
Bedroom
- Features: Floor Covering: Carpeting
- Level: Upper
- Area: 120
- Dimensions: 10x12
Bedroom
- Features: Floor Covering: Carpeting
- Level: Upper
- Area: 132
- Dimensions: 11x12
Primary bathroom
- Features: Floor Covering: Ceramic Tile
- Level: Upper
- Area: 195
- Dimensions: 13x15
Bathroom
- Features: Floor Covering: Ceramic Tile
- Level: Main
- Area: 20
- Dimensions: 5x4
Bathroom
- Features: Floor Covering: Luxury Vinyl Plank
- Level: Upper
- Area: 35
- Dimensions: 7x5
Bathroom
- Features: Floor Covering: Vinyl
- Level: Lower
- Area: 28
- Dimensions: 7x4
Bonus room
- Features: Floor Covering: Concrete
- Level: Lower
- Area: 140
- Dimensions: 10x14
Bonus room
- Features: Floor Covering: Carpeting
- Level: Lower
- Area: 216
- Dimensions: 12x18
Dining room
- Features: Floor Covering: Wood
- Level: Main
- Area: 260
- Dimensions: 20x13
Family room
- Features: Floor Covering: Ceramic Tile
- Level: Main
- Area: 460
- Dimensions: 20x23
Family room
- Features: Floor Covering: Carpeting
- Level: Lower
- Area: 247
- Dimensions: 19x13
Living room
- Features: Floor Covering: Carpeting
- Level: Main
- Area: 234
- Dimensions: 18x13
Heating
- Forced Air
Cooling
- Central Air
Appliances
- Laundry: 2nd Floor, Multiple Locations
Features
- Bookcases, Built-in Features, Cathedral Ceiling(s), Eat-in Kitchen, Granite Counters, High Ceilings, Kitchen Island, Pantry, Separate Dining, Separate Shower, Soaking Tub
- Doors: French Doors, Storm Door(s)
- Basement: Partially Finished,Full
- Number of fireplaces: 1
- Fireplace features: Gas
Interior area
- Total structure area: 2,962
- Total interior livable area: 2,962 sqft
- Finished area above ground: 2,331
- Finished area below ground: 631
Property
Parking
- Total spaces: 2
- Parking features: Attached, Garage
- Attached garage spaces: 2
Features
- Levels: Two
- Exterior features: Private Yard, Rain Gutters
Lot
- Size: 0.56 Acres
- Features: Adjoins Wooded Area, Front Yard, Scattered Woods, Secluded
Details
- Parcel number: 242023003301061
- Special conditions: Standard
Construction
Type & style
- Home type: SingleFamily
- Architectural style: Traditional
- Property subtype: Single Family Residence
Materials
- Brick Veneer, Shake Siding
- Roof: Shake,Wood
Condition
- Year built: 1975
Utilities & green energy
- Electric: Ameren
- Sewer: Public Sewer
- Water: Public
- Utilities for property: Electricity Connected, Sewer Connected, Water Connected
Community & HOA
Community
- Subdivision: Rock Gate Woods
HOA
- Has HOA: Yes
- Amenities included: Association Management
- Services included: Common Area Maintenance
- HOA fee: $100 annually
- HOA name: Rock Gate Woods
Location
- Region: Alton
Financial & listing details
- Price per square foot: $110/sqft
- Tax assessed value: $320,460
- Annual tax amount: $5,992
- Date on market: 5/17/2026
- Cumulative days on market: 43 days
- Listing terms: Cash,Conventional,FHA,VA Loan
- Electric utility on property: Yes
Price history
| Date | Event | Price |
|---|---|---|
| 6/30/2026 | Sold | $325,000-3%$110/sqft |
Source:  MARIS #26029602 Report a problem MARIS #26029602 Report a problem | ||
| 6/30/2026 | Pending sale | $335,000$113/sqft |
Source: MARIS #26029602 Report a problem | ||
| 6/2/2026 | Contingent | $335,000$113/sqft |
Source: MARIS #26029602 Report a problem | ||
| 5/17/2026 | Listed for sale | $335,000$113/sqft |
Source: MARIS #26029602 Report a problem | ||
Public tax history
| Year | Property taxes | Tax assessment |
|---|---|---|
| 2025 | $6,404 +6.9% | $106,820 +7% |
| 2024 | $5,992 +5.8% | $99,870 +8.3% |
| 2023 | $5,665 +7.9% | $92,200 +9.3% |
| 2022 | $5,248 +3.2% | $84,320 +6.3% |
| 2021 | $5,085 +2.2% | $79,300 +2.2% |
| 2020 | $4,976 -2% | $77,580 +2.7% |
| 2019 | $5,076 | $75,550 +4.5% |
| 2018 | -- | $72,330 |
| 2017 | $4,749 +15.1% | $72,330 |
| 2016 | $4,127 | $72,330 +3.2% |
| 2015 | $4,127 | $70,060 |
| 2014 | $4,127 | $70,060 |
| 2013 | $4,127 | $70,060 -4.4% |
| 2012 | -- | $73,320 |
| 2011 | -- | $73,320 -12.6% |
| 2010 | -- | $83,930 +2.9% |
| 2009 | -- | $81,540 +8.6% |
| 2007 | -- | $75,110 +1.5% |
| 2005 | -- | $73,970 +10.6% |
| 2004 | $3,897 | $66,890 +3.6% |
| 2003 | -- | $64,580 +4.8% |
| 2002 | $3,207 | $61,610 +17% |
| 2001 | -- | $52,650 +3.6% |
| 2000 | $3,070 | $50,810 |
Find assessor info on the county website
Neighborhood: 62002
Nearby homes
- $327,2003 bd3 ba2.7k sqft4428 Thatcher Rd, Alton, IL 62002Off Market
- $314,8003 bd3 ba2.8k sqft4436 Thatcher Rd, Alton, IL 62002Off Market
- $288,5004 bd4 ba3.7k sqft4424 Thatcher Rd, Alton, IL 62002Off Market
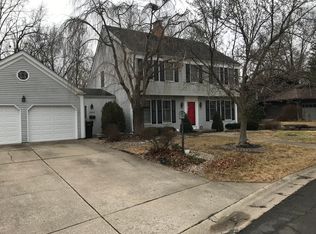
- $200,3004 bd2 ba1.7k sqft4309 Briarcliff Dr, Alton, IL 62002Off Market
- $216,3004 bd2 ba1.7k sqft4313 Briarcliff Dr, Alton, IL 62002Off Market
- $290,8004 bd4 ba2.6k sqft4440 Thatcher Rd, Alton, IL 62002Off Market
- $250,0003 bd2 ba2.3k sqft4305 Briarcliff Dr, Alton, IL 62002For Sale
- $263,4002 bd3 ba2.4k sqft4420 Thatcher Ct, Alton, IL 62002Off Market
Nearby schools
GreatSchools rating
- NAEunice Smith Elementary SchoolGrades: K-2Distance: 2.3 mi
- 4/10Alton Middle SchoolGrades: 6-8Distance: 2.4 mi
- 3/10Alton High SchoolGrades: 9-12Distance: 0.4 mi
Schools provided by the listing agent
- Elementary: Alton Dist 11
- Middle: Alton Dist 11
- High: Alton
Source: MARIS. This data may not be complete. We recommend contacting the local school district to confirm school assignments for this home.
Get a cash offer in 3 minutes
Find out how much your home could sell for in as little as 3 minutes with a no-obligation cash offer.
Estimated market value
$328,100
Get a cash offer in 3 minutes
Find out how much your home could sell for in as little as 3 minutes with a no-obligation cash offer.
Estimated market value
$328,100
- Illinois
- Madison County
- Alton
- 62002
- 4432 Thatcher Rd
