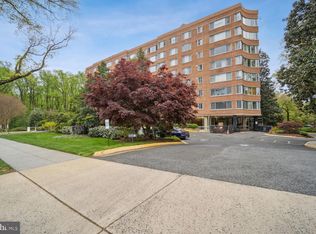
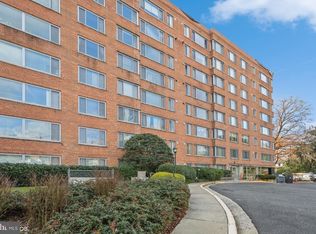
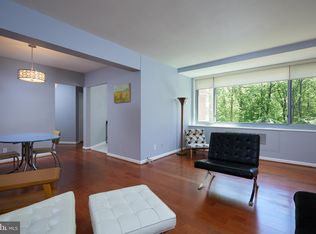
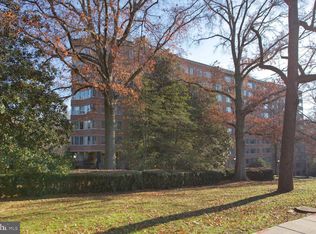
Not a typo - priced BELOW tax assessed value AND LOWEST priced 2BR/2BA unit in 20016! Welcome to Unit #312A at 4200 Cathedral Avenue NW, a pristine, drop-your-bag-ready home where effortless turn-key living meets classic Washington charm. This sun-soaked unit is bathed in brilliant natural light from expansive windows, framing an immaculate, tree-lined view over lush green foliage that creates a peaceful, private sanctuary right in the heart of NW DC. With every modern convenience already thoughtfully updated and in place, all you need to do is unpack and start enjoying your elevated lifestyle. Inside, the thoughtfully designed floor plan with over 1000+ sqft maximizes both space and functionality across two spacious bedrooms and two full bathrooms, offering a seamless layout ideal for both daily living and entertaining. Pristine parquet flooring flows beautifully throughout, infusing the home with timeless warmth and elegance. The primary suite serves as a true sanctuary complete with expansive walk-in closet, while the versatile second bedroom features custom built-ins, making it perfect for an elevated home office, library, or guest room. Every inch of this residence balances open, sunlit spaces with intelligent storage to create an effortless living experience. Nestled in prestigious Cathedral Heights, the location offers the ideal blend of leafy tranquility and urban convenience. Step directly outside your front door onto the serene trails of Glover Archbold Park for morning runs or peaceful weekend strolls, or take a short walk to neighborhood staples like Chef Geoff’s (amazing happy hour!), Wagshal’s Market (award worthy sandwiches!), and Al Dente (delicious pasta!). Higher education and landmark culture are just minutes away with American University, the National Cathedral, and historic Georgetown all right around the corner. Highly ranked Horace Mann elementary school is within walking distance, making drop-off and pickup and absolute breeze! For effortless commuting, Metrobus stops right outside the building provide quick, direct access to the Red Line Metro at Tenleytown as well as Dupont Circle and downtown. Beyond the stunning interior and vibrant neighborhood, living here offers true peace of mind with all utilities—including electricity, gas, water, heating, cooling, TV, and internet—included in the monthly condo fee. The unit also features the rare urban premium of a dedicated parking space, ensuring stress-free parking year-round. Residents enjoy top-tier building amenities, including a 24/7 concierge for secure package receiving and guest greeting, a fully equipped on-site fitness center, and a scenic roof deck offering sweeping views over the treetops.
For sale
$294,499
4200 Cathedral Ave NW APT 312A, Washington, DC 20016
2beds
1,025sqft
Condominium
Built in 1957
-- sqft lot
$289,100 Zestimate®
$287/sqft
$1,681/mo HOA
What's special
- 3 days |
- 245 |
- 18 |
Likely to sell faster than
Zillow last checked:
Listing updated:
Listed by:
Lavina Ramchandani 201-647-5708,
Compass
Source: Bright MLS,MLS#: DCDC2278332
Facts & features
Interior
Bedrooms & bathrooms
- Bedrooms: 2
- Bathrooms: 2
- Full bathrooms: 2
- Main level bathrooms: 2
- Main level bedrooms: 2
Basement
- Area: 0
Heating
- Forced Air, Electric
Cooling
- Multi Units, Electric
Appliances
- Included: Water Heater
- Laundry: Shared
Features
- Floor Plan - Traditional, Kitchen - Galley, Primary Bath(s), Combination Dining/Living, Elevator, Open Floorplan, Walk-In Closet(s)
- Flooring: Ceramic Tile, Hardwood, Vinyl, Wood
- Windows: Double Pane Windows
- Has basement: No
- Has fireplace: No
Interior area
- Total structure area: 1,025
- Total interior livable area: 1,025 sqft
- Finished area above ground: 1,025
- Finished area below ground: 0
Property
Parking
- Total spaces: 1
- Parking features: Parking Lot
Accessibility
- Accessibility features: Accessible Elevator Installed
Features
- Levels: One
- Stories: 1
- Pool features: None
Lot
- Features: Urban Land-Sassafras-Chillum
Details
- Additional structures: Above Grade, Below Grade
- Parcel number: 1699//2080
- Zoning: RA-1
- Special conditions: Standard
Construction
Type & style
- Home type: Condo
- Property subtype: Condominium
- Attached to another structure: Yes
Materials
- Brick
Condition
- New construction: No
- Year built: 1957
Utilities & green energy
- Sewer: Public Sewer
- Water: Public
- Utilities for property: Cable Connected, Cable
Community & HOA
Community
- Security: Desk in Lobby, Main Entrance Lock, Monitored
- Condo and coop fee: $1,681 monthly
- Subdivision: Wesley Heights
HOA
- Has HOA: No
- Amenities included: Elevator(s), Fitness Center, Laundry, Picnic Area, Reserved/Assigned Parking, Security
- Services included: Air Conditioning, Electricity, Gas, Heat, Management, Reserve Funds, Sewer, Snow Removal, Trash, Internet, Cable TV
Location
- Region: Washington
Financial & listing details
- Price per square foot: $287/sqft
- Tax assessed value: $297,790
- Annual tax amount: $2,395
- Date on market: 8/12/2026
- Listing agreement: Exclusive Right To Sell
- Ownership: Condominium
Estimated market value
$289,100
$275,000 - $304,000
$3,072/mo
Price history
| Date | Event | Price |
|---|---|---|
| 8/12/2026 | Listed for sale | $294,499-5%$287/sqft |
Source:  Bright MLS #DCDC2278332 Report a problem Bright MLS #DCDC2278332 Report a problem | ||
| 8/26/2019 | Sold | $310,000-7.7%$302/sqft |
Source:  Long & Foster Broker Feed #DCDC432918_100 Report a problem Long & Foster Broker Feed #DCDC432918_100 Report a problem | ||
| 8/1/2019 | Pending sale | $335,900$328/sqft |
Source: Long and Foster Real Estate #DCDC432918 Report a problem | ||
| 7/22/2019 | Price change | $335,900-5.4%$328/sqft |
Source: Long and Foster Real Estate #DCDC432918 Report a problem | ||
| 6/26/2019 | Listed for sale | $354,900$346/sqft |
Source: Long and Foster Real Estate #DCDC432918 Report a problem | ||
Public tax history
| Year | Property taxes | Tax assessment |
|---|---|---|
| 2025 | $2,364 +1.8% | $293,760 +1.8% |
| 2024 | $2,323 -2.1% | $288,480 -1.9% |
| 2023 | $2,374 -1.2% | $293,960 -0.9% |
| 2022 | $2,403 +3.7% | $296,520 +3.7% |
| 2021 | $2,317 -2.6% | $285,930 +2.1% |
| 2020 | $2,380 +47.8% | $280,000 +6.6% |
| 2018 | $1,610 -14.7% | $262,780 +1.8% |
| 2017 | $1,887 -10.1% | $258,180 +4.6% |
| 2016 | $2,098 +13.7% | $246,850 +13.7% |
| 2015 | $1,846 +6.2% | $217,190 +6.2% |
| 2014 | $1,738 -0.1% | $204,480 -0.1% |
| 2013 | $1,740 -14.5% | $204,720 -14.5% |
| 2012 | $2,035 | $239,370 |
| 2011 | $2,035 +1.8% | $239,370 +1.8% |
| 2010 | $1,998 -7.7% | $235,090 -7.7% |
| 2009 | $2,166 -5.6% | $254,810 -2.3% |
| 2007 | $2,295 +277.9% | $260,840 +6.6% |
| 2006 | $607 -13.7% | $244,740 +15.6% |
| 2005 | $704 +12% | $211,750 +25.3% |
| 2004 | $628 +5.1% | $168,930 -7% |
| 2003 | $598 +25% | $181,560 +40% |
| 2002 | $478 +15.3% | $129,684 +11.3% |
| 2001 | $415 | $116,489 |
Find assessor info on the county website
Monthly payment
Est. payment
Payment breakdown
Explore the cost of this home by adjusting the details. Changes won't be saved.Climate risks
Neighborhood: Wesley Heights
Nearby schools
GreatSchools rating
- 10/10Mann Elementary SchoolGrades: PK-5Distance: 0.4 mi
- 9/10Hardy Middle SchoolGrades: 6-8Distance: 1.2 mi
- 5/10MacArthur High SchoolGrades: 9-10Distance: 1.5 mi
Schools provided by the listing agent
- Elementary: Horace Mann
- Middle: Hardy
- High: Macarthur
- District: District Of Columbia Public Schools
Source: Bright MLS. This data may not be complete. We recommend contacting the local school district to confirm school assignments for this home.
- $390,0002 bd2 ba1k sqft4200 Cathedral Ave NW APT 606, Washington, DC 20016Sold
- $259,9001 bd1 ba765 sqft4200 Cathedral Ave NW APT 108, Washington, DC 20016Sold
- $259,0001 bd1 ba765 sqft4200 Cathedral Ave NW APT 408, Washington, DC 20016Sold
- $282,0001 bd1 ba765 sqft4200 Cathedral Ave NW APT 508, Washington, DC 20016Sold
- $290,0001 bd1 ba765 sqft4200 Cathedral Ave NW APT 709, Washington, DC 20016Sold
- $248,9001 bd1 ba765 sqft4200 Cathedral Ave NW APT 809, Washington, DC 20016Sold
- $299,0002 bd2 ba1k sqft4200 Cathedral Ave NW APT 812, Washington, DC 20016For Sale
- $329,9002 bd2 ba1k sqft4200 Cathedral Ave NW APT 712A, Washington, DC 20016For Sale
A local agent can set up tours, give advice and negotiate with sellers.
Similar homes
- $329,9002 bd2 ba1k sqftWesley Heights, Washington, DC 20016For Sale

 MLS ID #DCDC2277124, Shelly Pratt, Keller Williams Capital Properties. Bright MLS
 - $299,0002 bd2 ba1k sqftWesley Heights, Washington, DC 20016For Sale
 MLS ID #DCDC2267118, Melissa Lango, Compass. Bright MLS
 - $275,0002 bd1 ba920 sqftWesley Heights, Washington, DC 20016For Sale
 MLS ID #DCDC2261256, Sean Price, Samson Properties. Bright MLS
 - $289,9002 bd1 ba935 sqft4200 Cath. Ave. Condo.,wesley Heights, Washington, DC 20016For Sale
 MLS ID #DCDC2256922, Ms. Karen D Smith, Compass. Bright MLS
 - $275,0002 bd1 ba918 sqft4200 Cathedral Ave NW APT 607, Washington, DC 20016For SaleMLS ID #DCDC2268008, Kristen vanHouten, Keller Williams Realty. Bright MLS
- $295,0001 bd1 ba786 sqftCleveland Park, Washington, DC 20016For SaleMLS ID #DCDC2275004, Michelle Buckman, TTR Sotheby's International Realty. Bright MLS
- $299,9001 bd1 ba723 sqftWesley Heights, Washington, DC 20016For SaleMLS ID #DCDC2268428, Scott Sachs, Compass. Bright MLS
- $280,0001 bd1 ba898 sqftWesley Heights, Washington, DC 20016For SaleMLS ID #DCDC2259932, Bryan Kerrigan, Redfin Corp. Bright MLS
- $250,0002 bd1 ba1k sqftWesley Heights, Washington, DC 20016For SaleMLS ID #DCDC2262700, Benjamin M Tessler, Washington Fine Properties, LLC. Bright MLS
- $379,0002 bd2 ba1k sqftWesley Heights, Washington, DC 20016For SaleMLS ID #DCDC2272540, Maryam Hedayati, Long & Foster Real Estate, Inc.. Bright MLS
- $399,9992 bd1 ba866 sqft4000 Tunlaw, Washington, DC 20007For SaleMLS ID #DCDC2268438, Daniel Esteban, Realty of America LLC. Bright MLS
- $295,000-- bd1 ba585 sqftWesley Heights, Washington, DC 20016For SaleMLS ID #DCDC2268860, Janet Whitman, Coldwell Banker Realty - Washington. Bright MLS
- $350,0002 bd1 ba938 sqftWesley Heights, Washington, DC 20016For SaleMLS ID #DCDC2248258, Kelly Tindle-Price, Samson Properties. Bright MLS
- $249,0001 bd1 ba656 sqftThe Towers Condominium, Washington, DC 20016For SaleMLS ID #DCDC2276064, Mike Aubrey, Berkshire Hathaway HomeServices PenFed Realty. Bright MLS
- $--1 bd1 ba676 sqft4200 Cathedral Ave NW APT 603, Washington, DC 20016AuctionServiceLink Auction
- $265,0001 bd1 ba709 sqftWesley Heights, Washington, DC 20016For SaleMLS ID #DCDC2253256, Jason Skipworth, RLAH @properties. Bright MLS
- $325,0001 bd1 ba888 sqftWesley Heights, Washington, DC 20016For SaleMLS ID #DCDC2230544, Kent Madsen, Long & Foster Real Estate, Inc.. Bright MLS
- $255,0001 bd1 ba963 sqftWesley Heights, Washington, DC 20016For SaleMLS ID #DCDC2257358, Rajeev Purohit, Coldwell Banker Realty. Bright MLS
- $295,0001 bd1 ba915 sqft4000 Cathedral Ave NW APT 142B, Washington, DC 20016For SaleMLS ID #DCDC2271156, Toni Glickman, TTR Sotheby's International Realty. Bright MLS
- $389,0002 bd2 ba1k sqftCleveland Park, Washington, DC 20016For SaleMLS ID #DCDC2274992, Caroline Hilliard, EJF Real Estate Services. Bright MLS
