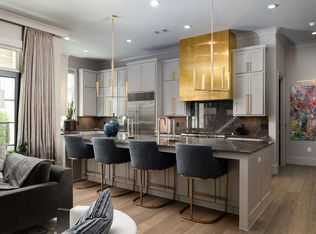
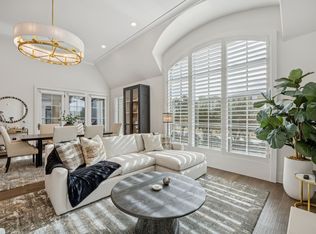
Experience elevated luxury in this one-of-a-kind residence at Sur Le Lac, where breathtaking lake and sunset views create an unforgettable backdrop from the balcony, primary suite, and guest bedroom. Extensively customized beyond builder standards, this 2-bedroom, 2.5-bath condo blends timeless elegance with exceptional craftsmanship. The open-concept living area showcases wide-plank Provenza hardwood floors, a dramatic floor-to-ceiling porcelain fireplace wall, custom art lighting, Lutron smart controls, and oversized upgraded sliding glass doors that seamlessly connect indoor and outdoor living. The chef's kitchen is a true showpiece, featuring a stunning 12-foot Brazilian Cristallo island, GE Monogram appliances, Sub-Zero built-in refrigerator, dual wine coolers, designer hammered stainless sink, motion-activated faucet, and abundant custom cabinetry. A beautifully appointed study with built-ins and floating maple shelving provides the perfect home office, while the luxurious primary suite offers motorized shades, a spa-inspired bath with hydro-air massage tub, oversized shower, and an extraordinary custom closet. Additional upgrades include whole-house water filtration, tankless water heater, enhanced HVAC distribution, Phantom retractable balcony screens, dedicated gas line for grilling, two deeded underground parking spaces, a private storage room, and convenient elevator access.
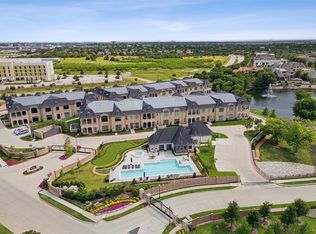
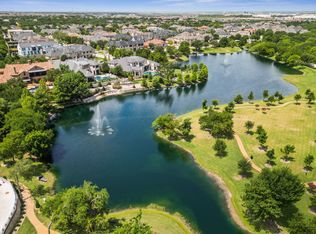
Nestled within the prestigious, gated and guarded Normandy Estates, Sur Le Lac offers a true lock-and-leave lifestyle surrounded by resort-caliber amenities. Residents enjoy a private lake with fountains, scenic walking and jogging trails, a beautifully appointed clubhouse, resort-style pool and spa, fitness center, putting green, EV charging, and impeccably landscaped grounds—all just minutes from Legacy West, The Shops at Legacy, Dallas North Tollway, and Highway 121. Luxury, tranquility, and convenience come together in one of Plano's most exclusive communities.
For sale
$1,686,000
6801 Corporate Dr #A14, Plano, TX 75024
2beds
2,359sqft
Condominium
Built in 2023
-- sqft lot
$-- Zestimate®
$715/sqft
$1,300/mo HOA
What's special
Phantom retractable balcony screensImpeccably landscaped groundsWide-plank provenza hardwood floorsPrivate lake with fountainsExtraordinary custom closetMotorized shadesWhole-house water filtration
- 11 hours |
- 46 |
- 4 |
Zillow last checked:
Listing updated:
Listed by:
Jeron Howell 0609930 469-323-2366,
Compass RE Texas, LLC 469-210-8288
Source: NTREIS,MLS#: 21340371
Facts & features
Interior
Bedrooms & bathrooms
- Bedrooms: 2
- Bathrooms: 3
- Full bathrooms: 2
- 1/2 bathrooms: 1
Primary bedroom
- Features: Closet Cabinetry, Ceiling Fan(s), Dual Sinks, Double Vanity, En Suite Bathroom, Jetted Tub, Separate Shower, Walk-In Closet(s)
- Level: First
- Dimensions: 17 x 15
Bedroom
- Features: Closet Cabinetry, Ceiling Fan(s), En Suite Bathroom, Walk-In Closet(s)
- Level: First
- Dimensions: 14 x 12
Primary bathroom
- Features: Built-in Features, Closet Cabinetry, Dual Sinks, Double Vanity, En Suite Bathroom, Jetted Tub, Stone Counters, Separate Shower
- Level: First
- Dimensions: 17 x 11
Other
- Features: Built-in Features, En Suite Bathroom, Stone Counters
- Level: First
- Dimensions: 1 x 1
Great room
- Features: Breakfast Bar
- Level: First
- Dimensions: 21 x 21
Half bath
- Features: Granite Counters
- Level: First
- Dimensions: 8 x 6
Kitchen
- Features: Breakfast Bar, Built-in Features, Kitchen Island, Pantry, Stone Counters, Walk-In Pantry
- Level: First
- Dimensions: 14 x 25
Living room
- Level: First
- Dimensions: 21 x 21
Office
- Features: Built-in Features, Ceiling Fan(s)
- Level: First
- Dimensions: 18 x 11
Utility room
- Features: Built-in Features, Utility Room, Utility Sink
- Level: First
- Dimensions: 14 x 7
Heating
- Central
Cooling
- Central Air
Appliances
- Included: Convection Oven, Dryer, Dishwasher, Gas Cooktop, Disposal, Microwave, Tankless Water Heater, Vented Exhaust Fan, Water Purifier, Wine Cooler
- Laundry: Washer Hookup, Electric Dryer Hookup, Laundry in Utility Room
Features
- Built-in Features, Dry Bar, Decorative/Designer Lighting Fixtures, Double Vanity, High Speed Internet, Kitchen Island, Open Floorplan, Pantry, Walk-In Closet(s), Wired for Sound
- Flooring: Tile, Wood
- Windows: Shutters, Window Coverings
- Has basement: No
- Number of fireplaces: 1
- Fireplace features: Electric
Interior area
- Total interior livable area: 2,359 sqft
Video & virtual tour
Property
Parking
- Total spaces: 2
- Parking features: Assigned, Concrete, Covered, Underground, Storage
- Attached garage spaces: 2
Features
- Levels: One
- Stories: 1
- Patio & porch: Covered, Balcony
- Exterior features: Balcony
- Pool features: Pool, Community
- Has view: Yes
- View description: Water
- Has water view: Yes
Lot
- Size: 4.98 Acres
- Features: Landscaped, Subdivision, Sprinkler System
Details
- Parcel number: R1282800A0A141
- Other equipment: Other
Construction
Type & style
- Home type: Condo
- Architectural style: Other
- Property subtype: Condominium
- Attached to another structure: Yes
Materials
- Rock, Stone
- Foundation: Other
Condition
- Resale
- Year built: 2023
Utilities & green energy
- Sewer: Public Sewer
- Water: Public
- Utilities for property: Natural Gas Available, Sewer Available, Separate Meters, Water Available
Community & HOA
Community
- Features: Clubhouse, Curbs, Elevator, Fitness Center, Fenced Yard, Lake, Other, Pool, Trails/Paths, Community Mailbox, Gated, Sidewalks
- Security: Security System Owned, Security System, Carbon Monoxide Detector(s), Fire Sprinkler System, Security Gate, Gated Community, Smoke Detector(s)
- Subdivision: Sur Le Lac Condo
HOA
- Has HOA: Yes
- Services included: All Facilities, Association Management, Maintenance Grounds, Maintenance Structure, Trash
- HOA fee: $1,300 monthly
- HOA name: Blue Hawk Management
- HOA phone: 972-674-3791
Location
- Region: Plano
Financial & listing details
- Price per square foot: $715/sqft
- Tax assessed value: $1,446,226
- Annual tax amount: $14,391
- Date on market: 8/24/2026
- Cumulative days on market: 1 day
Estimated market value
Not available
Estimated sales range
Not available
Not available
Price history
| Date | Event | Price |
|---|---|---|
| 8/24/2026 | Listed for sale | $1,686,000$715/sqft |
Source: NTREIS #21340371 Report a problem | ||
Public tax history
| Year | Property taxes | Tax assessment |
|---|---|---|
| 2025 | $14,391 -5.8% | $1,301,898 +10% |
| 2024 | $15,271 -11.3% | $1,183,544 +18.7% |
| 2023 | $17,212 | $997,214 |
Find assessor info on the county website
Monthly payment
Est. payment
Payment breakdown
Explore the cost of this home by adjusting the details. Changes won't be saved.Climate risks
Neighborhood: 75024
Nearby schools
GreatSchools rating
- 10/10Barksdale Elementary SchoolGrades: K-5Distance: 2.7 mi
- 6/10Renner Middle SchoolGrades: 6-8Distance: 2 mi
- 8/10Plano West Senior High SchoolGrades: 11-12Distance: 2.2 mi
Schools provided by the listing agent
- Elementary: Barksdale
- Middle: Renner
- High: Shepton,Plano West
- District: Plano ISD
Source: NTREIS. This data may not be complete. We recommend contacting the local school district to confirm school assignments for this home.
- $1,699,0002 bd3 ba2.4k sqft6801 Corporate Dr #A7, Plano, TX 75024For Sale
- $--2 bd3 ba2.3k sqft6801 Corporate Dr #A15, Plano, TX 75024Sold

- $--2 bd3 ba2.3k sqft6801 Corporate Dr #B10, Plano, TX 75024Sold
- $1,455,0002 bd3 ba2.3k sqft6801 Corporate Dr #B6, Plano, TX 75024New Construction
- $--2 bd3 ba2.4k sqft6801 Corporate Dr #B5, Plano, TX 75024Sold
- $1,465,0002 bd3 ba2.4k sqft6801 Corporate Dr #C7, Plano, TX 75024New Construction
- $--2 bd3 ba2.3k sqft6801 Corporate Dr #C3, Plano, TX 75024Sold
- $--2 bd3 ba2.4k sqft6801 Corporate Dr #B8, Plano, TX 75024Sold
A local agent can set up tours, give advice and negotiate with sellers.
Similar homes
- $1,699,0002 bd3 ba2.4k sqft6801 Corporate Dr #A7, Plano, TX 75024For SaleMLS ID #21227530, Damon Williamson. NTREIS
- $1,850,0002 bd3 ba2.2k sqft7901 Windrose Ave Unit 801, Plano, TX 75024For Sale
 MLS ID #21360007, L.J. Erickson. NTREIS
 - $1,520,0002 bd3 ba2.4k sqft6801 Corporate Dr #B16, Plano, TX 75024For Sale
 MLS ID #21145951, Lynn Urban. NTREIS
 - $1,730,0002 bd3 ba2.2k sqft7901 Windrose Ave #1001, Plano, TX 75024For Sale
 MLS ID #21097552, Linda Bale. NTREIS
 - $1,455,0002 bd3 ba2.3k sqft6801 Corporate Dr #B6, Plano, TX 75024New ConstructionMLS ID #21144688, Lynn Urban. NTREIS
- $1,775,0003 bd4 ba2.5k sqft7901 Windrose Ave #504, Plano, TX 75024For SaleMLS ID #21289376, Jan Richey. NTREIS
- $1,550,0002 bd3 ba1.7k sqft7901 Windrose Ave #806, Plano, TX 75024For SaleMLS ID #21295586, L.J. Erickson. NTREIS
- $1,465,0002 bd3 ba2.4k sqft6801 Corporate Dr #C7, Plano, TX 75024New ConstructionMLS ID #21150185, Lynn Urban. NTREIS
- $1,999,0002 bd3 ba2.2k sqft7901 Windrose Ave #1701, Plano, TX 75024For SaleMLS ID #21184500, Melanie Harris. NTREIS
- $1,699,9993 bd4 ba3k sqft6816 Cousteau Ct, Plano, TX 75024For SaleMLS ID #21254941, Kimberly Woodard. NTREIS
- $1,089,0002 bd2 ba1.5k sqft7901 Windrose Ave Unit 1402, Plano, TX 75024For SaleMLS ID #21178363, Reed Koenigsberg. NTREIS
- $1,375,0003 bd5 ba2.9k sqft7836 Merit Ln, Plano, TX 75024For SaleMLS ID #21352488, Kip Flanders. NTREIS
- $1,350,0003 bd4 ba3k sqft7829 Merit Ln, Plano, TX 75024For SaleMLS ID #21343152, Alexander Taylor. NTREIS
- $995,0002 bd3 ba2.5k sqft5270 Town And Country Blvd #111, Frisco, TX 75034For SaleMLS ID #21270454, Lori West. NTREIS
- $1,495,0004 bd5 ba3k sqft7817 Merit Ln, Plano, TX 75024For SaleMLS ID #21338853, Jan Richey. NTREIS
- $1,275,0003 bd4 ba2.8k sqft7858 Element Ave, Plano, TX 75024For SaleMLS ID #21331824, Ann O'Blenes. NTREIS
- $1,395,0002 bd3 ba3.3k sqft5200 Keller Springs Rd #1534/36, Dallas, TX 75248For SaleMLS ID #21169848, Cindy O'Gorman. NTREIS
- $1,550,0002 bd2 ba1.3k sqft2800 Lakeside Pkwy Unit 602, Flower Mound, TX 75022For SaleMLS ID #21331942, Michael Hershenberg. NTREIS
- $1,330,0002 bd2 ba3.1k sqft330 Las Colinas Blvd #1522, Irving, TX 75039For SaleMLS ID #21355657, GP Theriot IV. NTREIS
- $1,295,0002 bd3 ba2.8k sqft5270 Town And Country Blvd APT 124, Frisco, TX 75034For SaleMLS ID #21288045, Sarah Fakih. NTREIS
