Welcome to 3020 Althea Street in McKinney's highly desirable Painted Tree community, where modern design meets an incredible lifestyle. Built by Highland Homes, this beautifully maintained 4-bedroom, 3-bath home offers a light-filled open floor plan with stylish finishes, elegant black-trimmed windows, spacious living areas, and flexible spaces perfect for entertaining, working from home, or everyday living.
The thoughtfully designed layout features generous bedrooms, a private primary suite, and a chef-inspired kitchen that flows seamlessly into the dining and living areas, creating the perfect gathering space for family and friends. The home also includes a smart security front door lock, and the security cameras will convey with the property, providing added convenience and peace of mind.
Beyond the home, enjoy everything Painted Tree has to offer. This award-winning master-planned community is designed around nature with approximately 200 acres of preserved open space, a 20-acre stocked fishing lake, miles of scenic walking and biking trails, resort-style pools, parks, playgrounds, community gathering spaces, and The Outpost, a signature amenity hub featuring outdoor gathering areas and year-round community events. Conveniently located just minutes from Historic Downtown McKinney, shopping, dining, and major commuter routes, this community truly offers something for everyone.
Don't miss your opportunity to own this exceptional Highland Home in one of McKinney's most sought-after communities.
For sale
$595,000
3020 Althea St, McKinney, TX 75071
4beds
2,441sqft
Single Family Residence
Built in 2023
4,530 Square Feet Lot
$-- Zestimate®
$244/sqft
$90/mo HOA
What's special
Stylish finishesLight-filled open floor planElegant black-trimmed windowsGenerous bedroomsModern designResort-style poolsCommunity gathering spaces
- 1 day |
- 173 |
- 10 |
Zillow last checked:
Listing updated:
Listed by:
Christie Cannon 0456906 972-215-7747,
LPT Realty LLC 972-215-7747,
Tiffani Stevens 0730030 678-637-9573,
LPT Realty LLC
Source: NTREIS,MLS#: 21331376
Facts & features
Interior
Bedrooms & bathrooms
- Bedrooms: 4
- Bathrooms: 3
- Full bathrooms: 3
Primary bedroom
- Features: Ceiling Fan(s), En Suite Bathroom, Sitting Area in Primary, Walk-In Closet(s)
- Level: Second
- Dimensions: 14 x 12
Bedroom
- Features: Ceiling Fan(s), Walk-In Closet(s)
- Level: First
- Dimensions: 9 x 10
Bedroom
- Features: Walk-In Closet(s)
- Level: Second
- Dimensions: 9 x 10
Bedroom
- Features: Walk-In Closet(s)
- Level: Second
- Dimensions: 10 x 13
Primary bathroom
- Features: Built-in Features, Dual Sinks, En Suite Bathroom, Granite Counters, Garden Tub/Roman Tub, Linen Closet, Sink, Separate Shower
- Level: Second
- Dimensions: 8 x 11
Other
- Features: Built-in Features, Granite Counters
- Level: First
- Dimensions: 8 x 10
Game room
- Level: Second
- Dimensions: 11 x 15
Kitchen
- Features: Built-in Features, Eat-in Kitchen, Kitchen Island, Pantry, Stone Counters, Walk-In Pantry
- Level: First
- Dimensions: 11 x 30
Laundry
- Level: First
- Dimensions: 8 x 6
Living room
- Features: Ceiling Fan(s), Fireplace
- Level: First
- Dimensions: 14 x 15
Office
- Level: First
- Dimensions: 10 x 9
Heating
- Central
Cooling
- Central Air, Ceiling Fan(s)
Appliances
- Included: Some Gas Appliances, Convection Oven, Dishwasher, Electric Oven, Gas Cooktop, Disposal, Microwave, Plumbed For Gas, Tankless Water Heater, Vented Exhaust Fan
Features
- Built-in Features, Chandelier, Decorative/Designer Lighting Fixtures, Eat-in Kitchen, High Speed Internet, Kitchen Island, Loft, Open Floorplan, Pantry, Smart Home, Cable TV, Vaulted Ceiling(s), Walk-In Closet(s), Wired for Sound
- Flooring: Carpet, Combination, Hardwood, Tile, Wood
- Has basement: No
- Number of fireplaces: 1
- Fireplace features: Gas, Glass Doors, Gas Log, Living Room, Stone
Interior area
- Total interior livable area: 2,441 sqft
Video & virtual tour
Property
Parking
- Total spaces: 2
- Parking features: Door-Single, Driveway, Garage, Garage Door Opener, Kitchen Level, Lighted
- Attached garage spaces: 2
Features
- Levels: Two
- Stories: 2
- Patio & porch: Covered
- Exterior features: Lighting
- Pool features: None
- Fencing: Back Yard,Fenced,Privacy,Wood
Lot
- Size: 4,530 Square Feet
- Features: Backs to Greenbelt/Park, Interior Lot, Landscaped, Subdivision, Few Trees, Zero Lot Line
- Residential vegetation: Cleared, Grassed
Details
- Additional structures: See Remarks
- Parcel number: R1297400D00801
- Other equipment: Call Listing Agent
Construction
Type & style
- Home type: SingleFamily
- Architectural style: Traditional,Detached,Garden Home
- Property subtype: Single Family Residence
Materials
- Brick, Stone Veneer, Wood Siding
- Foundation: Slab
- Roof: Composition
Condition
- Resale
- Year built: 2023
Utilities & green energy
- Sewer: Public Sewer
- Water: Public
- Utilities for property: Electricity Available, Phone Available, Sewer Available, Water Available, Cable Available
Community & HOA
Community
- Features: Curbs, Sidewalks
- Security: Security System Owned, Security System, Carbon Monoxide Detector(s), Fire Alarm, Smoke Detector(s), Security Service
- Subdivision: Painted Tree Village North Ph 1a
HOA
- Has HOA: Yes
- Services included: All Facilities, Maintenance Grounds
- HOA fee: $90 monthly
- HOA name: Capital Consultants Management Corporation
- HOA phone: 469-246-3500
Location
- Region: Mckinney
Financial & listing details
- Price per square foot: $244/sqft
- Tax assessed value: $523,891
- Annual tax amount: $9,153
- Date on market: 8/14/2026
- Cumulative days on market: 2 days
- Listing terms: Cash,Conventional,FHA,VA Loan
Estimated market value
Not available
Estimated sales range
Not available
Not available
Price history
| Date | Event | Price |
|---|---|---|
| 8/14/2026 | Listed for sale | $595,000$244/sqft |
Source: NTREIS #21331376 Report a problem | ||
Public tax history
| Year | Property taxes | Tax assessment |
|---|---|---|
| 2025 | $7,483 +65.7% | $523,891 +105.4% |
| 2024 | $4,517 | $255,004 |
Find assessor info on the county website
Monthly payment
Est. payment
Payment breakdown
Explore the cost of this home by adjusting the details. Changes won't be saved.Climate risks
Neighborhood: 75071
Nearby schools
GreatSchools rating
- 8/10Lizzie Nell Cundiff Mcclure Elementary SchoolGrades: K-5Distance: 2.7 mi
- 8/10Scott Morgan Johnson Middle SchoolGrades: 6-8Distance: 1 mi
- 8/10McKinney North High SchoolGrades: 9-12Distance: 0.7 mi
Schools provided by the listing agent
- Elementary: Minshew
- Middle: Dr Jack Cockrill
- High: Mckinney Boyd
- District: McKinney ISD
Source: NTREIS. This data may not be complete. We recommend contacting the local school district to confirm school assignments for this home.
- $527,6004 bd3 ba2.4k sqft3024 Althea St, McKinney, TX 75071Off Market
- $494,3003 bd2 ba2.2k sqft3016 Althea St, McKinney, TX 75071Off Market
- $502,6003 bd2 ba2.3k sqft3012 Althea St, McKinney, TX 75071Off Market
- $--3 bd3 ba2k sqft3104 Althea St, McKinney, TX 75071Sold
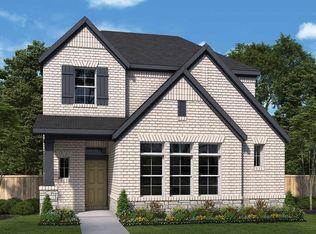
- $510,3003 bd2 ba2.2k sqft3137 Andorra Rd, McKinney, TX 75071Off Market
- $507,6004 bd3 ba2.4k sqft3141 Andorra Rd, McKinney, TX 75071Off Market
- $--3 bd3 ba2.2k sqft3133 Andorra Rd, McKinney, TX 75069Sold
- $524,1005 bd3 ba2.5k sqft3145 Andorra Rd, McKinney, TX 75071Off Market
A local agent can set up tours, give advice and negotiate with sellers.
Similar homes
- $565,0004 bd3 ba3.1k sqft4905 Celestial Rd, McKinney, TX 75071For Sale
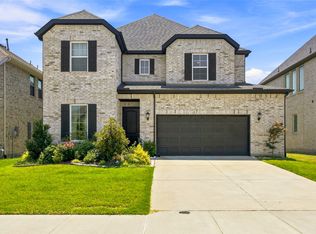 MLS ID #21347170, Shelby Sloan Smeltzer. NTREIS
 - $550,0004 bd3 ba2.2k sqft8504 Fannin Creek Trl, McKinney, TX 75071For Sale
 MLS ID #21285334, Sharon Apligian. NTREIS
 - $585,0004 bd3 ba2.6k sqft2104 Old McGarrah Rd, McKinney, TX 75072For Sale
 MLS ID #21294393, Andrew Bradshaw. NTREIS
 - $489,0004 bd3 ba2.6k sqft1204 Caney Creek Ln, McKinney, TX 75071For Sale
 MLS ID #21290097, Mason Colman. NTREIS
 - $508,9004 bd3 ba2.2k sqft8224 Legacy Trl, McKinney, TX 75071For SaleMLS ID #21309218, Heidy Hassan. NTREIS
- $489,0003 bd2 ba2.5k sqft917 Llano Falls Dr, McKinney, TX 75071For SaleMLS ID #21328026, Elyse Guthrie. NTREIS
- $755,0004 bd4 ba3k sqft7508 Hanover St, McKinney, TX 75071For SaleMLS ID #21319649, Melanie Caple. NTREIS
- $749,5005 bd4 ba3.3k sqft5940 Augustine Rd, McKinney, TX 75071For SaleMLS ID #21313550, Jeanine Batcher. NTREIS
- $595,0003 bd3 ba2.1k sqft6101 Millie Way, McKinney, TX 75070For SaleMLS ID #21292871, Madelynn Smith. NTREIS
- $749,0004 bd4 ba3.2k sqft3928 River Bend St, McKinney, TX 75071For SaleMLS ID #21125106, Rena Bell. NTREIS
- $709,0004 bd3 ba3.6k sqft1212 Honey Locust Way, Celina, TX 75009For SaleMLS ID #21359119, Shannon Patterson. NTREIS
- $565,0003 bd3 ba2.3k sqft6209 Smithwick Dr, McKinney, TX 75070For SaleMLS ID #21309656, Chad Smith. NTREIS
- $625,0004 bd3 ba2.7k sqft2716 Preakness Pl, Celina, TX 75009For SaleMLS ID #21224472, Kimberly Miller. NTREIS
- $464,9373 bd3 ba2k sqft4721 Vizsla Ln, McKinney, TX 75071New ConstructionNTREIS
- $590,0004 bd3 ba2.7k sqft2826 Yarmouth St, Celina, TX 75009For SaleMLS ID #21339693, Amanda Christensen. NTREIS
- $560,0004 bd3 ba2.5k sqft3040 Pedigree Ct, Celina, TX 75009For SaleMLS ID #21190338, Kendra McKiddy. NTREIS
- $635,0004 bd3 ba3.4k sqft4504 Del Rey Ave, McKinney, TX 75070For SaleMLS ID #21011662, Rokeya Sultana. NTREIS
- $600,0005 bd5 ba3.3k sqft1737 Da Vinci Dr, Little Elm, TX 75068For SaleMLS ID #21352257, Abdullah Al Mamun. NTREIS
- $449,5004 bd3 ba2.2k sqft8116 Yellow Brick Pass, McKinney, TX 75071For SaleMLS ID #21218142, Lewis Ohemeng. NTREIS
- $599,9004 bd4 ba3.4k sqft628 Florence Trl, Aubrey, TX 76227For SaleMLS ID #21340132, Cami Hobbs Riley. NTREIS
