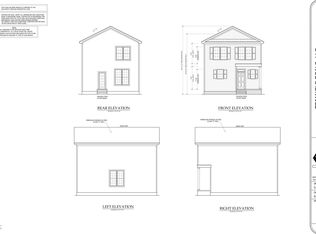
Brand-new construction offering 3 bedrooms, 3 baths, a deck, and a 1-car garage! This two-story home features an open-concept layout with a spacious kitchen, center island, and plenty of room for everyday living and entertaining. Spacious bedrooms and ample storage add to the functional floor plan. Built by a local builder, this new home offers modern living in a convenient location.
New construction
$255,000
807 E Harnett St, Dunn, NC 28334
3beds
1,345sqft
Single Family Residence
Built in 2026
7,405 Square Feet Lot
$255,200 Zestimate®
$190/sqft
$-- HOA
What's special
Spacious bedroomsSpacious kitchenCenter islandAmple storageOpen-concept layout
- 11 days
- 226
- 35
Zillow last checked:
Listing updated:
Listed by:
Hunter Cutright 919-737-5990,
EXP Realty LLC,
Cody Saxe Nance 919-537-2298,
EXP Realty LLC
Source: Doorify MLS,MLS#: 10192370
Facts & features
Interior
Bedrooms & bathrooms
- Bedrooms: 3
- Bathrooms: 3
- Full bathrooms: 2
- 1/2 bathrooms: 1
Primary bedroom
- Level: Second
Heating
- See Remarks
Cooling
- Central Air, Ceiling Fan(s), Other
Appliances
- Included: Electric Range, Microwave, Range
Features
- Breakfast Bar, Ceiling Fan(s), Kitchen Island, Open Floorplan, Recessed Lighting, Stone Counters
- Flooring: Carpet, Laminate, Tile, Vinyl, Wood
- Common walls with other units/homes: No Common Walls
Interior area
- Total structure area: 1,345
- Total interior livable area: 1,345 sqft
- Finished area above ground: 1,345
- Finished area below ground: 0
Property
Parking
- Total spaces: 1
- Parking features: Attached, Driveway, Garage
- Garage spaces: 1
- Has uncovered spaces: Yes
Features
- Levels: Two
- Stories: 2
- Patio & porch: Patio
- Exterior features: Private Yard, Rain Gutters
- Fencing: Back Yard,Fenced,Gate
- Has view: Yes
- View description: Trees/Woods
Lot
- Size: 7,405 Square Feet
- Features: Back Yard
Details
- Parcel number: 02151608550004
- Special conditions: Standard,Seller Licensed Real Estate Professional
Construction
Type & style
- Home type: SingleFamily
- Architectural style: Traditional
- Property subtype: Single Family Residence
Materials
- Board & Batten Siding, Vertical Siding, Vinyl Siding
- Foundation: Slab
- Roof: Shingle
Condition
- New construction: Yes
- Year built: 2026
- Major remodel year: 2026
Utilities & green energy
- Sewer: Unknown
- Water: See Remarks
Community & HOA
HOA
- Has HOA: No
Location
- Region: Dunn
Financial & listing details
- Price per square foot: $190/sqft
- Tax assessed value: $30,200
- Annual tax amount: $388
- Date on market: 9/12/2026
- Listing agreement: Exclusive Right To Sell
- Listing terms: Cash,Conventional,FHA,USDA Loan,VA Loan
Estimated market value
$255,200
$242,000 - $268,000
$1,879/mo
Price history
| Date | Event | Price |
|---|---|---|
| 9/12/2026 | Listed for sale | $255,000$190/sqft |
Source:  Doorify MLS #10192370 Report a problem Doorify MLS #10192370 Report a problem | ||
| 7/8/2026 | Listing removed | $255,000$190/sqft |
Source: eXp Realty #10145176 Report a problem | ||
| 2/6/2026 | Listed for sale | $255,000-5.5%$190/sqft |
Source: Doorify MLS #10145176 Report a problem | ||
| 7/1/2025 | Listing removed | $269,900$201/sqft |
Source: Doorify MLS #10067092 Report a problem | ||
| 12/13/2024 | Listed for sale | $269,900$201/sqft |
Source: Doorify MLS #10067092 Report a problem | ||
Public tax history
| Year | Property taxes | Tax assessment |
|---|---|---|
| 2025 | $129 -54.2% | $10,190 -54.9% |
| 2024 | $280 +3.3% | $22,600 |
| 2023 | $271 | $22,600 |
| 2022 | $271 +31.9% | $22,600 +49.4% |
| 2021 | $206 | $15,130 |
| 2020 | $206 | $15,130 |
| 2019 | -- | $15,130 |
| 2018 | $206 | $15,130 |
| 2017 | $206 | $15,130 |
| 2016 | $206 | $15,130 |
| 2015 | -- | $15,130 |
| 2014 | $203 | $15,130 |
| 2012 | -- | $15,130 -78.7% |
| 2011 | -- | $71,170 |
| 2010 | -- | $71,170 -6.1% |
| 2009 | -- | $75,770 |
Find assessor info on the county website
Monthly payment
Est. payment
Payment breakdown
Explore the cost of this home by adjusting the details. Changes won't be saved.Climate risks
Neighborhood: 28334
Nearby schools
Schools provided by the listing agent
- Elementary: Harnett - Dunn Elementary
- Middle: Harnett - Dunn Middle
- High: Harnett - Triton High
Source: Doorify MLS. This data may not be complete. We recommend contacting the local school district to confirm school assignments for this home.

Similar homes
- $289,0003 bd2 ba1.3k sqft711 S Ellis Ave, Dunn, NC 28334New Construction
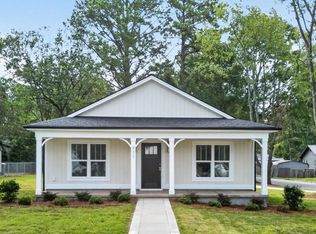
 MLS ID #10177807, Lindsey Edith Elmore Godwin. Doorify MLS
 - $265,9903 bd3 ba1.4k sqft105 Stout Lndg, Dunn, NC 28334New Construction
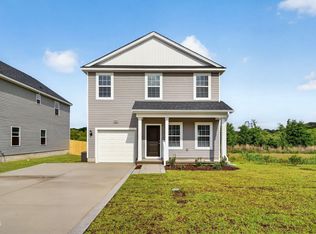 Doorify MLS
 - $265,9903 bd3 ba1.4k sqft134 Stout Lndg, Dunn, NC 28334New Construction
 Doorify MLS
 - $219,9002 bd2 ba1k sqft178 Jenkins St, Dunn, NC 28334New Construction
 MLS ID #10184540, Allie Gipson. Doorify MLS
 - $287,9904 bd3 ba1.9k sqft38 Stout Lndg, Dunn, NC 28334New ConstructionDoorify MLS
- $294,9953 bd2 ba1.7k sqft11 Baxley Drive, Dunn, NC 28334New Construction
 MLS ID #100581892, Tammy Register, EXP Realty LLC - C. Hive MLS
 - $299,7063 bd3 ba1.8k sqft19 Baxley Dr, Dunn, NC 28334New ConstructionMLS ID #10167795, April Stephens. Doorify MLS
- $289,9903 bd3 ba1.9k sqft29 Gresham Ct, Dunn, NC 28334New ConstructionDoorify MLS
- $294,9953 bd2 ba1.7k sqftSunset A, Dunn, NC 28334New ConstructionMLS ID #10171980, Tammy Register. Doorify MLS
- $304,9954 bd3 ba1.8k sqftBonnett A, Dunn, NC 28334New ConstructionMLS ID #10162101, Tammy Register. Doorify MLS
- $304,9954 bd3 ba1.8k sqft102 Baxley Drive, Dunn, NC 28234New ConstructionMLS ID #100565626, Tammy Register, EXP Realty LLC - C. Hive MLS
- $304,9954 bd3 ba1.8k sqftBonnett B, Dunn, NC 28334New ConstructionMLS ID #10158046, Tammy Register. Doorify MLS
- $304,9954 bd3 ba1.8k sqft172 Baxley Drive, Dunn, NC 28234New ConstructionMLS ID #100569108, Tammy Register, EXP Realty LLC - C. Hive MLS
- $329,7004 bd3 ba1.8k sqft49 Verbena Point, Dunn, NC 28334New ConstructionDoorify MLS
- $289,9003 bd3 ba1.9k sqft16 Loganberry Ave, Bunnlevel, NC 28323New ConstructionMLS ID #10186431, Angie Cole. Doorify MLS
- $379,5004 bd3 ba1.9k sqft126 Maverick Ln, Dunn, NC 28334New ConstructionDoorify MLS
- $325,0003 bd2 ba1.5k sqft229 Whetstone Dr, Angier, NC 27501For SaleMLS ID #10194239, Adam Christian Eshbaugh. Doorify MLS
- $289,9003 bd2 ba1.3k sqft310 S Eastwood Dr Lot 10, Benson, NC 27504New ConstructionMLS ID #10111977, April Stephens. Doorify MLS
- $349,9003 bd3 ba1.8k sqft576 Highview Dr, Benson, NC 27504New ConstructionDoorify MLS
