Stunning Mid Century expanded ranch home steps away from Northside Park! This home is perfectly situated on a quiet, tree lined highly coveted street! The welcoming front covered porch adds to the curb appeal of this quality built 4 bedroom, 2.5 bath home and with the walk out basement has a total of 4,111 sq.ft. of living space. The kitchen has been thoughtfully updated with a large island and an over-sized bay window over-looking the private yard. The island has granite counters, utility sink, seating for 4, & ample cabinet space for storage. Egress door in kitchen to backyard stone patio for easy grilling. The separate dining room is perfectly positioned between the kitchen and living room with tranquil views of the backyard. The living room is quite expansive with a beautiful gas log fireplace, lots of windows, & built in bookcases. The 1st floor has a nice open floor plan lending itself for entertaining family and friends! Hardwood floors, solid oak doors & crown molding, granite counters, Pella windows, newer roof, 2 boiler heat system is high end with 4 zones which was replaced about 10-12 years ago. There is a tankless on demand hot water system providing comfort and efficiency. Laundry shoot, brand new epoxy floor and embossed fiberglass reinforced walls in garage. Sprawling basement features a large open family room with a limestone gas log fireplace flanked with built in book cases, custom built in bar, full bath with one of a kind sink! Luxury vinyl plank flooring, built in wine rack, large utility/storage room with a work bench. Walk out from the basement to a stone patio with firepit and a beautifully landscaped backyard creating the perfect setting for relaxing or entertaining. Enjoy an unbeatable location within walking distance to pickleball, parks, playground, Northside Pool, Lincoln Marsh, Prairie Path, downtown Wheaton shopping & restaurants, train, French market and more! Award winning Schools, Parks, library! This is truly a special home that will not last long!
New
$899,900
510 W Prairie Ave, Wheaton, IL 60187
4beds
2,349sqft
Single Family Residence
Built in 1957
0.32 Acres Lot
$-- Zestimate®
$383/sqft
$-- HOA
What's special
Built in bookcasesCustom built in barLots of windowsCrown moldingBeautifully landscaped backyardLaundry shootWalk out basement
- 2 days |
- 957 |
- 33 |
Zillow last checked:
Listing updated:
Listed by:
Diana Hardek, CSC 630-710-9721,
Keller Williams Premiere Properties
Source: MRED as distributed by MLS GRID,MLS#: 12730222
Facts & features
Interior
Bedrooms & bathrooms
- Bedrooms: 4
- Bathrooms: 3
- Full bathrooms: 2
- 1/2 bathrooms: 1
Rooms
- Room types: Office, Foyer, Storage
Primary bedroom
- Features: Flooring (Hardwood), Window Treatments (Blinds)
- Level: Main
- Area: 210 Square Feet
- Dimensions: 15X14
Bedroom 2
- Features: Flooring (Hardwood), Window Treatments (Blinds)
- Level: Main
- Area: 195 Square Feet
- Dimensions: 15X13
Bedroom 3
- Features: Flooring (Hardwood), Window Treatments (Blinds)
- Level: Main
- Area: 110 Square Feet
- Dimensions: 10X11
Bedroom 4
- Features: Flooring (Hardwood), Window Treatments (Blinds)
- Level: Main
- Area: 170 Square Feet
- Dimensions: 10X17
Dining room
- Features: Flooring (Hardwood), Window Treatments (Blinds, Insulated Windows, Screens)
- Level: Main
- Area: 120 Square Feet
- Dimensions: 10X12
Family room
- Features: Flooring (Luxury Vinyl)
- Level: Basement
- Area: 875 Square Feet
- Dimensions: 35X25
Foyer
- Features: Flooring (Hardwood)
- Level: Main
- Area: 112 Square Feet
- Dimensions: 07X16
Kitchen
- Features: Kitchen (Eating Area-Breakfast Bar, Island, Pantry-Closet, Custom Cabinetry, Granite Counters, Updated Kitchen), Flooring (Bamboo), Window Treatments (Bay Window(s))
- Level: Main
- Area: 224 Square Feet
- Dimensions: 16X14
Laundry
- Features: Flooring (Other)
- Level: Basement
- Area: 168 Square Feet
- Dimensions: 14X12
Living room
- Features: Flooring (Hardwood), Window Treatments (Screens, Wood Frames)
- Level: Main
- Area: 378 Square Feet
- Dimensions: 27X14
Office
- Level: Main
- Area: 272 Square Feet
- Dimensions: 16X17
Storage
- Features: Flooring (Other)
- Level: Basement
- Area: 532 Square Feet
- Dimensions: 19X28
Heating
- Steam, Sep Heating Systems - 2+, Zoned
Cooling
- Central Air
Appliances
- Included: Double Oven, Dishwasher, Refrigerator, Washer, Dryer, Cooktop, Oven, Range Hood, Gas Cooktop
- Laundry: In Unit, Sink
Features
- Dry Bar, 1st Floor Bedroom, 1st Floor Full Bath, Built-in Features, Bookcases, Open Floorplan, Granite Counters, Separate Dining Room, Paneling, Workshop
- Flooring: Hardwood
- Doors: Panel Door(s), Pocket Door(s)
- Windows: Screens, Window Treatments, Drapes, Insulated Windows, Blinds, Wood Frames
- Basement: Partially Finished,Exterior Entry,Concrete,Storage Space,Daylight,Full
- Attic: Full,Unfinished
- Number of fireplaces: 2
- Fireplace features: Gas Log, Gas Starter, Masonry, Living Room, Basement
Interior area
- Total structure area: 4,111
- Total interior livable area: 2,349 sqft
- Finished area below ground: 1,762
Video & virtual tour
Property
Parking
- Total spaces: 2
- Parking features: Concrete, Garage Door Opener, Heated Garage, Yes, Garage Owned, Attached, Garage
- Attached garage spaces: 2
- Has uncovered spaces: Yes
Accessibility
- Accessibility features: No Disability Access
Features
- Stories: 1
- Patio & porch: Patio
- Fencing: Partial
Lot
- Size: 0.32 Acres
- Dimensions: 85X164
- Features: Landscaped, Wooded, Mature Trees, Level
Details
- Additional structures: Shed(s)
- Parcel number: 0508414006
- Special conditions: None
- Other equipment: TV-Cable, Ceiling Fan(s), Fan-Whole House, Sump Pump
Construction
Type & style
- Home type: SingleFamily
- Architectural style: Ranch,Craftsman
- Property subtype: Single Family Residence
Materials
- Wood Siding, Plaster
- Foundation: Concrete Perimeter
- Roof: Asphalt
Condition
- New construction: No
- Year built: 1957
Utilities & green energy
- Electric: Circuit Breakers
- Sewer: Public Sewer
- Water: Lake Michigan
- Utilities for property: Cable Available
Community & HOA
Community
- Features: Clubhouse, Park, Pool, Tennis Court(s), Lake, Curbs, Sidewalks, Street Lights, Street Paved
- Security: Carbon Monoxide Detector(s)
HOA
- Services included: None
Location
- Region: Wheaton
Financial & listing details
- Price per square foot: $383/sqft
- Tax assessed value: $213,206
- Annual tax amount: $13,226
- Date on market: 8/13/2026
- Ownership: Fee Simple
Estimated market value
Not available
Estimated sales range
Not available
Not available
Price history
| Date | Event | Price |
|---|---|---|
| 8/18/1997 | Sold | $247,500-3.1%$105/sqft |
Source: Public Record Report a problem | ||
| 2/23/1995 | Sold | $255,500+82.5%$109/sqft |
Source: Public Record Report a problem | ||
| 9/2/1994 | Sold | $140,000$60/sqft |
Source: Public Record Report a problem | ||
Public tax history
| Year | Property taxes | Tax assessment |
|---|---|---|
| 2024 | $13,226 +4% | $213,206 +8.6% |
| 2023 | $12,722 +2.4% | $196,250 +5.8% |
| 2022 | $12,428 +0.3% | $185,460 +2.4% |
| 2021 | $12,390 +0.3% | $181,060 +0.9% |
| 2020 | $12,352 +2.3% | $179,370 +2.7% |
| 2019 | $12,073 +2.6% | $174,640 +3.6% |
| 2018 | $11,772 +1.5% | $168,530 +3.8% |
| 2017 | $11,601 +1.3% | $162,310 +4.2% |
| 2016 | $11,451 +0.7% | $155,820 +4.8% |
| 2015 | $11,370 +11.7% | $148,660 +13% |
| 2014 | $10,181 +2.6% | $131,570 -0.3% |
| 2013 | $9,919 +2.4% | $131,960 -4.1% |
| 2012 | $9,684 +2.7% | $137,610 -6.4% |
| 2011 | $9,426 +0.2% | $146,968 -7% |
| 2010 | $9,409 +2.9% | $158,030 -3.8% |
| 2009 | $9,147 +2.2% | $164,190 |
| 2008 | $8,947 +4.3% | $164,190 +4.8% |
| 2007 | $8,581 +5.7% | $156,670 +10% |
| 2006 | $8,121 +4.4% | $142,420 +7.1% |
| 2005 | $7,777 +5.7% | $132,980 +7.3% |
| 2004 | $7,357 +4.2% | $123,930 +8.4% |
| 2003 | $7,058 +11% | $114,320 +11.5% |
| 2002 | $6,356 +2.6% | $102,530 +7.5% |
| 2001 | $6,193 +3% | $95,380 +5.1% |
| 2000 | $6,014 | $90,750 |
Find assessor info on the county website
Monthly payment
Est. payment
Payment breakdown
Explore the cost of this home by adjusting the details. Changes won't be saved.Climate risks
Neighborhood: Northside
Nearby schools
GreatSchools rating
- 9/10Longfellow Elementary SchoolGrades: K-5Distance: 0.6 mi
- 9/10Franklin Middle SchoolGrades: 6-8Distance: 0.7 mi
- 8/10Wheaton North High SchoolGrades: 9-12Distance: 0.6 mi
Schools provided by the listing agent
- Elementary: Longfellow Elementary School
- Middle: Franklin Middle School
- High: Wheaton North High School
- District: 200
Source: MRED as distributed by MLS GRID. This data may not be complete. We recommend contacting the local school district to confirm school assignments for this home.
- $605,300-- bd1 ba1.5k sqft520 W Prairie Ave, Wheaton, IL 60187Off Market
- $1,390,7006 bd4 ba3.7k sqft504 W Prairie Ave, Wheaton, IL 60187Off Market
- $877,800-- bd2 ba2k sqft1104 Gary Ct, Wheaton, IL 60187Off Market
- $699,8004 bd3 ba3.4k sqft511 W Prairie Ave, Wheaton, IL 60187Off Market
- $649,7004 bd2 ba2k sqft519 W Prairie Ave, Wheaton, IL 60187Off Market
- $727,5003 bd3 ba1.7k sqft505 W Prairie Ave, Wheaton, IL 60187Off Market
- $1,065,900-- bd2 ba3k sqft428 W Prairie Ave, Wheaton, IL 60187Off Market
- $1,119,8004 bd4 ba3.6k sqft433 W Prairie Ave, Wheaton, IL 60187Off Market
A local agent can set up tours, give advice and negotiate with sellers.
A local lender can help you make sure your offer is ready when you are.
Similar homes
- $825,0004 bd3 ba1.9k sqft(Undisclosed Address), Wheaton, IL 60187New
 MLS ID #12693492, Karen Parent, AHWD,CRS,SRES,SRS, Karen Parent. MRED as distributed by MLS GRID
 - $874,9004 bd3 ba2.5k sqft534 E Forest Ave, Wheaton, IL 60187Price Change
 MLS ID #12713810, Becky Chase VanderVeen, C-RET,GRI, Realty Executives Premier Illinois. MRED as distributed by MLS GRID
 - $925,0004 bd4 ba2.8k sqft2230 Barger Ct, Wheaton, IL 60189New
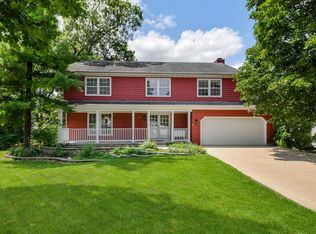 MLS ID #12720646, Beth Lindner, RealtyWorks, LLC. MRED as distributed by MLS GRID
 - $799,0005 bd4 ba2.3k sqft904 Santa Rosa Ave, Wheaton, IL 60187Active
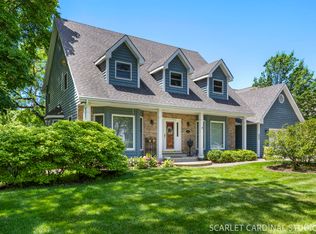 MLS ID #12694476, Becky Chase VanderVeen, C-RET,GRI, Realty Executives Premier Illinois. MRED as distributed by MLS GRID
 - $780,0004 bd3 ba1.5k sqft107 E Jefferson Ave, Wheaton, IL 60187ActiveMLS ID #12727276, Moses Cruz, HomeSmart Connect LLC. MRED as distributed by MLS GRID
- $525,0003 bd2 ba1.7k sqftN457 Papworth St, Wheaton, IL 60187NewMLS ID #12732206, Holley Kedzior, Compass. MRED as distributed by MLS GRID
- $895,0004 bd3 ba3.3k sqft1381 Champion Forest Ct, Wheaton, IL 60187ActiveMLS ID #12703490, Mike Berg, Berg Properties. MRED as distributed by MLS GRID
- $800,0004 bd3 ba3.3k sqft26W050 Macarthur Ave, Carol Stream, IL 60188NewMLS ID #12729338, Joann Coghill, CNC,CSC, Keller Williams Premiere Properties. MRED as distributed by MLS GRID
- $849,9995 bd3 ba3.1k sqft209 S Chase St, Wheaton, IL 60187ActiveMLS ID #12689779, Paul Tabor, RE/MAX 10 in the Park. MRED as distributed by MLS GRID
- $724,9004 bd3 ba2.6k sqft295 Cottage Ave, Glen Ellyn, IL 60137NewMLS ID #12732198, Margaret Giffin, Keller Williams Premiere Properties. MRED as distributed by MLS GRID
- $786,0003 bd3 ba3.3k sqft0N632 S Gables Blvd, Wheaton, IL 60187Price ChangeMLS ID #12619691, Donna Kosmas, HomeSmart Connect LLC. MRED as distributed by MLS GRID
- $674,9003 bd4 ba2k sqft231 N West St #0, Wheaton, IL 60187NewMLS ID #12732811, Holley Kedzior, Compass. MRED as distributed by MLS GRID
- $899,0004 bd4 ba3.1k sqft26W286 Pinehurst Dr, Winfield, IL 60190ActiveMLS ID #12725826, Fasahat Khan, Guidance Realty. MRED as distributed by MLS GRID
- $739,9994 bd3 ba1.6k sqft701 Willis St, Glen Ellyn, IL 60137NewMLS ID #12723145, Julie Schwager, @properties Christie's International Real Estate. MRED as distributed by MLS GRID
- $655,0005 bd4 ba3.4k sqft26W380 Blair St, Winfield, IL 60190NewMLS ID #12721689, Pat Murray, ABR,CNC,GRI,SFR, Berkshire Hathaway HomeServices Chicago. MRED as distributed by MLS GRID
- $896,0005 bd4 ba2.5k sqft541 Park Row, Glen Ellyn, IL 60137ActiveMLS ID #12680262, Chris Lukins, Compass. MRED as distributed by MLS GRID
- $865,0004 bd4 ba3.1k sqft27W118 Cove Ln, Warrenville, IL 60555ActiveMLS ID #12713454, Maureen Rooney, CSC, Keller Williams Premiere Properties. MRED as distributed by MLS GRID
- $650,0003 bd2 ba2.8k sqft125 N Park Blvd, Glen Ellyn, IL 60137NewMLS ID #12674508, Jennifer Bergeron, john greene, Realtor. MRED as distributed by MLS GRID
- $790,0006 bd3 ba3.1k sqft1482 Pebblestone Cv, Wheaton, IL 60189Price ChangeMLS ID #12723499, Alexander Benisin, Ben & Heller Realty LLC. MRED as distributed by MLS GRID
- $450,0003 bd3 ba1.5k sqft1487 Castlewood Dr, Wheaton, IL 60189NewMLS ID #12706426, Amy Ivy, HomeSmart Connect LLC. MRED as distributed by MLS GRID
