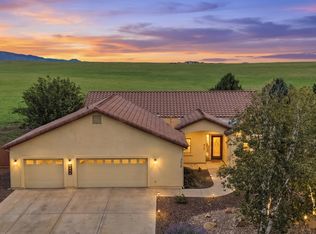
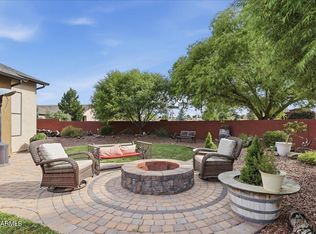
Better than new and thoughtfully upgraded throughout, this beautifully maintained single-level home offers the perfect blend of style, comfort, and efficiency. The open-concept floor plan is anchored by a spacious kitchen featuring abundant cabinetry, granite countertops, stainless steel appliances, a large center island with breakfast bar seating, and generous workspace that opens seamlessly to the dining area and great room--ideal for both everyday living and entertaining.Luxury vinyl plank flooring flows throughout the main living areas, complemented by designer lighting, upgraded ceiling fans, custom window coverings, and a warm, neutral color palette that creates a welcoming atmosphere. The spacious primary suite offers a spa-inspired bath with dual vanities, a beautifully tiled walk-in shower, and an oversized walk-in closet. The guest bedroom enjoys the privacy of its own adjoining full bath, while the separate flex room provides endless possibilities as a home office, hobby room, fitness space, or optional third bedroom.The professionally completed backyard is designed for Arizona living, featuring an extended paver patio, low-maintenance artificial turf, attractive landscaping, and plenty of room to relax or entertain year-round. Additional highlights include an oversized laundry room with extra cabinetry, an epoxy-finished garage, energy-efficient construction, and the remaining balance of the builder's transferable 10-year structural warranty through 2033--a valuable feature not commonly found in many nearby resale homes.Every detail has been carefully maintained and tastefully enhanced, creating a move-in-ready home that offers exceptional quality, comfort, and value.
For sale
Price cut: $5K (10/14)
$580,000
7875 E Harmony Way, Prescott Valley, AZ 86315
3beds
1,882sqft
Single Family Residence
Built in 2022
6,534 Square Feet Lot
$577,300 Zestimate®
$308/sqft
$55/mo HOA
What's special
Epoxy-finished garageExtended paver patioOpen-concept floor planSpacious kitchenLow-maintenance artificial turfCustom window coveringsAbundant cabinetry
- 218 days
- 213
- 18
Zillow last checked:
Listing updated:
Listed by:
Simon N Fort 928-910-9484,
Berkshire Hathaway HomeService AZ Properties
Source: PAAR as distributed by MLS GRID,MLS#: 1080406
Facts & features
Interior
Bedrooms & bathrooms
- Bedrooms: 3
- Bathrooms: 3
- Full bathrooms: 2
- 1/2 bathrooms: 1
Heating
- Forced - Gas, See Remarks, Natural Gas
Cooling
- Ceiling Fan(s), Central Air
Appliances
- Included: Convection Oven, Microwave, See Remarks, Refrigerator, Dishwasher, ENERGY STAR Qualified Appliances, Electric Range
- Laundry: Wash/Dry Connection, Sink
Features
- Ceiling Fan(s), Wired for Data, Walk-In Closet(s), See Remarks, High Ceilings, Master Downstairs, Live on One Level, Kitchen Island, Kit/Din Combo, Granite Counters, Eat-in Kitchen
- Flooring: See Remarks
- Windows: Blinds, Pleated Shades
- Basement: Slab
- Has fireplace: No
Interior area
- Total structure area: 1,882
- Total interior livable area: 1,882 sqft
Property
Parking
- Total spaces: 2
- Parking features: Paver Block, Garage Door Opener
- Attached garage spaces: 2
Features
- Stories: 1
- Patio & porch: Covered
- Exterior features: Storm Gutters, Sprinkler/Drip, Native Species, Level Entry
- Fencing: Back Yard
- Has view: Yes
- View description: Mingus Mountain
Lot
- Size: 6,534 Square Feet
- Topography: Level,Views
Details
- Parcel number: 34
- Zoning: R1L
Construction
Type & style
- Home type: SingleFamily
- Architectural style: Ranch
- Property subtype: Single Family Residence
Materials
- Frame, Stucco
- Roof: Composition
Condition
- Year built: 2022
Details
- Builder name: Woodside Homes
Utilities & green energy
- Electric: 220 Volts
- Water: Public
- Utilities for property: Other, Natural Gas Available, Electricity Available, Cable Available
Green energy
- Green verification: ENERGY STAR Certified Homes, Indoor airPLUS, HERS Index Score
- Energy efficient items: HVAC, Windows, Insulation
- Water conservation: Efficient Hot Water Distribution
Community & HOA
Community
- Security: Smoke Detector(s)
- Subdivision: Antelope Park
HOA
- Has HOA: Yes
- HOA fee: $55 monthly
- HOA phone: 928-985-7341
Location
- Region: Prescott Valley
Financial & listing details
- Price per square foot: $308/sqft
- Tax assessed value: $462,662
- Annual tax amount: $2,315
- Date on market: 3/19/2026
- Cumulative days on market: 218 days
- Exclusions: No
- Electric utility on property: Yes
- Road surface type: Alley Paved, Asphalt
Estimated market value
$577,300
$548,000 - $606,000
$2,516/mo
Price history
| Date | Event | Price |
|---|---|---|
| 10/14/2026 | Price change | $580,000-0.9%$308/sqft |
Source:  PAAR as distributed by MLS GRID #1080406 Report a problem | ||
| 9/17/2026 | Price change | $585,000-0.3%$311/sqft |
Source: PAAR as distributed by MLS GRID #1080406 Report a problem | ||
| 7/30/2026 | Price change | $587,000-0.8%$312/sqft |
Source: PAAR as distributed by MLS GRID #1080406 Report a problem | ||
| 7/3/2026 | Price change | $592,000-0.7%$315/sqft |
Source: PAAR as distributed by MLS GRID #1080406 Report a problem | ||
| 4/27/2026 | Price change | $595,900-0.7%$317/sqft |
Source: PAAR as distributed by MLS GRID #1080406 Report a problem | ||
| 3/19/2026 | Listed for sale | $599,900-3.9%$319/sqft |
Source: PAAR as distributed by MLS GRID #1080406 Report a problem | ||
| 11/1/2025 | Listing removed | $624,500$332/sqft |
Source: BHHS broker feed #1070945 Report a problem | ||
| 8/7/2025 | Price change | $624,500-0.1%$332/sqft |
Source: PAAR as distributed by MLS GRID #1070945 Report a problem | ||
| 5/28/2025 | Price change | $624,900-1.7%$332/sqft |
Source: PAAR as distributed by MLS GRID #1070945 Report a problem | ||
| 4/29/2025 | Price change | $635,500-1.5%$338/sqft |
Source: PAAR as distributed by MLS GRID #1070945 Report a problem | ||
| 4/14/2025 | Price change | $645,500+0.1%$343/sqft |
Source: PAAR as distributed by MLS GRID #1070945 Report a problem | ||
| 4/9/2025 | Price change | $645,000-0.6%$343/sqft |
Source: PAAR as distributed by MLS GRID #1070945 Report a problem | ||
| 3/25/2025 | Price change | $649,000+0%$345/sqft |
Source: PAAR as distributed by MLS GRID #1070945 Report a problem | ||
| 2/27/2025 | Listed for sale | $648,820+21.8%$345/sqft |
Source: PAAR as distributed by MLS GRID #1070945 Report a problem | ||
| 1/13/2023 | Sold | $532,826$283/sqft |
Source: Public Record Report a problem | ||
Public tax history
| Year | Property taxes | Tax assessment |
|---|---|---|
| 2026 | $2,315 +0.8% | $27,227 +5% |
| 2025 | $2,296 +314.6% | $25,931 +5% |
| 2024 | $554 +1.6% | $24,696 +207.3% |
| 2023 | $545 +2012.1% | $8,036 +19% |
| 2022 | $26 | $6,753 +2158.5% |
| 2021 | -- | $299 |
Find assessor info on the county website
Monthly payment
Est. payment
Payment breakdown
Explore the cost of this home by adjusting the details. Changes won't be saved.Climate risks
Neighborhood: 86315
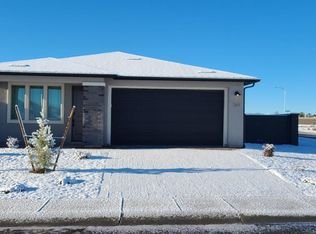
- $511,6003 bd2 ba1.5k sqft7869 E Harmony Way, Prescott Valley, AZ 86315Off Market
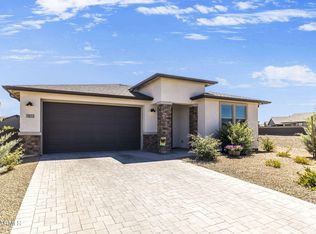
- $660,0004 bd3 ba2.5k sqft7872 E Huckleberry Trl, Prescott Valley, AZ 86315Sold
- $443,7002 bd2 ba1.4k sqft7860 E Huckleberry Trl, Prescott Valley, AZ 86315Off Market

- $677,900-- bd-- ba2.3k sqft7903 E Harmony Way, Prescott Valley, AZ 86315Off Market
Similar homes
- $569,0003 bd2 ba2k sqft7135 N Windy Walk Way, Prescott Valley, AZ 86315For Sale
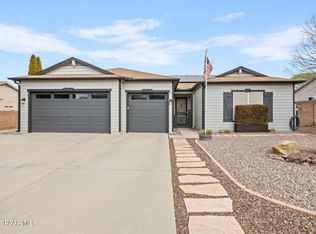
 MLS ID #1085368, Sheila A Edner, W and Partners. PAAR as distributed by MLS GRID
- $599,9003 bd2 ba1.8k sqft7615 E LOUIE Lane, Prescott Valley, AZ 86315For Sale
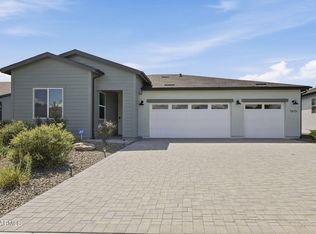 MLS ID #7082257, Timothy Brown, Keller Williams Arizona Realty. ARMLS
- $625,0004 bd2 ba2.1k sqft7236 N PINNACLE PASS Drive, Prescott Valley, AZ 86315For Sale
 MLS ID #7077928, Cynthia Eastwood, West USA Realty of Prescott. ARMLS
- $550,0004 bd2 ba2.2k sqft7914 N AUTUMN SAGE Street, Prescott Valley, AZ 86315For Sale
 MLS ID #7043813, Katelyn Acton, HomeSmart. ARMLS
- $624,9003 bd3 ba2.1k sqft8610 N Sprouting Tree Dr, Prescott Valley, AZ 86315For SaleMLS ID #1081495, Karyn Finnell, Rent Right and Home Right. PAAR as distributed by MLS GRID
- $605,0004 bd3 ba2.1k sqft8636 N Wandering Creek Rd, Prescott Valley, AZ 86315For SaleMLS ID #1083330, Tara J Fish, Keller Williams Arizona Realty. PAAR as distributed by MLS GRID
- $549,0003 bd2 ba1.9k sqft7857 E Big Star Trl, Prescott Valley, AZ 86314For SaleMLS ID #1084003, John Lancaster Chase, HomeSmart Fine Homes and Land. PAAR as distributed by MLS GRID
- $524,9003 bd2 ba1.6k sqft6320 E Walden Way, Prescott Valley, AZ 86314For SaleMLS ID #1085055, Tim Eastman, Realty ONE Group Mountain Desert. PAAR as distributed by MLS GRID
- $525,0003 bd2 ba1.6k sqft4198 N Pembroke St, Prescott Valley, AZ 86314For SaleMLS ID #1082816, Leslie Jacobs, Iannelli and Associates Real Estate. PAAR as distributed by MLS GRID
- $615,0002 bd2 ba1.8k sqft5284 Autumn Leaf Lane, Prescott, AZ 86301For SaleMLS ID #1085795, Art Holt, RE/MAX Mountain Properties. PAAR as distributed by MLS GRID
- $440,0002 bd3 ba1.7k sqft7734 E Lavender Loop, Prescott Valley, AZ 86315For SaleMLS ID #1084000, John Lancaster Chase, HomeSmart Fine Homes and Land. PAAR as distributed by MLS GRID
- $540,0004 bd3 ba1.9k sqft7218 E Night Watch Way, Prescott Valley, AZ 86314For SaleMLS ID #1085683, Leslie Jacobs, Iannelli and Associates Real Estate. PAAR as distributed by MLS GRID
- $735,0003 bd3 ba2.2k sqft12830 N Porter Camp Trl, Prescott Valley, AZ 86315For SaleMLS ID #1080494, Elizabeth Herb, Realty ONE Group Mountain Desert. PAAR as distributed by MLS GRID
- $695,0003 bd2 ba1.8k sqft11065 N Seneca Point Ln, Prescott Valley, AZ 86315For SaleMLS ID #1081985, Heather A Wherley, Better Homes and Gardens Real Estate Bloomtree Realty. PAAR as distributed by MLS GRID
- $579,0002 bd2 ba1.5k sqft1795 N Swayback Rd, Prescott Valley, AZ 86314For SaleMLS ID #1085141, John Lancaster Chase, HomeSmart Fine Homes and Land. PAAR as distributed by MLS GRID
- $564,0003 bd2 ba1.8k sqft1023 N Cloud Cliff Pass, Prescott Valley, AZ 86314For SaleMLS ID #1081671, Terri Chase, HomeSmart Fine Homes and Land. PAAR as distributed by MLS GRID
