Beautifully maintained condo in sought after Pheasant Ridge on the first floor. Hardwood floors, two bedrooms, two baths, living room, dining room plus den/sunroom off primary bedroom leading to covered porch.
Pending
$274,950
4434 Pheasant Ridge Rd APT 105, Roanoke, VA 24014
2beds
1,604sqft
Condominium
Built in 1998
-- sqft lot
$-- Zestimate®
$171/sqft
$385/mo HOA
What's special
- 168 days
- 20
- 0
Zillow last checked:
Listing updated:
Listed by:
TIM HASH 540-353-2107,
MOUNTAIN CITY REALTY & AUCTION LLC 540-989-1946,
CONNIE B HASH 540-293-2976,
MOUNTAIN CITY REALTY & AUCTION LLC
Source: RVAR,MLS#: 925909
Facts & features
Interior
Bedrooms & bathrooms
- Bedrooms: 2
- Bathrooms: 2
- Full bathrooms: 2
- Main level bathrooms: 2
- Main level bedrooms: 2
Bedroom 1
- Level: Entry
Bedroom 2
- Level: Entry
Dining area
- Level: Entry
Kitchen
- Level: Entry
Laundry
- Level: Entry
Living room
- Description: Gas Fireplace
- Level: Entry
Sun room
- Description: Walk out to patio
- Level: Entry
Heating
- Forced Air Gas
Cooling
- Central Air
Features
- Storage, Walk-In Closet(s)
- Flooring: Wood
- Number of fireplaces: 1
- Fireplace features: Great Room
Interior area
- Total structure area: 1,604
- Total interior livable area: 1,604 sqft
Video & virtual tour
Property
Parking
- Parking features: Garage Door Opener
- Has garage: Yes
Features
- Patio & porch: Patio
- Exterior features: Sunroom
- Has view: Yes
- View description: City, Mountain(s)
Lot
- Features: Cleared, Views
Details
- Parcel number: 5460136
Construction
Type & style
- Home type: Condo
- Property subtype: Condominium
Materials
- Brick, Concrete
- Foundation: Slab
Condition
- Year built: 1998
Utilities & green energy
- Sewer: Public Sewer
- Water: Public
Community & HOA
Community
- Subdivision: Pheasant Ridge
HOA
- Has HOA: No
- HOA fee: $385 monthly
Location
- Region: Roanoke
Financial & listing details
- Price per square foot: $171/sqft
- Annual tax amount: $2,747
- Date on market: 3/27/2026
- Cumulative days on market: 137 days
Estimated market value
Not available
Estimated sales range
Not available
Not available
Price history
| Date | Event | Price |
|---|---|---|
| 7/17/2026 | Pending sale | $274,950$171/sqft |
Source:  RVAR #925909 Report a problem RVAR #925909 Report a problem | ||
| 6/5/2026 | Price change | $274,950-1.8%$171/sqft |
Source: RVAR #925909 Report a problem | ||
| 5/8/2026 | Price change | $279,950-3.4%$175/sqft |
Source: RVAR #925909 Report a problem | ||
| 3/27/2026 | Listed for sale | $289,950$181/sqft |
Source: RVAR #925909 Report a problem | ||
Public tax history
Tax history is unavailable.
Monthly payment
Est. payment
Payment breakdown
Explore the cost of this home by adjusting the details. Changes won't be saved.Climate risks
Neighborhood: Southern Hills
Nearby schools
Schools provided by the listing agent
- Elementary: Crystal Spring
- Middle: James Madison
- High: Patrick Henry
Source: RVAR. This data may not be complete. We recommend contacting the local school district to confirm school assignments for this home.
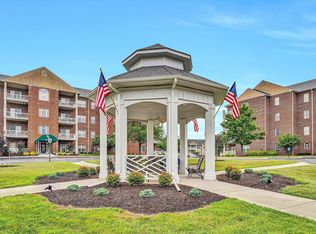
- $275,0002 bd2 ba1.5k sqft4434 Pheasant Ridge Rd APT 306, Roanoke, VA 24014Sold
- $348,2003 bd2 ba1.8k sqft4438 Pheasant Ridge Rd APT 303, Roanoke, VA 24014Off Market
- $316,4002 bd2 ba1.6k sqft4438 Pheasant Ridge Rd APT 405, Roanoke, VA 24014Off Market
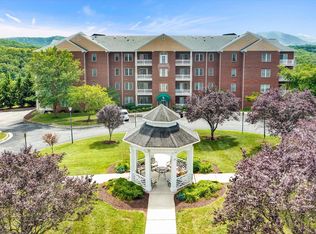
- $290,0002 bd2 ba1.5k sqft4438 Pheasant Ridge Rd APT 202, Roanoke, VA 24014Sold
Similar homes
- $265,0002 bd2 ba1.6k sqft4438 Pheasant Ridge Rd SW Unit 103, Roanoke, VA 24014For Sale

 MLS ID #931191, EDNA JAMIESON WOOD. RVAR
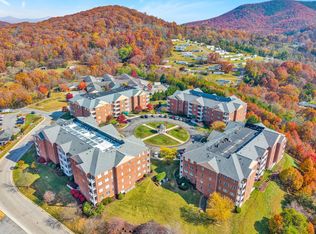
 - $315,0003 bd2 ba1.8k sqft4444 Pheasant Ridge Rd APT 305, Roanoke, VA 24014For Sale
 MLS ID #930994, KIM MILLER. RVAR
 - $274,9003 bd3 ba2.1k sqft124 Windward Dr SW, Roanoke, VA 24014For Sale
 MLS ID #928753, DAMON JONATHAN GETTIER. RVAR
 - $279,9504 bd1 ba1.3k sqft4525 Buck Mountain Rd, Roanoke, VA 24018For Sale
 MLS ID #931288, ROSE M DUDLEY. RVAR
 - $265,0002 bd2 ba1.1k sqft2102 Stephenson Ave SW APT 11, Roanoke, VA 24014For SaleMLS ID #930358, SUSAN JONES. RVAR
- $315,0004 bd3 ba1.6k sqft1033 Tipton Ave SE, Roanoke, VA 24014For SaleMLS ID #930982, CHARITY IRIS LINDSEY. RVAR
- $269,0003 bd4 ba2.2k sqft3434 Stonehenge Sq, Roanoke, VA 24018For SaleMLS ID #931218, ZACK MCCOY. RVAR
- $261,9502 bd2 ba1.4k sqft407 Windward Dr SW, Roanoke, VA 24018For SaleMLS ID #926130, CHERYL B HAM. RVAR
- $214,5002 bd2 ba1.1k sqft5260 Cross Bow Cir #3D, Roanoke, VA 24014For SaleMLS ID #927807, JOYELLE HAYSLETT KEPLER. RVAR
- $345,0003 bd3 ba1.6k sqft3601 Springvale St SE, Roanoke, VA 24014For SaleMLS ID #931156, THOMAS WAYNE FRANTZ. RVAR
- $325,0002 bd2 ba1.2k sqft2220 Carolina Ave SW APT 306, Roanoke, VA 24014For SaleMLS ID #930793, SCOTT AVIS. RVAR
- $349,0003 bd3 ba1.9k sqft5580 Warring Ln, Roanoke, VA 24014For SaleMLS ID #931008, DAVID LINDEN. RVAR
- $284,9993 bd2 ba1.7k sqft540 Mountain Ave SW, Roanoke, VA 24016For SaleMLS ID #931224, JOSHUA DESFORGES. RVAR
- $285,0003 bd2 ba1.6k sqft2201 Dogwood Ln SW, Roanoke, VA 24015For SaleMLS ID #930935, ZACK MCCOY. RVAR
- $269,9502 bd3 ba1.9k sqft3389 Kelly Ln, Roanoke, VA 24018For SaleMLS ID #930555, ADAM STEPHENSON. RVAR
- $229,9502 bd2 ba1.3k sqft314 Windward Dr SW, Roanoke, VA 24018For SaleMLS ID #928768, CHERYL B HAM. RVAR
- $295,0004 bd2 ba1.3k sqft3604 Manassas Dr, Roanoke, VA 24018For SaleMLS ID #930655, MAC SEBRESOS. RVAR
- $249,9503 bd2 ba1.6k sqft720 Riverland Rd SE, Roanoke, VA 24014For SaleMLS ID #929771, WALTER GREWE. RVAR
- $284,5003 bd3 ba1.8k sqft3255 Londonderry Ln, Roanoke, VA 24018For SaleMLS ID #929420, MICHELLE LEE RHODENIZER. RVAR
- $229,9002 bd2 ba1k sqft3337 Forest Ct Building 17, Roanoke, VA 24018For SaleMLS ID #930919, W. R. '' BILLY '' KINGERY, JR.. RVAR
