Welcome to 12 Plunder Drive, located in the desirable Ocean Acres community. This beautifully maintained Galen model by D.R. Horton offers 2,340 square feet of thoughtfully designed living space with 4 bedrooms, 2.5 bathrooms, and a 2-car garage.
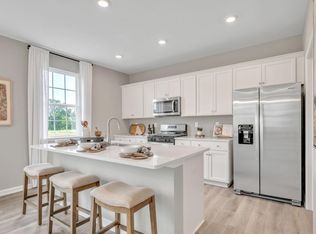
Step inside to a welcoming foyer with a versatile flex room, perfect for a home office, formal dining room, playroom, or additional living space. The heart of the home is the bright, open-concept kitchen featuring a large center island and seamless flow into the dining area and spacious great room--ideal for both everyday living and entertaining.
Upstairs, you'll find four generously sized bedrooms, including a spacious primary suite, along with the convenience of a second-floor laundry room. Upstairs, you'll find four generously sized bedrooms, including a spacious primary suite, along with the convenience of a second-floor laundry room.
Outside, this home truly stands out with a fully fenced backyard and oversized deck, creating the perfect setting for outdoor dining, entertaining, pets, or simply relaxing and enjoying your private outdoor space.
Offering the popular Galen floor plan, modern functionality, and fantastic outdoor living, 12 Plunder Drive is a wonderful opportunity to call Ocean Acres home.
For sale
$674,990
12 Plunder Avenue, Barnegat, NJ 08005
4beds
2,340sqft
Single Family Residence
Built in 2025
8,712 Square Feet Lot
$672,800 Zestimate®
$288/sqft
$-- HOA
What's special
Private outdoor spaceOversized deckFantastic outdoor livingVersatile flex roomSecond-floor laundry roomFour generously sized bedroomsLarge center island
- 2 days |
- 637 |
- 40 |
Zillow last checked:
Listing updated:
Listed by:
Joy Bearden 732-606-3925,
Keller Williams Preferred Properties,Ship Bottom
Source: MoreMLS,MLS#: 22625023
Facts & features
Interior
Bedrooms & bathrooms
- Bedrooms: 4
- Bathrooms: 3
- Full bathrooms: 2
- 1/2 bathrooms: 1
Heating
- Natural Gas, Forced Air
Cooling
- Central Air
Features
- Ceilings - 9Ft+ 1st Flr, Recessed Lighting
- Basement: Full,Unfinished
Interior area
- Total structure area: 2,340
- Total interior livable area: 2,340 sqft
Property
Parking
- Total spaces: 2
- Parking features: Garage - Attached
- Attached garage spaces: 2
Features
- Stories: 2
Lot
- Size: 8,712 Square Feet
- Dimensions: 73 x 120
Details
- Parcel number: 0100092310000601
- Zoning description: Residential, Single Family
Construction
Type & style
- Home type: SingleFamily
- Architectural style: Colonial
- Property subtype: Single Family Residence
Condition
- New construction: No
- Year built: 2025
Utilities & green energy
- Sewer: Public Sewer
Community & HOA
Community
- Subdivision: Ocean Acres
HOA
- Has HOA: No
Location
- Region: Barnegat
Financial & listing details
- Price per square foot: $288/sqft
- Tax assessed value: $308,500
- Annual tax amount: $2,630
- Date on market: 8/12/2026
- Inclusions: Washer, Dishwasher, Dryer, Light Fixtures, Microwave, Stove
- Exclusions: Refridgerator negotiable
Estimated market value
$672,800
$639,000 - $706,000
$3,979/mo
Price history
| Date | Event | Price |
|---|---|---|
| 8/12/2026 | Listed for sale | $674,990+7.3%$288/sqft |
Source:  MoreMLS #22625023 Report a problem MoreMLS #22625023 Report a problem | ||
| 5/30/2025 | Sold | $628,990$269/sqft |
Source:  Bright MLS #NJOC2030966 Report a problem Bright MLS #NJOC2030966 Report a problem | ||
| 1/20/2025 | Pending sale | $628,990$269/sqft |
Source: Bright MLS #NJOC2030966 Report a problem | ||
| 12/24/2024 | Price change | $628,990+0.3%$269/sqft |
Source:  DR Horton Report a problem DR Horton Report a problem | ||
| 12/17/2024 | Listed for sale | $626,990$268/sqft |
Source: DR Horton Report a problem | ||
Public tax history
Tax history is unavailable.
Monthly payment
Est. payment
Payment breakdown
Explore the cost of this home by adjusting the details. Changes won't be saved.Climate risks
Neighborhood: 08005
Nearby schools
GreatSchools rating
- NACecil S Collins Elementary SchoolGrades: K-2Distance: 2.3 mi
- 4/10Russell O Brackman Middle SchoolGrades: 7-8Distance: 2.4 mi
- 3/10Barnegat High SchoolGrades: 9-12Distance: 2.8 mi
Schools provided by the listing agent
- Middle: Russ Brackman
Source: MoreMLS. This data may not be complete. We recommend contacting the local school district to confirm school assignments for this home.
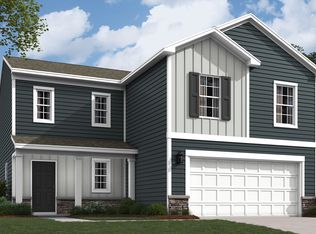
- $628,9909,679 sqft12 Plunder Ave, Manahawkin, NJ 08050Sold
- $617,9904 bd3 ba2.3k sqft8 Plunder Ave, Barnegat, NJ 08005Sold
- $579,9859,727 sqft10 Plunder Ave, Manahawkin, NJ 08050Sold
- $616,0004 bd3 ba1.9k sqft10 Plunder Ave, Barnegat, NJ 08005Off Market
- $649,9900.27 acres15 Minnow Ave, Manahawkin, NJ 08050Sold
- $617,9900.28 acres13 Minnow Ave, Manahawkin, NJ 08050Sold
- $649,9904 bd3 ba2.8k sqft15 Minnow Ave, Barnegat, NJ 08005Sold
- $112,5000.34 acres17 Minnow Ave, Manahawkin, NJ 08050Sold
A local agent can set up tours, give advice and negotiate with sellers.
A local lender can help you make sure your offer is ready when you are.
Similar homes
- $689,9904 bd3 ba2.3k sqft20 Half Hitch Rd, Barnegat, NJ 08005New Construction
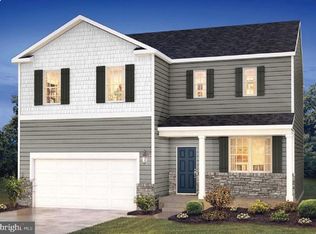
 MLS ID #NJOC2043514, Vinny Gibson, D.R. Horton Realty of New Jersey. Bright MLS
 - $674,9904 bd3 ba2.1k sqft519 Mermaid Dr, Barnegat, NJ 08005New Construction
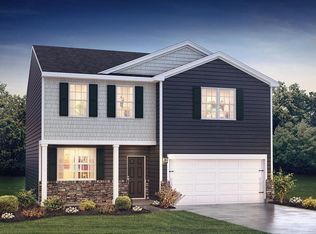 MLS ID #NJOC2043510, Vinny Gibson, D.R. Horton Realty of New Jersey. Bright MLS
 - $699,9004 bd3 ba2.8k sqft102 Windjammer Drive, Barnegat, NJ 08005For Sale

 MLS ID #22620969, Cynthia Smithman, United Real Estate Associates. MoreMLS
 - $689,9904 bd3 ba2.3k sqft522 Mermaid Dr, Barnegat, NJ 08005New ConstructionMLS ID #NJOC2043526, Vinny Gibson, D.R. Horton Realty of New Jersey. Bright MLS
- $634,9904 bd3 ba2.4k sqft56 Woodchuck Drive, Barnegat, NJ 08005For SaleMLS ID #22612290, Joy Bearden, Keller Williams Preferred Properties,Ship Bottom. MoreMLS
- $619,9904 bd3 ba1.9k sqft520 Mermaid Dr, Barnegat, NJ 08005New ConstructionMLS ID #NJOC2043518, Vinny Gibson, D.R. Horton Realty of New Jersey. Bright MLS
- $719,9904 bd3 ba2.8k sqft516 Mermaid Dr, Barnegat, NJ 08005New ConstructionMLS ID #NJOC2043512, Vinny Gibson, D.R. Horton Realty of New Jersey. Bright MLS
- $625,0002 bd2 ba2.1k sqft25 Twilight Dr, Barnegat, NJ 08005For SaleMLS ID #NJOC2043672, Jim Mazzerina, The Van Dyk Group - Manahawkin. Bright MLS
- $775,0004 bd3 ba3.3k sqft30 Holloway Avenue, Manahawkin, NJ 08050For SaleMLS ID #22624816, Michael Sclafani, RE/MAX Central. MoreMLS
- $799,9994 bd4 ba3.4k sqft36 Watts Avenue, Barnegat, NJ 08005New ConstructionMLS ID #22615959, Sylvia J Sarama, Real Broker, LLC- Toms River. MoreMLS
- $659,0004 bd3 ba2.5k sqft257 Nautilus Dr, Manahawkin, NJ 08050For SaleMLS ID #NJOC2043998, Gregory Broome, RE/MAX at Barnegat Bay - Forked River. Bright MLS
- $574,9003 bd2 ba2k sqft55 Butler Dr, Barnegat, NJ 08005For Sale
 MLS ID #2618430R, ROBERT DEKANSKI. All Jersey MLS
 - $625,0004 bd3 ba2.2k sqft1009 Beach Ln, Manahawkin, NJ 08050For SaleMLS ID #NJOC2043374, Carol DeFelice, DeFelice Realty Group, LLC. Bright MLS
- $549,9502 bd2 ba2.1k sqft64 Honeysuckle Drive, Manahawkin, NJ 08050For SaleMLS ID #22622989, Jennifer L Kuhn, EXP Realty. MoreMLS
- $814,9005 bd4 ba3.1k sqft201 Ashburn Avenue, Manahawkin, NJ 08050For SaleMLS ID #22624427, Jamie Arcykiewicz, EXP Realty. MoreMLS
- $415,0002 bd2 ba1.4k sqft4 Quail Rd, Barnegat, NJ 08005For SaleMLS ID #NJOC2044056, Camille Simms, RE/MAX at Barnegat Bay - Toms River. Bright MLS
- $730,0005 bd4 ba3.1k sqft22 Corliss Way, Manahawkin, NJ 08050For SaleMLS ID #NJOC2043146, Eileen Healy-Mamudoski, BHHS Zack Shore REALTORS. Bright MLS
- $599,9993 bd3 ba1.5k sqft223 Serpent Ln, Manahawkin, NJ 08050For SaleMLS ID #NJOC2042572, Jessica DiFrancia, Keller Williams Realty - Atlantic Shore. Bright MLS
- $849,0004 bd3 ba2.3k sqft229 Parker Street, Manahawkin, NJ 08050For SaleMLS ID #22614161, Scott McSorley, Weichert Realtors-Ship Bottom. MoreMLS
- $545,0003 bd2 ba1.7k sqft161 Mooring Rd, Manahawkin, NJ 08050For SaleMLS ID #NJOC2041694, Marla Naputano, Keller Williams Realty Preferred Properties. Bright MLS
