Wait until you see this Showstopper in person! This fabulous, ranch-style Lombardo home showcases upgrades galore! The quality becomes evident the moment you step out of the car. The phenomenal front elevation blends brick and stone masonry with board-and-batten-style gable detailing. The architectural style is Craftsman-inspired with a distinct contemporary flair. Check out the 8’ insulated garage door and stylish front door with large decorative glass insert and Prairie-style grille. Enter with anticipation to find your feet on $28,000 worth of upgraded flooring! Arlington Park Oak Engineered Hardwood flows THROUGHOUT the entire main living area. Upgraded Shaw carpet with 8lb pad and moisture barrier can be found in all three bedrooms and on the stairs. Float through the entry hall admiring the board-and-batten wainscoting, flanked by beds 2 and 3 on either side until you arrive at the fully open-concept living space with soaring 10’ ceilings. You’ll be awestruck by the designer chef’s kitchen with oversized center island providing substantial prep space, undermount deep composite sink, statement faucet and generous casual seating. You’ll fall in love with the custom, Copper Mist Quartz countertops, upgraded soft-close cabinetry with tall, stacked crown molding & dovetail drawers, Herringbone tile backsplash, stainless appliances and stainless, 36” chimney-style range hood. Oh! And don’t miss the 8’x4’ walk-in pantry, built-in spice rack and upgraded pull-out wastebasket cabinet. The breakfast room and great room offer generous space to relax and unwind and to entertain your family & friends featuring oversized triple great-room window with transom. Notice the upgraded 5 1/4” baseboards and wood window sills/aprons. The Master Suite is where you’ll find so many more elegant upgrades. The bedroom itself is huge at 16’x14’ with luxury tray ceiling and recessed lighting. Brace yourself because you are about to fall in love with this elegant en suite bath with Custom Ethereal Glow quartz countertops, adult-height double-bowl vanity with rectangular undermount sinks, his & hers mirrors, and THAT SHOWER! Custom-tiled with champagne bronze fixtures, upgraded marble shower shelf, separate handheld/adjustable height sprayer, and 80” heavy glass swing shower door. Wait! There’s more? Yes, check out the boutique-style walk-in closet! With a floor-to-ceiling organizational system, featuring center drawer cabinetry, shoe shelves, and multiple hanging zones. Finally, take note of the Designer open staircase to the lower level with stained oak handrail and black metal decorative balusters. The lower level is clean and dry offering an incredible blank canvas complete with egress window plus bath and wet bar rough-ins. This home is close to the Parkway with all of its shopping and dining possibilities but off the beaten path enough to avoid the Parkway traffic on the daily. The subdivision also offers a playground, pavilion and convenient walking path. Elegant living like this at such a reasonable price doesn’t come along just every day. Don’t wait and sleep ON it, or you may not get to sleep IN it! Showings start Friday, 8/14!
BE SURE TO ENJOY THE ZILLOW SELF-GUIDED 3D WALK THROUGH!
Active
Listed by: Alexander Realty Inc • Tim Prinkey • 636-443-9166
$565,000
540 Edison Way, Wentzville, MO 63385
3beds
2,066sqft
Single Family Residence
Built in 2024
7,091 Square Feet Lot
$-- Zestimate®
$273/sqft
$37/mo HOA
What's special
Statement faucetHerringbone tile backsplashUndermount deep composite sink
- 1 day |
- 124 |
- 3 |
Zillow last checked:
Listing updated:
Listed by:
Tim Prinkey 636-443-9166,
Alexander Realty Inc
Source: MARIS,MLS#: 26051613 Originating MLS: St. Charles County Association of REALTORS
Originating MLS: St. Charles County Association of REALTORSFacts & features
Interior
Bedrooms & bathrooms
- Bedrooms: 3
- Bathrooms: 2
- Full bathrooms: 2
- Main level bathrooms: 2
- Main level bedrooms: 3
Primary bedroom
- Features: Floor Covering: Carpeting
- Area: 224
- Dimensions: 16x14
Bedroom 2
- Features: Floor Covering: Carpeting
- Level: Main
- Area: 187
- Dimensions: 17x11
Bedroom 3
- Description: 11
- Features: Floor Covering: Carpeting
- Level: Main
- Dimensions: x12
Breakfast room
- Features: Floor Covering: Wood Engineered
- Level: Main
- Area: 198
- Dimensions: 22x9
Great room
- Features: Floor Covering: Wood Engineered
- Level: Main
- Area: 352
- Dimensions: 22x16
Kitchen
- Features: Floor Covering: Wood Engineered
- Level: Main
- Area: 255
- Dimensions: 17x15
Mud room
- Features: Floor Covering: Wood Engineered
- Level: Main
- Area: 49
- Dimensions: 7x7
Heating
- Electric, Forced Air
Cooling
- Central Air
Features
- Doors: Panel Door(s), Pocket Door(s)
- Windows: Bay Window(s), Blinds, Insulated Windows, Low Emissivity Windows
- Basement: Sump Pump
- Has fireplace: No
Interior area
- Total structure area: 2,066
- Total interior livable area: 2,066 sqft
- Finished area above ground: 2,066
Video & virtual tour
Property
Parking
- Total spaces: 2
- Parking features: Garage
- Garage spaces: 2
Features
- Levels: One
Lot
- Size: 7,091 Square Feet
- Features: Landscaped
Details
- Parcel number: 40018D191000080.0000000
- Special conditions: Standard
Construction
Type & style
- Home type: SingleFamily
- Architectural style: Ranch
- Property subtype: Single Family Residence
Materials
- Concrete
- Roof: Architectural Shingle
Condition
- Year built: 2024
Details
- Builder name: Lombardo
Utilities & green energy
- Electric: Single Phase
- Sewer: Public Sewer
- Water: Public
- Utilities for property: Cable Available
Community & HOA
Community
- Features: Playground
- Subdivision: Boulevard At Wilmer Valley #1
HOA
- Has HOA: Yes
- Amenities included: Association Management, Playground
- Services included: Maintenance Grounds, Management, Recreational Facilities
- HOA fee: $445 annually
- HOA name: Westward 360
Location
- Region: Wentzville
Financial & listing details
- Price per square foot: $273/sqft
- Tax assessed value: $548,437
- Annual tax amount: $7,009
- Date on market: 8/14/2026
- Listing terms: Cash,Conventional,FHA,VA Loan
- Ownership: Private
Estimated market value
Not available
Estimated sales range
Not available
Not available
Price history
| Date | Event | Price |
|---|---|---|
| 8/14/2026 | Listed for sale | $565,000$273/sqft |
Source:  MARIS #26051613 Report a problem MARIS #26051613 Report a problem | ||
Public tax history
| Year | Property taxes | Tax assessment |
|---|---|---|
| 2025 | $7,009 +661.9% | $104,203 +683.5% |
| 2024 | $920 | $13,300 |
| 2023 | $920 | $13,300 |
Find assessor info on the county website
Monthly payment
Est. payment
Payment breakdown
Explore the cost of this home by adjusting the details. Changes won't be saved.Climate risks
Neighborhood: 63385
Nearby schools
GreatSchools rating
- 9/10Journey ElementaryGrades: K-6Distance: 1.5 mi
- 6/10North Point Middle SchoolGrades: 6-8Distance: 2.6 mi
- 8/10North Point High SchoolGrades: 9-12Distance: 2.7 mi
Schools provided by the listing agent
- Elementary: Journey Elem.
- Middle: North Point Middle
- High: Holt Sr. High
Source: MARIS. This data may not be complete. We recommend contacting the local school district to confirm school assignments for this home.
- $517,7004 bd2 ba-- sqft538 Edison Way, Wentzville, MO 63385Off Market
- $--5 bd3 ba2.9k sqft536 Edison Way, Wentzville, MO 63385Sold

- $--3 bd3 ba1.7k sqft546 Edison Way, Wentzville, MO 63385Sold

- $471,0003 bd2 ba2.4k sqft534 Edison Way, Wentzville, MO 63385Off Market
- $--4 bd3 ba1.9k sqft548 Edison Way, Wentzville, MO 63385Sold
- $457,8004 bd3 ba2.4k sqft122 Bell Blvd, Wentzville, MO 63385Off Market
- $--4 bd3 ba2.3k sqft124 Bell Blvd, Wentzville, MO 63385Sold
- $535,5004 bd3 ba2.6k sqft532 Edison Way, Wentzville, MO 63385Off Market
A local agent can set up tours, give advice and negotiate with sellers.
Similar homes
- $538,0004 bd3 ba2.9k sqft338 White Orchid Ct, Wentzville, MO 63385For Sale
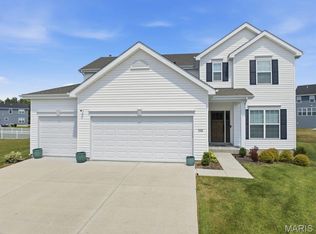
 MLS ID #26048828, Serene M Sinn, Platinum Realty of St. Louis. MARIS
 - $499,9004 bd3 ba2.6k sqft115 Bell Blvd, Wentzville, MO 63385For Sale
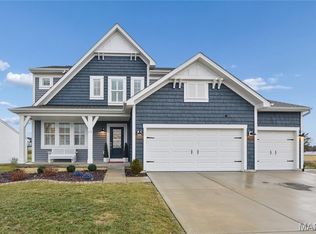 MLS ID #26020536, Cheri A Norton, Coldwell Banker Realty - Gundaker. MARIS
 - $525,0004 bd3 ba2.8k sqft103 Pomodora Cir, Wentzville, MO 63385For Sale
 MLS ID #26050118, Kim J Cameron, RE/MAX Results. MARIS
 - $525,0004 bd3 ba2.7k sqft411 Knothole Ln, Wentzville, MO 63385For Sale
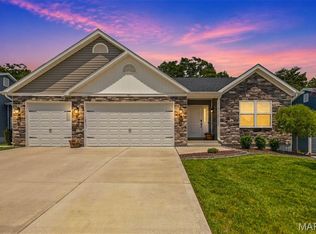 MLS ID #26027706, Chad P Wilson, Keller Williams Realty West. MARIS
 - $327,9003 bd3 ba1.7k sqft2 Berwick At Wilmer Xing, Wentzville, MO 63385New ConstructionMLS ID #26051265, Pamela Chyba, ListWithFreedom.com Inc. MARIS
- $358,9004 bd3 ba2.5k sqft2 Ashford At Wilmer Crossing Mnr, Wentzville, MO 63385New ConstructionMLS ID #26051279, Pamela Chyba, ListWithFreedom.com Inc. MARIS
- $595,0003 bd2 ba2.1k sqft108 Maelin Dr, Lake Saint Louis, MO 63367For SaleMLS ID #26050789, AJ A Graham, ReeceNichols Real Estate. MARIS
- $322,9003 bd2 ba1.5k sqft2 Aspen Ii At Wilmer Xing, Wentzville, MO 63385New ConstructionMLS ID #26051247, Pamela Chyba, ListWithFreedom.com Inc. MARIS
- $529,2503 bd2 ba1.8k sqft421 Farmhouse Dr, Wentzville, MO 63385New ConstructionMARIS
- $525,0004 bd3 ba2.7k sqft415 Knothole Ln, Wentzville, MO 63385For SaleMLS ID #26015884, Alicen Holloway, Dielmann Sotheby's International Realty. MARIS
- $429,9954 bd3 ba2k sqft403 Yellow Rose Ct, Wentzville, MO 63385For SaleMLS ID #26048408, Cory P Lambert, Property Pros Realty LLC. MARIS
- $595,0003 bd3 ba2.7k sqft112 Westhaven View Dr, Wentzville, MO 63385For SaleMLS ID #26012878, Nicholas G Cova, The Cova Group. MARIS
- $465,0004 bd3 ba2k sqft209 W Pine Creek Ct, Wentzville, MO 63385For SaleMLS ID #26026539, Matt D Kammeier, Keller Williams Realty West. MARIS
- $349,9003 bd2 ba1.5k sqft2 Hickory At Wilmer Valley, Wentzville, MO 63385New ConstructionMLS ID #26011453, Pamela Chyba, ListWithFreedom.com Inc. MARIS
- $489,9004 bd3 ba2.7k sqft1010 Timber Bluff Dr, Wentzville, MO 63385For SaleMLS ID #26026457, Trudy C Flynn, Fox & Riley Real Estate. MARIS
- $403,9004 bd3 ba2.9k sqft2 Nottingham At Wilmer Valley, Wentzville, MO 63385New ConstructionMLS ID #26011428, Pamela Chyba, ListWithFreedom.com Inc. MARIS
- $322,9003 bd2 ba1.5k sqft2 Aspen Ii At Wilmer Valley, Wentzville, MO 63385New ConstructionMLS ID #26011395, Pamela Chyba, ListWithFreedom.com Inc. MARIS
- $345,9004 bd3 ba2.5k sqft2 Ashford At Wildflower Manors, Wentzville, MO 63385New ConstructionMLS ID #26049532, Pamela Chyba, ListWithFreedom.com Inc. MARIS
- $306,9003 bd3 ba1.7k sqft2 Berwick At Wildflower Manors, Wentzville, MO 63385New ConstructionMLS ID #26049520, Pamela Chyba, ListWithFreedom.com Inc. MARIS
- $528,5004 bd3 ba2.5k sqft1 Indigo H Autumn Holw, Unincorporated, MO 63385New ConstructionMLS ID #26037097, Mike Price, Lombardo Homes of St. Louis, LLC. MARIS
