Picture moving in and never touching a to-do list. That's life at 1705 Gutter Branch Drive in Sunset Creek. Built in 2025 and lived in for just a year, this spacious four-bedroom Marigold-L floor plan skips both the wear of an older resale and the blank-slate grind of a brand-new build. Work from the main-level flex room, then gather in the open kitchen with granite counters, stainless appliances, and an island made for weeknight dinners. Step out back to a fenced yard that's already installed, a $7,000 addition that means a finished, ready-for-day-one backyard instead of an open lot waiting on landscaping. Recessed lighting and updated flooring round out the main level. Upstairs, a loft gives the whole family room to spread out, while the primary suite offers two walk-in closets and laundry on the same floor. Window treatments are hung throughout, and the appliances, including the fridge, washer and dryer, are staying with the home, details most new-construction buyers spend money adding after closing. Sunset Creek adds sidewalks, street lights, and HOA-covered lawn care, with an easy run to Uptown via Highway 16 and I-77, plus I-485 connecting to Northlake for shopping and Top Golf, and Riverbend Village just five miles away for dining and groceries. If you're cross-shopping this against a still-empty new build, here's your head start.
Active
Price cut: $9.9K (10/5)
$414,990
1705 Gutter Branch Dr, Charlotte, NC 28216
4beds
2,162sqft
Single Family Residence
Built in 2025
0.12 Acres Lot
$-- Zestimate®
$192/sqft
$161/mo HOA
What's special
Fenced yardRecessed lightingMain-level flex roomStainless appliancesUpdated flooringStreet lights
- 80 days
- 271
- 21
Zillow last checked:
Listing updated:
Listed by:
Mary Ribeiro mary.ribeiro@exprealty.com,
EXP Realty LLC
Source: Canopy MLS as distributed by MLS GRID,MLS#: 4404002
Facts & features
Interior
Bedrooms & bathrooms
- Bedrooms: 4
- Bathrooms: 3
- Full bathrooms: 2
- 1/2 bathrooms: 1
Primary bedroom
- Features: Ceiling Fan(s), Walk-In Closet(s)
- Level: Upper
- Area: 89.51 Square Feet
- Dimensions: 13' 5" X 6' 8"
Bedroom s
- Features: Ceiling Fan(s)
- Level: Upper
- Area: 129.77 Square Feet
- Dimensions: 13' 5" X 9' 8"
Bedroom s
- Level: Upper
- Area: 119.2 Square Feet
- Dimensions: 10' 0" X 11' 11"
Bedroom s
- Features: Ceiling Fan(s)
- Level: Upper
- Area: 109.69 Square Feet
- Dimensions: 11' 3" X 9' 9"
Bathroom half
- Level: Main
- Area: 22.5 Square Feet
- Dimensions: 3' 9" X 6' 0"
Bathroom full
- Level: Upper
- Area: 57.33 Square Feet
- Dimensions: 5' 3" X 10' 11"
Bathroom full
- Features: Ceiling Fan(s)
- Level: Upper
- Area: 57.39 Square Feet
- Dimensions: 7' 10" X 7' 4"
Dining room
- Level: Main
- Area: 126.37 Square Feet
- Dimensions: 8' 4" X 15' 2"
Flex space
- Features: Ceiling Fan(s)
- Level: Main
- Area: 78.64 Square Feet
- Dimensions: 8' 0" X 9' 10"
Kitchen
- Features: Kitchen Island, Open Floorplan
- Level: Main
- Area: 176.25 Square Feet
- Dimensions: 15' 0" X 11' 9"
Laundry
- Level: Upper
- Area: 33.44 Square Feet
- Dimensions: 5' 6" X 6' 1"
Living room
- Features: Open Floorplan
- Level: Main
- Area: 259.11 Square Feet
- Dimensions: 19' 1" X 13' 7"
Loft
- Level: Upper
- Area: 142.44 Square Feet
- Dimensions: 13' 8" X 10' 5"
Heating
- Heat Pump
Cooling
- Central Air
Appliances
- Included: Dishwasher, Electric Range, Microwave, Refrigerator, Washer/Dryer
- Laundry: Upper Level
Features
- Kitchen Island, Open Floorplan, Walk-In Closet(s)
- Flooring: Carpet, Vinyl
- Has basement: No
- Fireplace features: Bonus Room
Interior area
- Total structure area: 2,162
- Total interior livable area: 2,162 sqft
- Finished area above ground: 2,162
- Finished area below ground: 0
Property
Parking
- Total spaces: 2
- Parking features: Driveway, Attached Garage, Garage on Main Level
- Attached garage spaces: 2
- Has uncovered spaces: Yes
Features
- Levels: Two
- Stories: 2
- Patio & porch: Patio
- Fencing: Back Yard,Fenced,Full
Lot
- Size: 0.12 Acres
- Dimensions: 5,275
- Features: Level
Details
- Parcel number: 03704422
- Zoning: R3
- Special conditions: Standard
Construction
Type & style
- Home type: SingleFamily
- Property subtype: Single Family Residence
Materials
- Vinyl
- Foundation: Slab
Condition
- New construction: No
- Year built: 2025
Details
- Builder model: Marigold-L
- Builder name: Ryan Homes
Utilities & green energy
- Sewer: Public Sewer
- Water: City
- Utilities for property: Cable Available
Community & HOA
Community
- Features: Playground
- Subdivision: Sunset Creek
HOA
- Has HOA: Yes
- HOA fee: $161 monthly
- HOA name: Sunset Creek HOA
Location
- Region: Charlotte
Financial & listing details
- Price per square foot: $192/sqft
- Tax assessed value: $75,000
- Annual tax amount: $575
- Date on market: 7/31/2026
- Cumulative days on market: 80 days
- Road surface type: Concrete
Estimated market value
Not available
Estimated sales range
Not available
Not available
Price history
| Date | Event | Price |
|---|---|---|
| 10/5/2026 | Price change | $414,990-2.3%$192/sqft |
Source:  Canopy MLS as distributed by MLS GRID #4404002 Report a problem Canopy MLS as distributed by MLS GRID #4404002 Report a problem | ||
| 8/21/2026 | Price change | $424,900-5.4%$197/sqft |
Source: Canopy MLS as distributed by MLS GRID #4404002 Report a problem | ||
| 7/31/2026 | Price change | $449,000-0.2%$208/sqft |
Source: Canopy MLS as distributed by MLS GRID #4404002 Report a problem | ||
| 6/16/2026 | Listed for sale | $449,900+15.5%$208/sqft |
Source: Owner Report a problem | ||
| 5/9/2025 | Sold | $389,580$180/sqft |
Source: Canopy MLS as distributed by MLS GRID #4215993 Report a problem | ||
| 1/22/2025 | Pending sale | $389,580$180/sqft |
Source: Canopy MLS as distributed by MLS GRID #4215993 Report a problem | ||
| 1/22/2025 | Listed for sale | $389,580+9.4%$180/sqft |
Source: Canopy MLS as distributed by MLS GRID #4215993 Report a problem | ||
| 1/5/2025 | Listing removed | $355,990$165/sqft |
Source: Canopy MLS as distributed by MLS GRID #4207968 Report a problem | ||
| 12/17/2024 | Listed for sale | $355,990$165/sqft |
Source: Canopy MLS as distributed by MLS GRID #4207968 Report a problem | ||
Public tax history
| Year | Property taxes | Tax assessment |
|---|---|---|
| 2025 | $575 | $75,000 |
| 2024 | -- | -- |
Find assessor info on the county website
Monthly payment
Est. payment
Payment breakdown
Explore the cost of this home by adjusting the details. Changes won't be saved.Climate risks
Neighborhood: Oakdale
Similar homes
- $395,0004 bd3 ba2k sqft2424 Tallet Trce, Charlotte, NC 28216For Sale

 MLS ID #4418651, Melissa Simmons, True North Realty. Canopy MLS as distributed by MLS GRID
 - $378,0003 bd3 ba1.6k sqft623 Finborough Ct, Charlotte, NC 28214For Sale
 MLS ID #4430709, Amir Behdani, Behdani Realty Company. Canopy MLS as distributed by MLS GRID
 - $390,0004 bd3 ba2.1k sqft329 Wildmore Way, Charlotte, NC 28214For Sale
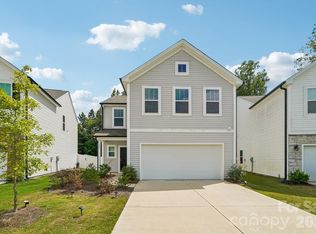 MLS ID #4413878, Kristina Sitdikov, DASH Carolina. Canopy MLS as distributed by MLS GRID
 - $425,0004 bd3 ba2.6k sqft124 Tasman Dr, Mount Holly, NC 28120For Sale
 MLS ID #4353970, Preston Richardson, REMAX Select. Canopy MLS as distributed by MLS GRID
 - $399,9993 bd3 ba2k sqft11206 Pond Valley Ct, Charlotte, NC 28269For SaleMLS ID #4395105, Erica Hicks, Premier South. Canopy MLS as distributed by MLS GRID
- $465,0004 bd3 ba2.5k sqft6629 Meridale Forest Dr, Charlotte, NC 28269For SaleMLS ID #4385620, Layth Duroobi, NorthGroup Real Estate LLC. Canopy MLS as distributed by MLS GRID
- $475,0004 bd3 ba2.6k sqft6536 Georgia Oak Rd, Charlotte, NC 28269For SaleMLS ID #4417712, John Bolos, Keller Williams South Park. Canopy MLS as distributed by MLS GRID
- $428,5003 bd3 ba2.2k sqft6312 Lantern Ridge Rd, Charlotte, NC 28215New ConstructionMLS ID #4417299, Lorena Pujols, United Real Estate-Queen City. Canopy MLS as distributed by MLS GRID
- $430,0004 bd3 ba2.5k sqft1623 Baymont Ct #130, Stanley, NC 28164For SaleMLS ID #4424072, Jenny Linich, Keller Williams Ballantyne Area. Canopy MLS as distributed by MLS GRID
- $414,0004 bd3 ba2k sqft7200 Indigo Way, Denver, NC 28037For SaleMLS ID #4409789, Debra Kasey, Ivester Jackson Christie's. Canopy MLS as distributed by MLS GRID
- $440,0004 bd3 ba2.9k sqft3719 Stanley Creek Dr, Mount Holly, NC 28120For SaleMLS ID #4417734, Anitra Meeks, Northgroup Real Estate. Canopy MLS as distributed by MLS GRID
- $448,0005 bd3 ba2.4k sqft11931 Hambright Rd, Huntersville, NC 28078For SaleMLS ID #4365973, Martha Mendoza Borgese, ERA Live Moore. Canopy MLS as distributed by MLS GRID
- $400,0003 bd3 ba1.8k sqft6100 Gala Ln, Charlotte, NC 28215For SaleMLS ID #4415242, Sena Sweargen, Century 21 Providence Realty. Canopy MLS as distributed by MLS GRID
- $420,0003 bd2 ba1.6k sqft9423 Festival Way, Charlotte, NC 28215For SaleMLS ID #4413927, Matt Lake Nestor, EXP Realty LLC Ballantyne. Canopy MLS as distributed by MLS GRID
- $430,0004 bd3 ba2.1k sqft11806 Carolina Blossom Ln, Pineville, NC 28134For SaleMLS ID #4428240, Laura Salfia, Berkshire Hathaway HomeServices Carolinas Realty. Canopy MLS as distributed by MLS GRID
- $365,0003 bd3 ba2k sqft8411 Romana Red Ln, Charlotte, NC 28213For SaleMLS ID #4406606, Kara West, COMPASS. Canopy MLS as distributed by MLS GRID
- $445,0004 bd3 ba2k sqft15533 Capps Rd, Charlotte, NC 28278For SaleMLS ID #4428738, Natasha Fairman, Berkshire Hathaway HomeServices Carolinas Realty. Canopy MLS as distributed by MLS GRID
- $419,9904 bd3 ba2.3k sqft1246 Nesters Store Pl SW, Concord, NC 28027For SaleMLS ID #4391875, Melissa Polce, Coldwell Banker Realty. Canopy MLS as distributed by MLS GRID
- $370,0004 bd3 ba1.7k sqft4101 Wild Ridge Dr, Charlotte, NC 28215For SaleMLS ID #4422271, Phil Puma, Puma & Associates Realty, Inc.. Canopy MLS as distributed by MLS GRID
- $439,9993 bd3 ba2.5k sqft514 Tack Ln, Midland, NC 28107For SaleMLS ID #4430261, Liz Hallman, Lantern Realty & Development, LLC. Canopy MLS as distributed by MLS GRID
