Incredible Waterfront Retreat with Stunning Views and Modern Upgrades with Possible Owner Financing
Welcome to your dream waterfront home, where luxury meets comfort and every detail is designed to impress. This beautifully updated property features expansive front and rear porches perfect for relaxing or entertaining, with the rear of the home showcasing a full wall of windows that showcase the open-concept living space with natural light and serene water views.
The spacious den is a true gathering place, complete with a cozy wood-burning fireplace and a custom bar area, ideal for hosting friends and family. The large primary suite offers a peaceful retreat with panoramic views, abundant windows, and a renovated spa-like bathroom featuring a custom walk-in shower.
The home also includes two additional well-appointed bedrooms, an updated main bathroom, and a generous loft space with its own powder room—perfect for a home office, guest area, or additional lounge.
Outside, enjoy a fully updated boathouse, a long driveway, and a two-car garage. The property is also equipped with solar panels, offering energy efficiency.
This is more than just a house—it’s a lifestyle. Don’t miss this rare waterfront gem with direct Lake Ponchartrain access. Motivated seller, Bring Offers
Active under contract
$280,000
4435 Francesco Rd, New Orleans, LA 70129
3beds
2,991sqft
Single Family Residence
Built in 1984
0.28 Acres Lot
$-- Zestimate®
$94/sqft
$4/mo HOA
What's special
Two-car garageWaterfront homeDirect lake ponchartrain accessSerene water viewsPowder roomCustom walk-in showerOpen-concept living space
- 364 days
- 16
- 1
Zillow last checked:
Listing updated:
Listed by:
Robin Franks 985-210-0486,
First Source Realty, LLC 504-754-0059
Source: GSREIN,MLS#: 2524713
Facts & features
Interior
Bedrooms & bathrooms
- Bedrooms: 3
- Bathrooms: 3
- Full bathrooms: 2
- 1/2 bathrooms: 1
Primary bedroom
- Description: Flooring: Carpet
- Level: First
- Dimensions: 15 x 16.5
Bedroom
- Description: Flooring: Carpet
- Level: First
- Dimensions: 16.5 x13
Bedroom
- Description: Flooring: Carpet
- Level: First
- Dimensions: 13 x 13
Den
- Description: Flooring: Wood
- Level: First
- Dimensions: 23.5 x 35
Kitchen
- Description: Flooring: Tile
- Level: First
- Dimensions: 11.75 x 10
Loft
- Level: Second
- Dimensions: 14.11 X 34.6
Heating
- Central
Cooling
- Central Air
Appliances
- Included: Cooktop, Double Oven, Microwave, Refrigerator
- Laundry: Washer Hookup, Dryer Hookup
Features
- Ceiling Fan(s), Cathedral Ceiling(s), High Ceilings, Vaulted Ceiling(s)
- Has fireplace: Yes
- Fireplace features: Wood Burning
Interior area
- Total structure area: 4,049
- Total interior livable area: 2,991 sqft
Property
Parking
- Total spaces: 1
- Parking features: Off Street, One Space, Boat, Garage Door Opener, RV Access/Parking
- Has garage: Yes
Features
- Levels: Two
- Stories: 2
- Patio & porch: Wood, Porch
- Exterior features: Porch
- On waterfront: Yes
- Waterfront features: Waterfront, Lake
Lot
- Size: 0.28 Acres
- Dimensions: 70 x 172
- Features: City Lot, Rectangular Lot
Details
- Additional structures: Other
- Parcel number: 701294435FRANCESCORD
- Special conditions: None
Construction
Type & style
- Home type: SingleFamily
- Architectural style: Traditional
- Property subtype: Single Family Residence
Materials
- Brick, Frame
- Foundation: Raised
- Roof: Shingle
Condition
- Excellent
- Year built: 1984
Utilities & green energy
- Sewer: Public Sewer
- Water: Public
Community & HOA
Community
- Subdivision: Venetian Isles
HOA
- Has HOA: Yes
- HOA fee: $50 annually
Location
- Region: New Orleans
Financial & listing details
- Price per square foot: $94/sqft
- Tax assessed value: $273,600
- Annual tax amount: $3,611
- Date on market: 10/2/2025
Estimated market value
Not available
Estimated sales range
Not available
Not available
Price history
| Date | Event | Price |
|---|---|---|
| 5/26/2026 | Contingent | $280,000$94/sqft |
Source:  GSREIN #2524713 Report a problem GSREIN #2524713 Report a problem | ||
| 3/29/2026 | Listed for sale | $280,000$94/sqft |
Source: GSREIN #2524713 Report a problem | ||
| 3/28/2026 | Pending sale | $280,000$94/sqft |
Source: GSREIN #2524713 Report a problem | ||
| 2/18/2026 | Price change | $280,000-6.7%$94/sqft |
Source: GSREIN #2524713 Report a problem | ||
| 1/6/2026 | Price change | $300,000-7.7%$100/sqft |
Source: GSREIN #2524713 Report a problem | ||
| 10/3/2025 | Listed for sale | $325,000-5.8%$109/sqft |
Source: GSREIN #2524713 Report a problem | ||
| 10/1/2025 | Listing removed | $345,000$115/sqft |
Source: GSREIN #2498677 Report a problem | ||
| 8/24/2025 | Price change | $345,000-1.1%$115/sqft |
Source: GSREIN #2498677 Report a problem | ||
| 7/21/2025 | Price change | $349,000-2.8%$117/sqft |
Source: GSREIN #2498677 Report a problem | ||
| 6/2/2025 | Price change | $359,000-7.7%$120/sqft |
Source: GSREIN #2498677 Report a problem | ||
| 4/28/2025 | Listed for sale | $389,000+50.2%$130/sqft |
Source: GSREIN #2498677 Report a problem | ||
| 10/27/2017 | Sold | -- |
Source: GSREIN #2113170 Report a problem | ||
| 10/12/2017 | Pending sale | $259,000$87/sqft |
Source: Athena Real Estate #2113170 Report a problem | ||
| 10/3/2017 | Price change | $259,000-3.7%$87/sqft |
Source: Athena Real Estate #2113170 Report a problem | ||
| 8/22/2017 | Listed for sale | $269,000$90/sqft |
Source: Athena Real Estate #2113170 Report a problem | ||
| 7/14/2017 | Pending sale | $269,000$90/sqft |
Source: Athena Real Estate #2113170 Report a problem | ||
| 7/13/2017 | Listed for sale | $269,000$90/sqft |
Source: Athena Real Estate #2113170 Report a problem | ||
| 11/5/2008 | Sold | -- |
Source: Public Record Report a problem | ||
Public tax history
| Year | Property taxes | Tax assessment |
|---|---|---|
| 2026 | $3,611 +26.4% | $27,360 -4% |
| 2025 | $2,858 -1.4% | $28,500 |
| 2024 | $2,900 +14% | $28,500 +17.3% |
| 2023 | $2,544 -22.3% | $24,290 +4.4% |
| 2022 | $3,273 -6.4% | $23,260 -4.2% |
| 2021 | $3,497 | $24,290 |
| 2020 | -- | $24,290 +3% |
| 2019 | $3,562 | $23,580 |
| 2018 | -- | $23,580 |
| 2017 | -- | $23,580 |
| 2016 | $3,633 +44.2% | $23,580 +12.2% |
| 2015 | $2,519 | $21,020 |
| 2014 | $2,519 +20.6% | $21,020 |
| 2013 | $2,089 | $21,020 |
| 2012 | -- | $21,020 |
| 2011 | -- | $21,020 |
| 2010 | -- | $21,020 |
| 2009 | -- | $21,020 |
| 2007 | -- | $21,020 +75.2% |
| 2006 | -- | $12,000 |
| 2004 | -- | $12,000 |
| 2002 | -- | $12,000 |
| 2001 | -- | $12,000 |
| 2000 | -- | $12,000 |
Find assessor info on the county website
Monthly payment
Est. payment
Payment breakdown
Explore the cost of this home by adjusting the details. Changes won't be saved.Climate risks
Neighborhood: Lake Catherine
- $195,0003 bd2 ba3.1k sqft4445 Francesco Rd, New Orleans, LA 70129Off Market
- $336,0005 bd3 ba3.3k sqft4425 Francesco Rd, New Orleans, LA 70129Off Market
- $302,0003 bd2 ba2.2k sqft4455 Francesco Rd, New Orleans, LA 70129Off Market
- $197,4003 bd2 ba2.2k sqft4415 Francesco Rd, New Orleans, LA 70129Off Market
Similar homes
- $275,0004 bd3 ba2.5k sqft4455 San Marco Rd, New Orleans, LA 70129For Sale
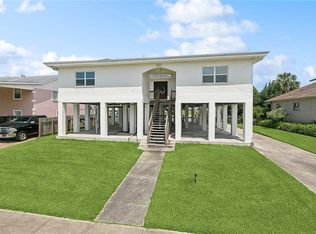
 MLS ID #2538062, Melinda Dahmer, Compass Covington (COMP27). GSREIN
 - $299,0003 bd2 ba2.7k sqft4401 Alba Rd, New Orleans, LA 70129For Sale
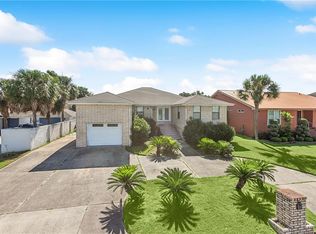 MLS ID #2551453, Mary Dominach, Mirambell Realty. GSREIN
 - $256,0004 bd2 ba1.9k sqft7271 Voyageur Dr, New Orleans, LA 70129For Sale
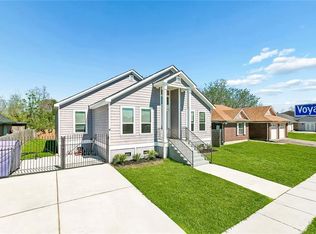 MLS ID #2577662, Melissa McClendon, Compass Uptown. GSREIN
 - $285,0003 bd3 ba2.1k sqft614 W Josephine St, Chalmette, LA 70043For Sale
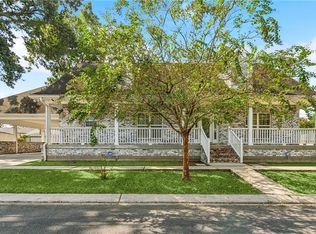 MLS ID #2578981, Lara Schultz, REVE, REALTORS. GSREIN
 - $238,5004 bd3 ba2.7k sqft4327 Ray Ave, New Orleans, LA 70126For SaleMLS ID #2578933, Judy Walker, KELLER WILLIAMS REALTY 455-0100. GSREIN
- $240,0004 bd2 ba2.1k sqft203 Avery Dr, Slidell, LA 70461For SaleMLS ID #2578000, Tara Landry, Compass Uptown-Maple St. GSREIN
- $265,0006 bd4 ba2.2k sqft6009 Debore Dr, New Orleans, LA 70126For SaleMLS ID #2567354, Christine Lampard, KELLER WILLIAMS REALTY 455-0100. GSREIN
- $279,0003 bd2 ba1.8k sqft2819 Ramsey Dr, New Orleans, LA 70131For SaleMLS ID #2573585, Brittney Bruskotter, Royal Krewe Realty. GSREIN
- $279,9003 bd3 ba1.9k sqft1716 11th St, Slidell, LA 70458For SaleMLS ID #2564874, Kelly Bernard, REMAX ALLIANCE. GSREIN
- $275,0003 bd2 ba1.7k sqft3555 Somerset Dr, New Orleans, LA 70131For SaleMLS ID #2570429, Roxana Vera, The W Group Real Estate LLC. GSREIN
- $309,9004 bd3 ba2.4k sqft123 W Pinewood Dr, Slidell, LA 70458For SaleMLS ID #2565563, Frank Oakes, Homesmart Realty South. GSREIN
- $270,0004 bd3 ba1.8k sqft109 Northam Dr, Slidell, LA 70458For SaleMLS ID #2574421, Deana Bradley, Atlas Real Estate Company, LLC. GSREIN
- $279,9004 bd3 ba2k sqft3237 Hyman Pl, New Orleans, LA 70131For SaleMLS ID #2524717, Bianca Bonilla, Compass Kenner. GSREIN
- $286,0004 bd2 ba1.7k sqft7517 Saturn Ct, Violet, LA 70092For SaleMLS ID #2576246, Amanda Miller, Amanda Miller Realty, LLC. GSREIN
- $262,0003 bd2 ba1.8k sqft4418 Macarthur Blvd, New Orleans, LA 70131For SaleMLS ID #2572388, Whitney Robiho Hodges, Whit Ownership. GSREIN
- $255,0003 bd3 ba1.7k sqft568 Marina Dr, Slidell, LA 70458For SaleMLS ID #2560310, Amanda Miller, Amanda Miller Realty, LLC. GSREIN
- $250,0003 bd2 ba1.6k sqft1626 7th St, Slidell, LA 70458For SaleMLS ID #2577077, Jeffery Puckett, Compass Slidell. GSREIN
- $275,0004 bd2 ba1.9k sqft228 Lake Village Blvd, Slidell, LA 70461For SaleMLS ID #2576399, Kristine McReynolds, Wayne Songy & Associates. GSREIN
- $259,9003 bd2 ba2k sqft3024 Corinne Dr, Chalmette, LA 70043For SaleMLS ID #2528043, Carolyn Vortisch, Gulf Meridian Realty . GSREIN
- $299,0004 bd3 ba2.3k sqft110 Everest Dr, Slidell, LA 70458For SaleMLS ID #2574083, Guillermo Redondo, NextHome Northshore. GSREIN
