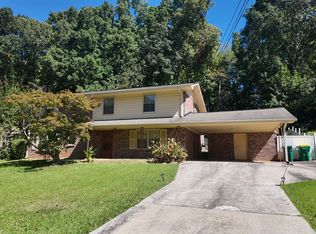
4435 Hillpine Rd / Forest Park -- Split Level Home, 4-Sided, ALL Brick, Features 3 Bed, 2 Bath, 2 Living Rooms, 2648 Finished Sq Ft, Large Attached 1 Car Garage PLUS 2 Car Covered Carport PLUS Workshop with Plenty of Storage, Private Fenced Courtyard Area PLUS Fenced Backyard -- Roof Replaced with 30 Year Shingles in 2017 -- Solid Bones Ready for Your Cosmetic Updates -- Check Photos and Call With Questions!
Pending
$199,900
4435 Hillpine Rd, Forest Park, GA 30297
5beds
2,648sqft
Single Family Residence
Built in 1957
0.7 Acres Lot
$195,500 Zestimate®
$75/sqft
$-- HOA
What's special
Fenced backyardPrivate fenced courtyard area
- 29 days
- 1,284
- 174
Likely to sell faster than
Zillow last checked:
Listing updated:
Listed by:
Julie Hunt 404-451-3143,
BHHS Georgia Properties,
Chris Hunt 404-933-4347,
BHHS Georgia Properties
Source: GAMLS,MLS#: 10853244
Facts & features
Interior
Bedrooms & bathrooms
- Bedrooms: 5
- Bathrooms: 2
- Full bathrooms: 2
Rooms
- Room types: Bonus Room, Family Room
Kitchen
- Features: Breakfast Area
Heating
- Central
Cooling
- Ceiling Fan(s), Central Air
Appliances
- Included: Dishwasher, Microwave, Oven/Range (Combo), Refrigerator, Stainless Steel Appliance(s)
- Laundry: In Garage
Features
- Walk-In Closet(s)
- Flooring: Carpet, Hardwood
- Basement: Bath Finished,Daylight,Exterior Entry,Finished,Interior Entry
- Number of fireplaces: 1
- Fireplace features: Living Room, Masonry
Interior area
- Total structure area: 2,648
- Total interior livable area: 2,648 sqft
- Finished area above ground: 2,648
- Finished area below ground: 0
Video & virtual tour
Property
Parking
- Parking features: Attached, Detached, Garage, Garage Door Opener, Kitchen Level, Parking Shed, Side/Rear Entrance, Storage
- Has attached garage: Yes
Features
- Levels: Three Or More
- Stories: 3
- Patio & porch: Patio, Porch
- Fencing: Back Yard,Chain Link
Lot
- Size: 0.7 Acres
- Features: Greenbelt, Level, Private
Details
- Additional structures: Shed(s), Workshop
- Parcel number: 13018D C003
- Special conditions: As Is
Construction
Type & style
- Home type: SingleFamily
- Architectural style: Brick 4 Side
- Property subtype: Single Family Residence
Materials
- Brick
- Roof: Composition
Condition
- Resale
- New construction: No
- Year built: 1957
Utilities & green energy
- Sewer: Public Sewer
- Water: Public
- Utilities for property: High Speed Internet, Sewer Connected
Community & HOA
Community
- Features: None
- Subdivision: Gaultney
HOA
- Has HOA: No
- Services included: None
Location
- Region: Forest Park
Financial & listing details
- Price per square foot: $75/sqft
- Tax assessed value: $259,600
- Annual tax amount: $5,285
- Date on market: 9/25/2026
- Cumulative days on market: 29 days
- Listing agreement: Exclusive Right To Sell
Estimated market value
$195,500
$186,000 - $205,000
$1,897/mo
Price history
| Date | Event | Price |
|---|---|---|
| 10/9/2026 | Pending sale | $199,900$75/sqft |
Source:  FMLS GA #7852135 Report a problem FMLS GA #7852135 Report a problem | ||
| 10/9/2026 | Listed for sale | $199,900$75/sqft |
Source: FMLS GA #7852135 Report a problem | ||
| 10/1/2026 | Pending sale | $199,900$75/sqft |
Source:  GAMLS #10853244 Report a problem GAMLS #10853244 Report a problem | ||
| 9/25/2026 | Listed for sale | $199,900$75/sqft |
Source: GAMLS #10853244 Report a problem | ||
Public tax history
| Year | Property taxes | Tax assessment |
|---|---|---|
| 2025 | -- | $103,840 +7.6% |
| 2024 | -- | $96,520 +9.3% |
| 2023 | -- | $88,280 +41.1% |
| 2022 | -- | $62,560 +27.1% |
| 2021 | -- | $49,240 +17% |
| 2020 | -- | $42,085 -54% |
| 2019 | -- | $91,392 +152% |
| 2018 | $410 +17.1% | $36,267 +16.7% |
| 2017 | $350 -6.6% | $31,074 -4.6% |
| 2016 | $375 | $32,569 |
| 2015 | $375 -4.8% | -- |
| 2014 | $394 +6.3% | $34,790 |
| 2013 | $370 -1.7% | -- |
| 2012 | $377 -7.4% | -- |
| 2011 | $407 +37.1% | -- |
| 2010 | $297 -64.2% | -- |
| 2009 | $829 -31.5% | -- |
| 2008 | $1,211 -5.5% | -- |
| 2007 | $1,281 -0.8% | -- |
| 2006 | $1,292 +19.7% | -- |
| 2005 | $1,079 +13.1% | -- |
| 2003 | $954 +39.6% | -- |
| 2002 | $684 +5.2% | -- |
| 2001 | $650 +31.5% | -- |
| 2000 | $494 | -- |
Find assessor info on the county website
Monthly payment
Est. payment
Payment breakdown
Explore the cost of this home by adjusting the details. Changes won't be saved.Climate risks
Neighborhood: 30297
Nearby schools
Schools provided by the listing agent
- Elementary: Huie
- Middle: Forest Park
- High: Forest Park
Source: GAMLS. This data may not be complete. We recommend contacting the local school district to confirm school assignments for this home.
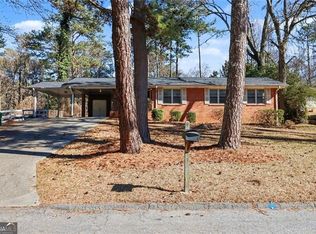

Similar homes
- $179,9004 bd2 ba1.3k sqft493 Shady Ln, Forest Park, GA 30297Active
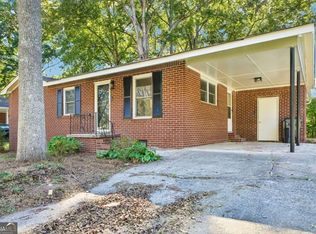
 MLS ID #10878305, Kyle W Duncan, RE/MAX Pure. GAMLS
 - $190,0005 bd3 ba1.7k sqft5405 Lee Cir, Forest Park, GA 30297Active
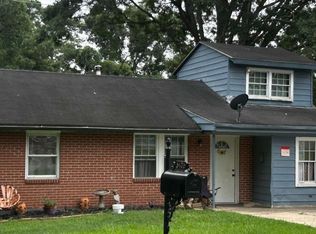 MLS ID #10820547, Maritza Pastrana, Liftus Realty LLC. GAMLS
 - $240,0004 bd2 ba2.8k sqft754 Virginia Cir, Forest Park, GA 30297Active
 MLS ID #10855884, Andrea Epps, AREA. GAMLS
 - $198,0004 bd2 ba1.5k sqft935 Bimini Ln, Forest Park, GA 30297Active
 MLS ID #10849193, Titus E Obiorah, Realty Hub of Georgia, LLC. GAMLS
 - $184,9004 bd2 ba1.4k sqft4598 Ashmore Dr, Forest Park, GA 30297ActiveMLS ID #10635477, Isabella Crandall, Trelora Realty, Inc.. GAMLS
- $220,0003 bd2 ba1.7k sqft1153 Rock Springs St, Forest Park, GA 30297ActiveMLS ID #10828867, Thanh-Phong N Tran, Tran Realty, LLC. GAMLS
- $250,0004 bd2 ba1.3k sqft4273 Shady Lane Way, Forest Park, GA 30297For Sale
 MLS ID #7841868, Lolo Emoghene, Realty Hub, LLC. FMLS GA
 - $234,9003 bd2 ba1.4k sqft652 North Ave, Forest Park, GA 30297For SaleMLS ID #7850318, JAMES DAVIS, Virtual Properties Realty. Biz. FMLS GA
- $149,0004 bd1 ba1.7k sqft4429 Glade Rd, Forest Park, GA 30297ActiveMLS ID #10873842, Ezequiel Rivera, eXp Realty. GAMLS
- $159,0003 bd2 ba2k sqft4395 Glade Rd, Forest Park, GA 30297ActiveMLS ID #10820008, Isaac Scott Sr., Today's Realty, Inc.. GAMLS
- $174,9003 bd2 ba1.5k sqft1214 Lloyd Dr, Forest Park, GA 30297ActiveMLS ID #10790657, Kent Miller, RE/MAX Advantage. GAMLS
- $225,0003 bd2 ba1.3k sqft506 Pineridge Dr, Forest Park, GA 30297For SaleMLS ID #7827915, Kevin M Dierkers, River Mountain Realty, LLC. FMLS GA
- $249,9003 bd2 ba1.5k sqft569 Yancey Dr, Forest Park, GA 30297ActiveMLS ID #10869666, Torrence Ford, Real Broker, LLC. GAMLS
- $190,0003 bd2 ba1.3k sqft4533 Richard Rd, Conley, GA 30288ActiveMLS ID #10857929, Micah Stampley, BHHS Georgia Properties. GAMLS
- $260,0005 bd3 ba2k sqft1004 Cone Rd, Forest Park, GA 30297ActiveMLS ID #10867754, Jubliana Ponce Gutierrez, Virtual Properties Realty.com. GAMLS
- $174,9003 bd1 ba2.1k sqft4842 Ridgewood Dr, Forest Park, GA 30297ActiveMLS ID #10786388, Kent Miller, RE/MAX Advantage. GAMLS
- $265,0004 bd2 ba1.5k sqft4058 Sweetbriar Ln, Forest Park, GA 30297ActiveMLS ID #10836225, Sonya Smith, BHGRE Metro Brokers. GAMLS
- $250,0004 bd3 ba1.5k sqft5941 Pinecreek Rd, Forest Park, GA 30297ActiveMLS ID #10867650, Khanh Trung N Lam, Phong Duong Group. GAMLS
- $239,9003 bd2 ba1.6k sqft546 Lamar Dr, Forest Park, GA 30297ActiveMLS ID #10843809, Sergio Felix, RE/MAX Center. GAMLS
