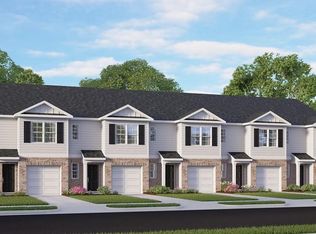
The Pearson is a two-story townhome showcased at Edinborough Townes located in Gibsonville, North Carolina. With its modern curb appeal and eye-catching facade, the Pearson is sure to turn heads. The Pearson also features a 1-car garage, adding convenience and style, making it one of our most sought-after townhome floorplan. As you step inside this 3-bedroom, 2.5-bath townhome you'll discover 1,418 square feet of comfortable living space. The first floor living area is designed with an open-concept layout, seamlessly connecting the kitchen, living, and dining areas for a versatile space ideal for everyday living and entertaining. The kitchen boasts shaker-style cabinets, granite countertops with stainless-steel appliances. The spacious kitchen is perfect for meal prep, cooking, and entertaining. It's a versatile and functional space with plenty of room to work and socialize. The living and dining area is conveniently located nearby, keeping you close to the action. Relax and unwind on your back patio. Elevate your living experience with the second-floor's versatile rooms. Whether you need extra bedrooms, functional offices, or additional bonus spaces, this floor has it all. Indulge in the comfort of carpeted floors and spacious closets in every bedroom. Not to mention, the conveniently located laundry area in the hallway makes chores a breeze. The primary bedroom has its own attached bathroom, featuring a 5' shower with a clear glass door, a double-bowl vanity with quartz countertops, and a spacious walk-in closet. This home is built with quality materials and excellent workmanship. Ask about the Home-Is-Connected smart home technology equipment included, along with the Plug and Play Deako Lighting. Contact us today to tour the Pearson floorplan at Edinborough Townes.
Sold for $219,000
$219,000
510 Fife Ct, Gibsonville, NC 27249
3beds
1,418sqft
Townhouse, Residential
Built in 2024
1,742 Square Feet Lot
$220,300 Zestimate®
$154/sqft
$1,758 Estimated rent
Home value
$220,300
$203,000 - $240,000
$1,758/mo
Zestimate® history
Owner options
List your home for rent
$1,758/mo
Rent Zestimate®
Find your next renter with Zillow Rental Manager. Plus, with online applications, you can quickly screen prospective tenants – for free.
$1,758/mo
Rent Zestimate®
Refinance and save
$1,509/mo
Est. payment
Refinancing to a lower rate could help reduce your monthly payments and save thousands over the life of the loan.
$1,509/mo
Est. payment
Explore your selling options
Work with a Zillow partner agent
Leverage their expertise and Zillow's premium Showcase listings to get your home seen by more buyers.
Get startedList with your own agent
Get your home in front of millions of buyers by listing it on Zillow.
Learn how to do itSell it yourself
Take full control of how buyers see your home on Zillow by listing For Sale by Owner (FSBO).
List your homeWhat's special
Zillow last checked:
Listing updated:
Listed by:
Elizabeth Ward 336-649-4344,
D. R. Horton, Inc.
Bought with:
Seema Chandna, 338569
Fathom Realty NC, LLC
Source: Doorify MLS,MLS#: 10068676
Facts & features
Interior
Bedrooms & bathrooms
- Bedrooms: 3
- Bathrooms: 3
- Full bathrooms: 2
- 1/2 bathrooms: 1
Heating
- Central, Forced Air, Heat Pump, Zoned
Cooling
- Central Air, Electric, Heat Pump, Zoned
Appliances
- Laundry: Laundry Closet
Features
- Flooring: Carpet, Vinyl
- Has fireplace: No
- Common walls with other units/homes: 2+ Common Walls
Interior area
- Total structure area: 1,418
- Total interior livable area: 1,418 sqft
- Finished area above ground: 1,418
- Finished area below ground: 0
Property
Parking
- Parking features: Garage - Attached
- Attached garage spaces: 1
Features
- Levels: Two
- Stories: 2
- Pool features: Community
- Has view: Yes
Lot
- Size: 1,742 Square Feet
- Dimensions: 20 x 79 x 20 x 79
Details
- Parcel number: 239652
- Special conditions: Standard
Construction
Type & style
- Home type: Townhouse
- Architectural style: Traditional
- Property subtype: Townhouse, Residential
- Attached to another structure: Yes
Materials
- Board & Batten Siding, Stone, Vinyl Siding
- Foundation: Slab
- Roof: Shingle
Condition
- New construction: No
- Year built: 2024
- Major remodel year: 2024
Utilities & green energy
- Sewer: Public Sewer
- Water: Public
- Utilities for property: Cable Available, Electricity Available, Phone Available, Septic Available, Sewer Available, Underground Utilities
Community & HOA
Community
- Features: Clubhouse, Pool
- Subdivision: Edinborough
HOA
- Has HOA: Yes
- Services included: Insurance, Maintenance Grounds, Road Maintenance, Storm Water Maintenance
- HOA fee: $85 monthly
- Additional fee info: Second HOA Fee $135 Monthly
Location
- Region: Gibsonville
Financial & listing details
- Price per square foot: $154/sqft
- Tax assessed value: $65,000
- Annual tax amount: $1
- Date on market: 12/31/2024
Price history
| Date | Event | Price |
|---|---|---|
| 3/17/2026 | Listing removed | $1,895$1/sqft |
Source: Zillow Rentals Report a problem | ||
| 2/11/2026 | Price change | $1,895-0.3%$1/sqft |
Source: Zillow Rentals Report a problem | ||
| 2/3/2026 | Listed for rent | $1,900$1/sqft |
Source: Zillow Rentals Report a problem | ||
| 2/2/2026 | Sold | $219,000$154/sqft |
Source:  Doorify MLS #10068676 Report a problem Doorify MLS #10068676 Report a problem | ||
| 1/26/2026 | Price change | $219,000-15.4% |
Source:  Triad MLS #1165703 Report a problem Triad MLS #1165703 Report a problem | ||
| 1/5/2026 | Pending sale | $259,000$183/sqft |
Source: Doorify MLS #10068676 Report a problem | ||
| 1/2/2026 | Price change | $259,000+8.8%$183/sqft |
Source: Doorify MLS #10068676 Report a problem | ||
| 12/29/2025 | Price change | $238,000-8.1% |
Source: Triad MLS #1165703 Report a problem | ||
| 11/10/2025 | Listed for sale | $259,000 |
Source: Triad MLS #1165703 Report a problem | ||
| 9/11/2025 | Pending sale | $259,000 |
Source: Triad MLS #1165703 Report a problem | ||
| 8/8/2025 | Listed for sale | $259,000 |
Source: Triad MLS #1165703 Report a problem | ||
| 7/7/2025 | Pending sale | $259,000 |
Source: Triad MLS #1165703 Report a problem | ||
| 6/3/2025 | Price change | $259,000+1.6%$183/sqft |
Source:  DR Horton Report a problem DR Horton Report a problem | ||
| 5/21/2025 | Price change | $255,000-3.8%$180/sqft |
Source: DR Horton Report a problem | ||
| 5/20/2025 | Price change | $265,000+3.9% |
Source: Triad MLS #1165703 Report a problem | ||
| 4/28/2025 | Price change | $255,000-4.1% |
Source: Triad MLS #1165703 Report a problem | ||
| 1/23/2025 | Price change | $265,990-3.6%$188/sqft |
Source: DR Horton Report a problem | ||
| 12/19/2024 | Listed for sale | $275,990 |
Source: Triad MLS #1165703 Report a problem | ||
Public tax history
| Year | Property taxes | Tax assessment |
|---|---|---|
| 2025 | $793 | $65,000 |
Find assessor info on the county website
Neighborhood: 27249
Nearby homes
- $224,0003 bd3 ba1.4k sqft507 Fife Ct, Gibsonville, NC 27249Sold
- $238,0003 bd3 ba1.4k sqft509 Fife Ct, Gibsonville, NC 27249Sold
- $255,0003 bd3 ba1.4k sqft513 Fife Ct, Gibsonville, NC 27249Sold
- $8,8503 bd3 ba1.4k sqft511 Fife Ct, Gibsonville, NC 27249Sold
- $255,0003 bd3 ba1.4k sqft506 Fife Ct, Gibsonville, NC 27249Sold
- $257,0003 bd3 ba1.4k sqft508 Fife Ct, Gibsonville, NC 27249Sold
- $264,0003 bd3 ba1.4k sqft604 Ferio Ct, Gibsonville, NC 27249Pending
- $240,0003 bd3 ba1.4k sqft608 Ferio Ct, Gibsonville, NC 27249Sold
Nearby schools
GreatSchools rating
- 3/10Gibsonville Elementary SchoolGrades: PK-5Distance: 0.9 mi
- 5/10Eastern Middle SchoolGrades: 6-8Distance: 3.6 mi
- 2/10Eastern Guilford High SchoolGrades: 9-12Distance: 3.8 mi
Schools provided by the listing agent
- Elementary: Guilford County Schools
- Middle: Guilford County Schools
- High: Guilford County Schools
Source: Doorify MLS. This data may not be complete. We recommend contacting the local school district to confirm school assignments for this home.
Get a cash offer in 3 minutes
Find out how much your home could sell for in as little as 3 minutes with a no-obligation cash offer.
Estimated market value
$220,300
Get a cash offer in 3 minutes
Find out how much your home could sell for in as little as 3 minutes with a no-obligation cash offer.
Estimated market value
$220,300
Nearby cities
Nearby zip codes
Other Gibsonville Topics
