Welcome to this beautifully refreshed, almost-new 2023-built home offering modern style, an open floor plan, and a fantastic location. Featuring 4 bedrooms and 3 full baths, the thoughtfully designed split-bedroom layout provides both comfortable living and privacy. The spacious kitchen features modern 42'' white shaker wood cabinetry, quartz countertops, and stainless steel appliances, opening seamlessly to the main living area for easy everyday living and entertaining. Fresh interior paint adds a clean, contemporary feel throughout. Enjoy relaxing or entertaining on the screened covered patio overlooking the desirable cul-de-sac setting. Conveniently located near Oakleaf Town Center, shopping, dining, schools, parks, and everyday amenities. Move-in ready and waiting for you--come see it today!
Active
$419,900
9905 ANSLEY LAKE Drive, Jacksonville, FL 32222
4beds
2,297sqft
Single Family Residence
Built in 2023
8,276 Square Feet Lot
$416,800 Zestimate®
$183/sqft
$88/mo HOA
What's special
Modern styleQuartz countertopsOpen floor planSpacious kitchenThoughtfully designed split-bedroom layoutScreened covered patioStainless steel appliances
- 3 days |
- 154 |
- 8 |
Likely to sell faster than
Zillow last checked:
Listing updated:
Listed by:
RASHMI PATEL 904-226-2826,
SUPREME PATH BROKERAGE LLC 904-401-8400
Source: realMLS,MLS#: 2159677
Facts & features
Interior
Bedrooms & bathrooms
- Bedrooms: 4
- Bathrooms: 3
- Full bathrooms: 3
Heating
- Central
Cooling
- Central Air
Appliances
- Included: Dishwasher, Electric Range, Microwave, Refrigerator
- Laundry: Electric Dryer Hookup, In Unit, Washer Hookup
Features
- Breakfast Bar, Ceiling Fan(s), Eat-in Kitchen, Entrance Foyer, Kitchen Island, Open Floorplan, Primary Bathroom -Tub with Separate Shower, Split Bedrooms, Walk-In Closet(s)
- Flooring: Carpet, Tile
Interior area
- Total interior livable area: 2,297 sqft
Property
Parking
- Total spaces: 3
- Parking features: Attached, Garage
- Attached garage spaces: 3
Features
- Levels: One
- Stories: 1
- Patio & porch: Covered, Patio, Screened
Lot
- Size: 8,276 Square Feet
- Features: Cul-De-Sac
Details
- Parcel number: 0164097290
Construction
Type & style
- Home type: SingleFamily
- Architectural style: Contemporary
- Property subtype: Single Family Residence
Materials
- Roof: Shingle
Condition
- Updated/Remodeled
- New construction: No
- Year built: 2023
Utilities & green energy
- Sewer: Public Sewer
- Water: Public
- Utilities for property: Cable Available, Electricity Connected, Sewer Connected, Water Connected
Community & HOA
Community
- Subdivision: Longleaf
HOA
- Has HOA: Yes
- Amenities included: Pool, Clubhouse, Playground
- HOA fee: $1,056 annually
Location
- Region: Jacksonville
Financial & listing details
- Price per square foot: $183/sqft
- Tax assessed value: $341,952
- Annual tax amount: $5,889
- Date on market: 8/12/2026
- Listing terms: Cash,Conventional,VA Loan
- Road surface type: Asphalt
Estimated market value
$416,800
$396,000 - $438,000
$2,472/mo
Price history
| Date | Event | Price |
|---|---|---|
| 8/12/2026 | Listed for sale | $419,900+46.3%$183/sqft |
Source:  realMLS #2159677 Report a problem realMLS #2159677 Report a problem | ||
| 7/21/2026 | Sold | $287,100+14.8%$125/sqft |
Source: Public Record Report a problem | ||
| 6/29/2026 | Listed for sale | $250,000-35.1%$109/sqft |
Source:  GAMLS #10795464 Report a problem GAMLS #10795464 Report a problem | ||
| 2/27/2023 | Sold | $385,500$168/sqft |
Source: Public Record Report a problem | ||
Public tax history
| Year | Property taxes | Tax assessment |
|---|---|---|
| 2024 | $5,586 +273.3% | $341,952 +327.4% |
| 2023 | $1,496 | $80,000 |
Find assessor info on the county website
Monthly payment
Est. payment
Payment breakdown
Explore the cost of this home by adjusting the details. Changes won't be saved.Climate risks
Neighborhood: Chimney Lakes
Nearby schools
GreatSchools rating
- 6/10Enterprise Learning AcademyGrades: PK-5Distance: 0.9 mi
- 2/10Chaffee Trail Middle SchoolGrades: 6-8Distance: 5 mi
- 2/10Westside High SchoolGrades: 9-12Distance: 4.1 mi
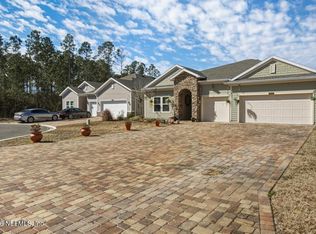
- $440,0004 bd3 ba2.6k sqft9899 Ansley Lake Dr, Jacksonville, FL 32222Sold
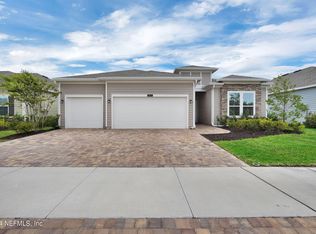
- $420,0004 bd2 ba2.2k sqft10022 Stone Creek Way, Jacksonville, FL 32222Sold
- $383,9004 bd3 ba2.2k sqft7259 Rolling Creek Ln, Jacksonville, FL 32222Off Market
- $429,2004 bd3 ba2.6k sqft7265 Rolling Creek Ln, Jacksonville, FL 32222Off Market
- $416,0004 bd3 ba2.6k sqft7247 Rolling Creek Ln, Jacksonville, FL 32222Off Market
- $383,1004 bd3 ba2.2k sqft9900 Ansley Lake Dr, Jacksonville, FL 32222Off Market
- $379,4004 bd2 ba2.2k sqft10010 Stone Creek Way, Jacksonville, FL 32222Off Market
- $385,9004 bd3 ba2.2k sqft10004 Stone Creek Way, Jacksonville, FL 32222Off Market
A local agent can set up tours, give advice and negotiate with sellers.
Similar homes
- $310,0003 bd2 ba1.5k sqft9857 MELROSE CREEK Drive, Jacksonville, FL 32222For Sale
 MLS ID #2158110, DANIEL SANFORD. realMLS
 - $330,0004 bd4 ba2.2k sqft6384 LONGLEAF BRANCH Drive, Jacksonville, FL 32222For Sale
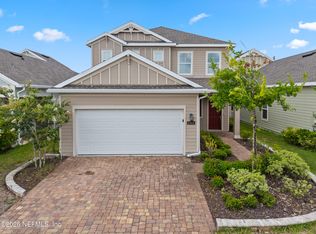 MLS ID #2150333, IVA ZOVKO. realMLS
 - $350,0004 bd3 ba2.2k sqft7339 ZAIN MICHAEL Lane, Jacksonville, FL 32222For Sale
 MLS ID #2149774, GABRIEL HOFF LLC. realMLS
 - $458,0004 bd3 ba2.5k sqft11159 BUCKNER Lane, Jacksonville, FL 32222For Sale
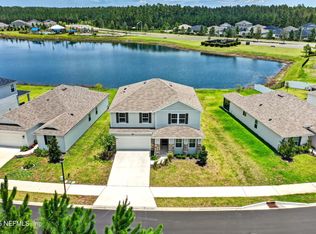 MLS ID #2152964, KIM MARTIN. realMLS
 - $418,5004 bd3 ba2.3k sqft1486 PANTHER LAKE Parkway, Jacksonville, FL 32221For SaleMLS ID #2143622, CHETAN PATEL. realMLS
- $420,0004 bd3 ba2.4k sqft3167 HACKBERRY Court, Orange Park, FL 32073For SaleMLS ID #2151340, MISHELL LARMOND. realMLS
- $444,9004 bd3 ba2.8k sqft1640 TANOAN Drive, Jacksonville, FL 32221For SaleMLS ID #2147853, BRANDON HOWELL. realMLS
- $435,0004 bd3 ba2.3k sqft615 BARTRAM DOWNS Road, Orange Park, FL 32065For SaleMLS ID #2153392, SARAH ROTHSTEIN. realMLS
- $275,0003 bd2 ba1.6k sqft10076 KIT FOX Parkway, Jacksonville, FL 32222For SaleMLS ID #2146327, TRACIE PORRECA. realMLS
- $388,9904 bd3 ba2.5k sqft5700 LAGOON CRUISE Way, Jacksonville, FL 32234New ConstructionMLS ID #2158243, NANCY PRUITT. realMLS
- $404,9904 bd3 ba2.4k sqft14475 FIREBIRD Drive, Jacksonville, FL 32234New ConstructionrealMLS
- $299,9044 bd2 ba1.9k sqft15259 HIDDEN FOAL Drive, Jacksonville, FL 32234For SaleMLS ID #2158748, MENSUR MOLLA. realMLS
- $421,9904 bd3 ba2.7k sqft14433 FIREBIRD Drive, Jacksonville, FL 32234New ConstructionrealMLS
- $432,9904 bd3 ba2.1k sqft3157 GADWALL Road, Orange Park, FL 32073New ConstructionrealMLS
- $520,0004 bd2 ba2.1k sqft144 PRINCE ALBERT Avenue, St. Johns, FL 32259For SaleMLS ID #2160303, TINA ANH PHAM. realMLS
- $324,7004 bd2 ba1.8k sqft5120 SAWMILL PT Way, Jacksonville, FL 32210For SaleMLS ID #2136745, PAUL BEDNAR. realMLS
- $380,0004 bd3 ba2.2k sqft9729 GAYNOR Circle, Jacksonville, FL 32219For SaleMLS ID #2158378, THOMAS YATES. realMLS
- $385,0004 bd3 ba1.9k sqft1226 DUMPLING Court, Green Cove Springs, FL 32043For SaleMLS ID #2148856, SHANDELL CALLAHAN. realMLS
- $380,0004 bd3 ba2.3k sqft2651 HANBERRY Lane, Green Cove Springs, FL 32043For SaleMLS ID #2159062, MARLA NEWMAN. realMLS
- $321,0004 bd2 ba1.8k sqft3483 LYNN Court, Middleburg, FL 32068For SaleMLS ID #2145632, AMBER POWELL. realMLS
