Lakefront Townhome in Avanti at Waterside. Move-In Ready. Enjoy stunning lake views at this beautifully appointed townhome in Avanti at Waterside, Lakewood Ranch. This 3-bedroom, 2.5-bathroom home offers an open-concept main level, energy-efficient construction, and one of the most sought-after settings in the community. Located in one of Southwest Florida's fastest-growing, most walkable master-planned communities, this move-in ready townhome is ideal for buyers relocating to Lakewood Ranch, seeking new construction near Sarasota, or searching for lakefront townhomes in Waterside. The open floor plan features a large kitchen island, quartz countertops, stainless steel appliances, and a seamless view from the kitchen into the spacious living room, perfect for hosting friends, entertaining guests, or simply gathering with family as sliding glass doors frame the lake just beyond. The primary suite continues the lakefront theme with stunning water views by day and moonlit reflections across the water by night, a peaceful retreat to start and end each day. A private ensuite bathroom completes the space. Guest bedrooms and the laundry room are conveniently located upstairs. Every detail has been thoughtfully considered, from the quality of the 2024 construction to the durability of the impact-rated windows and sliding glass doors, offering energy efficiency, storm protection, and lasting peace of mind. The attached garage adds secure, convenient parking and extra storage, while low HOA fees keep ownership simple and predictable. Step outside and the Waterside lifestyle continues right at your doorstep. Walking trails wind along the lakes throughout the community, inviting morning walks, evening strolls, or a peaceful paddle at sunset, a calm, steady rhythm to everyday life. For those who love to stay active and connected, the community also offers waterfront dining, boutique shopping, farmers markets, and year-round events just minutes away at Waterside Place. Schedule your private showing today.
For sale
$385,000
6340 SILVERSTAR DRIVE, SARASOTA, FL 34240
3beds
1,648sqft
Townhouse
Built in 2024
1,854 Square Feet Lot
$-- Zestimate®
$234/sqft
$200/mo HOA
What's special
Stunning lake viewsQuartz countertopsStainless steel appliancesLarge kitchen islandOpen-concept main levelPrivate ensuite bathroom
- 4 days |
- 349 |
- 17 |
Zillow last checked:
Listing updated:
Listed by:
Dennis Czapiga 941-416-7672,
ENGEL & VOELKERS VENICE DOWNTOWN 941-388-9800
Source: Stellar MLS,MLS#: N6145283 Originating MLS: Venice
Originating MLS: Venice
Facts & features
Interior
Bedrooms & bathrooms
- Bedrooms: 3
- Bathrooms: 3
- Full bathrooms: 2
- 1/2 bathrooms: 1
Primary bedroom
- Features: Ceiling Fan(s), En Suite Bathroom, Walk-In Closet(s)
- Level: Second
- Area: 198 Square Feet
- Dimensions: 11x18
Bedroom 2
- Features: Ceiling Fan(s), Built-in Closet
- Level: Second
- Area: 100 Square Feet
- Dimensions: 10x10
Bedroom 3
- Features: Ceiling Fan(s), Built-in Closet
- Level: Second
- Area: 153 Square Feet
- Dimensions: 9x17
Primary bathroom
- Features: Dual Sinks
- Level: Second
- Area: 65 Square Feet
- Dimensions: 5x13
Bathroom 2
- Features: Tub With Shower
- Level: Second
- Area: 45 Square Feet
- Dimensions: 9x5
Bathroom 3
- Level: First
Kitchen
- Features: Pantry
- Level: First
- Area: 289 Square Feet
- Dimensions: 17x17
Living room
- Level: First
- Area: 272 Square Feet
- Dimensions: 17x16
Heating
- Central
Cooling
- Central Air
Appliances
- Included: Dishwasher, Dryer, Microwave, Range, Refrigerator, Washer
- Laundry: Upper Level
Features
- Ceiling Fan(s), Living Room/Dining Room Combo
- Flooring: Carpet, Tile
- Doors: Sliding Doors
- Has fireplace: No
Interior area
- Total structure area: 1,977
- Total interior livable area: 1,648 sqft
Video & virtual tour
Property
Parking
- Total spaces: 1
- Parking features: Driveway, Garage Door Opener
- Attached garage spaces: 1
- Has uncovered spaces: Yes
Features
- Levels: Two
- Stories: 2
- Patio & porch: Patio
- Has view: Yes
- View description: Water, Lake
- Has water view: Yes
- Water view: Water,Lake
- Waterfront features: Lake, Lake Front
- Body of water: BLUE HERON LAKE
Lot
- Size: 1,854 Square Feet
- Features: Landscaped
Details
- Parcel number: 0192110118
- Zoning: VPD
- Special conditions: None
Construction
Type & style
- Home type: Townhouse
- Property subtype: Townhouse
Materials
- Stucco
- Foundation: Block
- Roof: Shingle
Condition
- New construction: No
- Year built: 2024
Utilities & green energy
- Sewer: Public Sewer
- Water: Public
- Utilities for property: Public
Community & HOA
Community
- Features: Lake, Sidewalks
- Pet fee: $0 monthly
- Subdivision: AVANT/WATERSIDE
HOA
- Has HOA: Yes
- Services included: Maintenance Grounds, Manager
- HOA fee: $200 monthly
- HOA name: Access - Isabel Sargent
- HOA phone: 888-813-3435
Location
- Region: Sarasota
Financial & listing details
- Price per square foot: $234/sqft
- Tax assessed value: $295,000
- Annual tax amount: $5,152
- Date on market: 8/11/2026
- Cumulative days on market: 4 days
- Listing terms: Cash,Conventional,FHA,VA Loan
- Ownership: Fee Simple
- Total actual rent: 0
- Road surface type: Paved
Estimated market value
Not available
Estimated sales range
Not available
Not available
Price history
| Date | Event | Price |
|---|---|---|
| 8/11/2026 | Listed for sale | $385,000-0.3%$234/sqft |
Source:  Stellar MLS #N6145283 Report a problem Stellar MLS #N6145283 Report a problem | ||
| 9/23/2024 | Sold | $386,000$234/sqft |
Source: Public Record Report a problem | ||
Public tax history
| Year | Property taxes | Tax assessment |
|---|---|---|
| 2025 | $5,152 +163.8% | $295,000 +355.2% |
| 2024 | $1,953 -3.2% | $64,800 -15.5% |
| 2023 | $2,017 | $76,700 |
| 2022 | -- | -- |
Find assessor info on the county website
Monthly payment
Est. payment
Payment breakdown
Explore the cost of this home by adjusting the details. Changes won't be saved.Climate risks
Neighborhood: 34240
Nearby schools
GreatSchools rating
- 9/10Tatum Ridge Elementary SchoolGrades: PK-5Distance: 2.7 mi
- 5/10Mcintosh Middle SchoolGrades: 6-8Distance: 2.8 mi
- 3/10Booker High SchoolGrades: 9-12Distance: 6 mi
Schools provided by the listing agent
- Elementary: Tatum Ridge Elementary
- Middle: McIntosh Middle
- High: Booker High
Source: Stellar MLS. This data may not be complete. We recommend contacting the local school district to confirm school assignments for this home.
- $386,0003 bd2 ba1.6k sqft6344 Silverstar Dr, Sarasota, FL 34240Sold
- $373,2563 bd3 ba1.6k sqft6336 Silverstar Dr, Sarasota, FL 34240Sold

- $373,3003 bd2 ba1.6k sqft6332 Silverstar Dr, Sarasota, FL 34240Sold
- $363,5003 bd3 ba1.6k sqft6352 Silverstar Dr, Sarasota, FL 34240Sold
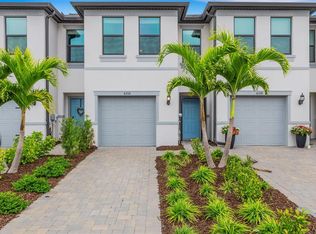
- $373,3003 bd2 ba1.6k sqft6328 Silverstar Dr, Sarasota, FL 34240Sold
- $370,6003 bd2 ba1.6k sqft6324 Silverstar Dr, Sarasota, FL 34240Sold
- $373,3003 bd2 ba1.6k sqft6360 Silverstar Dr, Sarasota, FL 34240Sold
- $370,3003 bd2 ba1.6k sqft6316 Silverstar Dr, Sarasota, FL 34240Sold
A local agent can set up tours, give advice and negotiate with sellers.
A local lender can help you make sure your offer is ready when you are.
Similar homes
- $350,0003 bd3 ba1.6k sqft6391 WATERSTONE PLACE, SARASOTA, FL 34240For Sale

 MLS ID #A4700862, Sunny Singh, SINGH RE LLC. Stellar MLS
 - $480,0003 bd3 ba1.7k sqft1808 FENDER LANE, SARASOTA, FL 34240For Sale
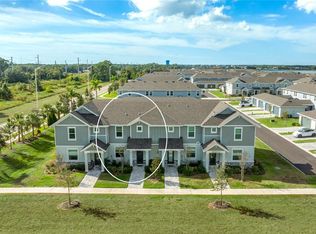 MLS ID #A4702882, Kasey Truman, P.A., THE SUNSHINE STATE COMPANY. Stellar MLS
 - $395,0003 bd3 ba1.8k sqft6537 SERENITY FALL LANE, SARASOTA, FL 34240For Sale
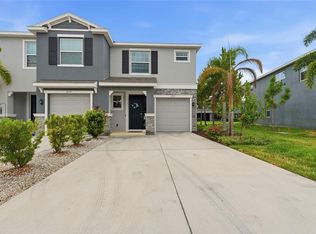 MLS ID #A4696971, Isabel Pinheiro, THE AGENCY SARASOTA. Stellar MLS
 - $445,0003 bd3 ba1.7k sqft1741 CLEAT LANE, SARASOTA, FL 34240For Sale
 MLS ID #A4683232, Monica LeSuer, DOUGLAS ELLIMAN. Stellar MLS
 - $348,8753 bd3 ba1.9k sqft15030 SUNNY DAY DRIVE, BRADENTON, FL 34211For SaleMLS ID #A4701025, Jaci Krawtschenko, PREMIER SOTHEBY'S INTERNATIONAL REALTY. Stellar MLS
- $415,0002 bd2 ba1.5k sqft6942 WOODMORE TERRACE, LAKEWOOD RANCH, FL 34202For SaleMLS ID #A4702322, Mary Helen Letterle, EXP REALTY LLC. Stellar MLS
- $310,0003 bd3 ba1.7k sqft4644 VIGNETTE WAY, SARASOTA, FL 34240For SaleMLS ID #A4655242, Tory Uccello, Jr, BETTER HOMES AND GARDENS REAL ESTATE ATCHLEY PROPE. Stellar MLS
- $328,0003 bd3 ba1.9k sqft15131 SUNNY DAY DRIVE, BRADENTON, FL 34211For SaleMLS ID #A4702109, Tracey Larsen, COLDWELL BANKER REALTY. Stellar MLS
- $329,0002 bd2 ba1.6k sqft5220 HYLAND HILLS AVENUE #1226, SARASOTA, FL 34241For SaleMLS ID #A4702409, Jessica Peterson, DREAMIFY REAL ESTATE LLC. Stellar MLS
- $439,9003 bd2 ba1.6k sqft5121 Sultana Cv, Bradenton, FL 34211For Sale By Owner
- $449,0003 bd2 ba1.7k sqft947 TIDEWATER SHORES LOOP, BRADENTON, FL 34208For SaleMLS ID #A4702684, Marlen Ryan, PREFERRED SHORE LLC. Stellar MLS
- $311,5493 bd3 ba1.7k sqft5018 SUNNYSIDE LANE, BRADENTON, FL 34211For SaleMLS ID #TB8525163, Cody Wills, SEFAIR INVESTMENTS INC. Stellar MLS
- $319,9003 bd3 ba1.8k sqft15126 LYLA TERRACE, LAKEWOOD RANCH, FL 34211For SaleMLS ID #A4697879, Alec Sessa, THE O'HARA GROUP FL LLC. Stellar MLS
- $319,9993 bd3 ba1.6k sqft12348 TRAILHEAD DRIVE, BRADENTON, FL 34211For SaleMLS ID #A4687680, Faith Michael, BERKSHIRE HATHAWAY HOMESERVICE. Stellar MLS
- $329,0003 bd3 ba1.9k sqft15210 SUNNY DAY DRIVE, BRADENTON, FL 34211For SaleMLS ID #A4698405, Olga Kogan, COMPASS FLORIDA LLC. Stellar MLS
- $450,0003 bd3 ba1.7k sqft11981 SKY ACRES TERRACE, BRADENTON, FL 34211For SaleMLS ID #A4680968, Aline De Araujo, CENTURY 21 BEGGINS ENTERPRISES. Stellar MLS
- $437,5003 bd2 ba1.8k sqft7526 RIDGELAKE CIRCLE, BRADENTON, FL 34203For SaleMLS ID #A4691043, Toma Milbank PLLC, COMPASS FLORIDA LLC. Stellar MLS
- $340,0003 bd3 ba1.5k sqft8701 WINTER BREEZE, SARASOTA, FL 34241For SaleMLS ID #A4698366, Dawn Bear, WILLIAM RAVEIS - FLORIDA LLC. Stellar MLS
- $290,0002 bd2 ba1.1k sqft17520 GAWTHROP DRIVE #305, LAKEWOOD RANCH, FL 34211For SaleMLS ID #A4702314, Vincent Vizzaccaro, PA, FINE PROPERTIES. Stellar MLS
- $419,0002 bd2 ba1.5k sqft17658 CAMDEN DRIVE, BRADENTON, FL 34202For SaleMLS ID #A4697157, Mark Lawrence, BETTER HOMES AND GARDENS REAL ESTATE ATCHLEY PROPE. Stellar MLS
