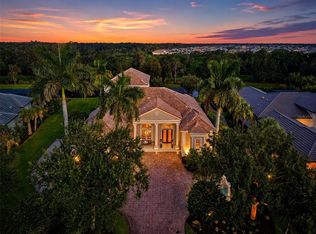
Elegant, sophisticated, and thoughtfully designed, this former model home offers an exceptional opportunity on a premium homesite overlooking Lake Ibis in LakeHouse Cove at Waterside. Built in 2023 with approximately 3,500 square feet, this stunning residence showcases designer finishes, exceptional indoor-outdoor living, and serene lake views minutes from Waterside Place. A welcoming front porch opens to a light-filled interior with lake views through dramatic 9-foot impact sliding glass doors. Engineered hardwood flooring, custom coffered and tray ceilings, designer feature walls, statement lighting, plantation shutters, 2025 window shades, a sophisticated blend of warm textures & finishes create a beautifully curated atmosphere. The expansive great room is designed for gathering & entertaining, anchored by a spectacular custom feature wall with fireplace, glass display shelving, & a beautifully crafted wood entertainment niche. The adjoining dining area transitions effortlessly from elegant dinners to relaxed evenings. The chef-inspired kitchen pairs warm wood-textured perimeter cabinetry with rich espresso cabinetry on the oversized island. Quartz countertops, a counter-to-ceiling white beveled backsplash, designer pendants, and a 2025 reverse-osmosis system complement the GE Monogram stainless steel appliance suite, featuring a gas range, additional wall oven, microwave, refrigerator, and dishwasher. A butler's pantry adds a wine refrigerator, coffee area, floating shelving, and access to the spacious walk-in pantry. Designed to embrace Florida's indoor-outdoor lifestyle, the travertine lanai captures beautiful Lake Ibis views through a panoramic screen enclosure. Enhanced by upgraded 2025 landscaping, the outdoor area includes a covered entertaining space & 2025 outdoor kitchen with stainless steel Bull refrigerator and 30-inch grill. The heated pool & spa feature a sun shelf, water features, & dramatic 360-degree spa spill edge overlooking the lake. The lakeside study features a frosted-glass barn door, tray ceiling with uplighting, & impact sliders opening to the lanai. A nearby powder room conveniently serves guests and the pool area. The primary suite is a tranquil retreat with a custom coffered and shiplap ceiling, striking feature wall, dual walk-in closets, and impact sliders framing sparkling lake views. The spa-inspired bath features dual floating vanities, designer wallpaper, and an oversized walk-in shower with multiple showerheads and frameless glass. Guests enjoy privacy with a main-level bedroom and en-suite bath, plus an additional guest bedroom and adjacent bath upstairs. The upper level also features an impressive bonus room with a custom wet bar, wine refrigerator, floating shelving, custom ceiling details, and designer feature wall. Additional conveniences include a well-appointed laundry room, mudroom entry, and three-car side-loading garage. Impact windows and doors, a 2025 Generac 24kW whole-house generator, and Generac surge protection provide added peace of mind. Residents of LakeHouse Cove enjoy resort-style amenities including an upscale clubhouse, lakeside pool and spa, fitness center, playground, dog park, walking trails, tennis and pickleball courts, and a dock house with lake access and kayak storage. With its former-model pedigree, extensive upgrades, resort-inspired outdoor living, and captivating Lake Ibis setting, this exceptional home delivers luxury, comfort, and the coveted Waterside lifestyle.
For sale
$1,950,000
7919 WATERBEND TRAIL, SARASOTA, FL 34240
4beds
3,500sqft
:
Get pre-qualified$12,198/mo
Single Family Residence
Built in 2023
0.32 Acres Lot
$-- Zestimate®
$557/sqft
$433/mo HOA
What's special
Serene lake viewsDesigner finishesDesigner pendantsThree-car side-loading garageQuartz countertopsWell-appointed laundry roomDesigner feature walls
- 2 days |
- 726 |
- 69 |
Likely to sell faster than
Zillow last checked:
Listing updated:
Listed by:
Sheryl VanDuren 720-384-4884,
COLDWELL BANKER REALTY 941-383-6411,
Kate Kwiecinski 412-477-9720,
COLDWELL BANKER REALTY
Source: Stellar MLS,MLS#: A4702485 Originating MLS: Sarasota - Manatee
Originating MLS: Sarasota - Manatee
Facts & features
Interior
Bedrooms & bathrooms
- Bedrooms: 4
- Bathrooms: 4
- Full bathrooms: 3
- 1/2 bathrooms: 1
Primary bedroom
- Features: En Suite Bathroom, Walk-In Closet(s)
- Level: First
- Area: 238 Square Feet
- Dimensions: 17x14
Bedroom 2
- Features: Ceiling Fan(s), Built-in Closet
- Level: First
- Area: 238 Square Feet
- Dimensions: 17x14
Bedroom 3
- Features: En Suite Bathroom, Walk-In Closet(s)
- Level: First
- Area: 156 Square Feet
- Dimensions: 13x12
Bedroom 4
- Features: Walk-In Closet(s)
- Level: Second
- Area: 196 Square Feet
- Dimensions: 14x14
Primary bathroom
- Features: Dual Sinks, En Suite Bathroom, Shower No Tub, Split Vanities, Stone Counters, Water Closet/Priv Toilet, Linen Closet
- Level: First
- Area: 150 Square Feet
- Dimensions: 15x10
Balcony porch lanai
- Features: Ceiling Fan(s)
- Level: First
Bonus room
- Features: Bar, Built-In Shelving, Stone Counters, No Closet
- Level: Second
- Area: 306 Square Feet
- Dimensions: 18x17
Great room
- Features: No Closet
- Level: First
- Area: 437 Square Feet
- Dimensions: 23x19
Kitchen
- Features: Breakfast Bar, Built-In Shelving, Kitchen Island, Pantry, Stone Counters, Walk-In Closet(s)
- Level: First
- Area: 352 Square Feet
- Dimensions: 22x16
Heating
- Central, Heat Pump
Cooling
- Central Air
Appliances
- Included: Convection Oven, Cooktop, Dishwasher, Disposal, Dryer, Gas Water Heater, Ice Maker, Kitchen Reverse Osmosis System, Microwave, Range, Range Hood, Refrigerator, Tankless Water Heater, Washer, Water Filtration System, Water Softener, Wine Refrigerator
- Laundry: Inside, Laundry Room
Features
- Built-in Features, Ceiling Fan(s), Coffered Ceiling(s), Dry Bar, Eating Space In Kitchen, High Ceilings, Kitchen/Family Room Combo, Open Floorplan, Pest Guard System, Primary Bedroom Main Floor, Solid Surface Counters, Split Bedroom, Tray Ceiling(s), Walk-In Closet(s)
- Flooring: Carpet, Engineered Hardwood, Porcelain Tile, Travertine
- Doors: Outdoor Grill, Outdoor Kitchen, Sliding Doors
- Windows: Window Treatments, Hurricane Shutters/Windows
- Has fireplace: Yes
- Fireplace features: Electric
Interior area
- Total structure area: 4,826
- Total interior livable area: 3,500 sqft
Property
Parking
- Total spaces: 3
- Parking features: Driveway, Garage Door Opener, Garage Faces Side
- Attached garage spaces: 3
- Has uncovered spaces: Yes
Features
- Levels: Two
- Stories: 2
- Patio & porch: Covered, Front Porch, Screened
- Exterior features: Irrigation System, Outdoor Grill, Outdoor Kitchen, Private Yard, Rain Gutters, Sidewalk
- Has private pool: Yes
- Pool features: Heated, In Ground, Pool Alarm, Screen Enclosure
- Has spa: Yes
- Spa features: Heated, In Ground
- Has view: Yes
- View description: Water, Lake
- Has water view: Yes
- Water view: Water,Lake
- Waterfront features: Lake, Lake Front
- Body of water: LAKE IBIS
Lot
- Size: 0.32 Acres
Details
- Parcel number: 0198130474
- Zoning: VPD
- Special conditions: None
Construction
Type & style
- Home type: SingleFamily
- Architectural style: Coastal
- Property subtype: Single Family Residence
Materials
- Block, Stucco
- Foundation: Slab
- Roof: Tile
Condition
- Completed
- New construction: No
- Year built: 2023
Details
- Builder model: Tideland-Former Model
Utilities & green energy
- Sewer: Public Sewer
- Water: Public
- Utilities for property: Cable Connected, Electricity Connected, Natural Gas Connected, Sewer Connected, Water Connected
Green energy
- Energy efficient items: Windows
Community & HOA
Community
- Features: Lake, Private Boat Ramp, Water Access, Clubhouse, Community Mailbox, Deed Restrictions, Fitness Center, Golf Carts OK, Irrigation-Reclaimed Water, Pool, Sidewalks
- Pet fee: $0 monthly
- Subdivision: LAKEHOUSE COVE/WATERSIDE PH 5
HOA
- Has HOA: Yes
- Amenities included: Clubhouse, Fitness Center, Pickleball Court(s), Pool, Recreation Facilities
- Services included: Community Pool, Maintenance Grounds, Manager, Recreational Facilities
- HOA fee: $433 monthly
- HOA name: Melissa Cramer
- HOA phone: 866-473-2573
Location
- Region: Sarasota
Financial & listing details
- Price per square foot: $557/sqft
- Tax assessed value: $1,610,600
- Annual tax amount: $21,119
- Date on market: 8/12/2026
- Cumulative days on market: 3 days
- Listing terms: Cash,Conventional
- Ownership: Fee Simple
- Total actual rent: 0
- Electric utility on property: Yes
- Road surface type: Asphalt
Estimated market value
Not available
Estimated sales range
Not available
Not available
Price history
| Date | Event | Price |
|---|---|---|
| 8/12/2026 | Listed for sale | $1,950,000$557/sqft |
Source:  Stellar MLS #A4702485 Report a problem Stellar MLS #A4702485 Report a problem | ||
| 2/18/2026 | Listing removed | $1,950,000$557/sqft |
Source: Stellar MLS #A4676105 Report a problem | ||
| 2/13/2026 | Price change | $1,950,000-2.3%$557/sqft |
Source: Stellar MLS #A4676105 Report a problem | ||
| 1/6/2026 | Listed for sale | $1,995,000-4.2%$570/sqft |
Source: Stellar MLS #A4676105 Report a problem | ||
| 5/23/2025 | Sold | $2,083,400$595/sqft |
Source: Stellar MLS #J989615 Report a problem | ||
| 1/7/2025 | Sold | $2,083,400$595/sqft |
Source: Public Record Report a problem | ||
Public tax history
| Year | Property taxes | Tax assessment |
|---|---|---|
| 2025 | $21,120 +7.3% | $1,521,498 +10% |
| 2024 | $19,684 +178.2% | $1,383,180 +223.3% |
| 2023 | $7,075 | $427,800 |
| 2022 | -- | -- |
Find assessor info on the county website
Monthly payment
Est. payment
Payment breakdown
Explore the cost of this home by adjusting the details. Changes won't be saved.Climate risks
Neighborhood: 34240
Nearby schools
GreatSchools rating
- 9/10Tatum Ridge Elementary SchoolGrades: PK-5Distance: 2.6 mi
- 5/10Mcintosh Middle SchoolGrades: 6-8Distance: 5 mi
- 3/10Booker High SchoolGrades: 9-12Distance: 8.8 mi
Schools provided by the listing agent
- Elementary: Tatum Ridge Elementary
- Middle: McIntosh Middle
- High: Booker High
Source: Stellar MLS. This data may not be complete. We recommend contacting the local school district to confirm school assignments for this home.
- $1,650,0003 bd3 ba3.1k sqft7923 Waterbend Trl, Sarasota, FL 34240Sold
- $1,840,0003 bd2 ba2.8k sqft7915 Waterbend Trl, Sarasota, FL 34240Sold
- $1,641,3753 bd3 ba2.6k sqft7927 Waterbend Trl, Sarasota, FL 34240Sold
- $1,625,000-- bd-- ba-- sqft7911 Waterbend Trl, Sarasota, FL 34240Sold
- $1,851,9003 bd3 ba2.6k sqft7931 Waterbend Trl, Sarasota, FL 34240Sold
- $1,089,7002 bd2 ba2k sqft1008 Waterline Ct, Sarasota, FL 34240Sold
- $1,620,0002 bd3 ba2.6k sqft7935 Waterbend Trl, Sarasota, FL 34240Sold
- $1,225,0002 bd3 ba2.1k sqft1012 Waterline Ct, Sarasota, FL 34240Sold
A local agent can set up tours, give advice and negotiate with sellers.
A local lender can help you make sure your offer is ready when you are.
Similar homes
- $1,799,0004 bd3 ba2.8k sqft8083 WATERBEND TRAIL, SARASOTA, FL 34240For Sale
 MLS ID #A4678845, Pierre Shaheen, COMPASS FLORIDA LLC. Stellar MLS
 - $1,950,0004 bd4 ba2.8k sqft8352 SEA GLASS COURT, SARASOTA, FL 34240New Construction
 MLS ID #A4686161, Laura Stavola PLLC, PREMIER SOTHEBY'S INTERNATIONAL REALTY. Stellar MLS
 - $1,999,0003 bd4 ba2.9k sqft7951 MATERA COURT, LAKEWOOD RANCH, FL 34202For Sale
 MLS ID #A4679918, Donna Soda, PLLC, DOUGLAS ELLIMAN. Stellar MLS
 - $2,895,0004 bd5 ba5.1k sqft3360 FOUNDERS CLUB DRIVE, SARASOTA, FL 34240For Sale
 MLS ID #A4701528, Tricia Rudd, KELLER WILLIAMS ON THE WATER S. Stellar MLS
 - $1,749,0004 bd4 ba3.6k sqft7732 DONALD ROSS ROAD W, SARASOTA, FL 34240For SaleMLS ID #A4692026, William Kelly, THE REAL ESTATE STORE. Stellar MLS
- $2,189,9003 bd4 ba3k sqft812 BLUE SHELL LOOP, SARASOTA, FL 34240For SaleMLS ID #A4701543, Sarah Lowry, COLDWELL BANKER REALTY. Stellar MLS
- $1,480,0004 bd3 ba2.8k sqft2641 BUTTERFLY JASMINE TRAIL, SARASOTA, FL 34240For SaleMLS ID #N6145221, Olga Brock, SAPPHIRE SUMMIT REALTY. Stellar MLS
- $1,895,0004 bd4 ba2.9k sqft8278 PAVIA WAY, BRADENTON, FL 34202For SaleMLS ID #A4687496, Shaun Peens, FINE PROPERTIES. Stellar MLS
- $1,895,0004 bd3 ba3.1k sqft7431 GREYSTONE STREET, LAKEWOOD RANCH, FL 34202For SaleMLS ID #A4690054, Stacy Haas, PL, MICHAEL SAUNDERS & COMPANY. Stellar MLS
- $1,750,0003 bd4 ba3.6k sqft9483 TEQUILA SUNRISE DRIVE, SARASOTA, FL 34241For SaleMLS ID #A4702636, Ivan Bovkun, KIMBERLITE WEST REALTY LLC. Stellar MLS
- $999,9003 bd2 ba2.7k sqft8294 GRANDE SHORES DRIVE, SARASOTA, FL 34240For SaleMLS ID #A4694938, Sarah Lowry, COLDWELL BANKER REALTY. Stellar MLS
- $1,174,9004 bd4 ba2.7k sqft8079 SLIPWAY DR, SARASOTA, FL 34240For SaleMLS ID #A4698914, Regina Chappell, COLDWELL BANKER REALTY. Stellar MLS
- from $1,752,4004 bd4 ba4.2k sqftGrand Cayman Plan, Hampton Lakes, Sarasota, FL 34240New ConstructionMedallion Home
- $1,999,0003 bd3 ba2.8k sqft7975 MATERA COURT, LAKEWOOD RANCH, FL 34202For SaleMLS ID #A4691621, Holly Pascarella, PA, COLDWELL BANKER REALTY. Stellar MLS
- $1,599,0004 bd4 ba3.6k sqft17128 RANCHSIDE PLACE, LAKEWOOD RANCH, FL 34211For SaleMLS ID #A4702709, Gregory Claxton, LLC, PREFERRED SHORE LLC. Stellar MLS
- $2,199,0003 bd3 ba3.4k sqft3467 COMPOUND COURT, SARASOTA, FL 34240For SaleMLS ID #A4695665, Renee Preininger, SARASOTA TRUST REALTY COMPANY. Stellar MLS
- $1,049,0003 bd3 ba2.4k sqft8282 GRANDE SHORES DRIVE, SARASOTA, FL 34240For SaleMLS ID #A4697772, Donna Soda, PLLC, DOUGLAS ELLIMAN. Stellar MLS
- $2,195,0004 bd4 ba3k sqft8254 PAVIA WAY, LAKEWOOD RANCH, FL 34202For SaleMLS ID #A4692792, Mark Boehmig, MICHAEL SAUNDERS & COMPANY. Stellar MLS
- $1,775,0004 bd5 ba3.5k sqft8448 CANE BAY COURT, LAKEWOOD RANCH, FL 34202For SaleMLS ID #A4697708, Christy Peterson, SERHANT. Stellar MLS
- $2,075,0005 bd7 ba4.2k sqft8444 CANE BAY COURT, LAKEWOOD RANCH, FL 34202For SaleMLS ID #A4702233, James Hirschman, SARASOTA LAND AND HOMES LLC. Stellar MLS
