Welcome Home! 4266 Old Farm Dr is a newer home within the Harvest Meadows Development of Wayland, Leighton Township with immediate access to Downtown and many surrounding area amenities. Bi-level layout, 3 bedrooms and 2 bathrooms within 1,947SF. This home features a spacious layout, slider access to rear patio and fenced in back yard, ample storage and large windows throughout. Upon entry you have access to the attached garage, storage closet, the main floor and lower level. The main floor includes the open concept living spaces, one bedroom and one bathroom. The lower level includes a second living space, laundry/mechanical storage room, two bedrooms and one bathroom. Current owners have completed many upgrades to the home that include: fresh accent paint, upgrading light fixtures including a large chandelier within the entry stairway, fenced in back yard with maturing plum trees, professionally treated lawn and underground sprinkler system. Agent is Related to Owner.
Active
$454,000
4266 Old Farm Dr, Wayland, MI 49348
3beds
1,947sqft
Single Family Residence
Built in 2024
0.28 Acres Lot
$446,400 Zestimate®
$233/sqft
$-- HOA
What's special
Maturing plum treesSecond living spaceAttached garageBi-level layoutOpen concept living spacesUnderground sprinkler systemAmple storage
- 12 hours
- 111
- 2
Zillow last checked:
Listing updated:
Listed by:
Tina M Emert 616-530-7920,
City Wide Real Estate Serv LLC 616-530-7920
Source: MichRIC,MLS#: 26055510
Facts & features
Interior
Bedrooms & bathrooms
- Bedrooms: 3
- Bathrooms: 2
- Full bathrooms: 2
- Main level bedrooms: 1
Heating
- Forced Air
Cooling
- Central Air
Appliances
- Included: Dishwasher, Dryer, Microwave, Range, Refrigerator, Washer
- Laundry: Lower Level
Features
- Ceiling Fan(s), Center Island
- Flooring: Carpet, Vinyl
- Windows: Insulated Windows, Window Treatments
- Basement: Daylight
- Has fireplace: No
Interior area
- Total structure area: 1,097
- Total interior livable area: 1,947 sqft
- Finished area below ground: 0
Property
Parking
- Total spaces: 2
- Parking features: Garage Faces Front, Garage Door Opener, Attached
- Garage spaces: 2
Features
- Stories: 1
- Fencing: Chain Link
Lot
- Size: 0.28 Acres
- Dimensions: 80 x 120
- Features: Ground Cover
Details
- Parcel number: 1319816200
- Zoning description: Residential
Construction
Type & style
- Home type: SingleFamily
- Property subtype: Single Family Residence
Materials
- Stone, Vinyl Siding
- Roof: Composition,Shingle
Condition
- New construction: No
- Year built: 2024
Details
- Builder name: Sable Homes
Utilities & green energy
- Sewer: Public Sewer
- Water: Public
- Utilities for property: Electricity Available
Community & HOA
Community
- Security: Carbon Monoxide Detector(s), Smoke Detector(s)
- Subdivision: Harvest Meadows
Location
- Region: Wayland
Financial & listing details
- Price per square foot: $233/sqft
- Tax assessed value: $169,763
- Annual tax amount: $5,257
- Date on market: 10/19/2026
- Listing terms: Cash,FHA,VA Loan,MSHDA,Conventional
- Electric utility on property: Yes
- Road surface type: Paved
Estimated market value
$446,400
$424,000 - $469,000
$2,923/mo
Price history
| Date | Event | Price |
|---|---|---|
| 10/19/2026 | Listed for sale | $454,000+34.5%$233/sqft |
Source:  MichRIC #26055510 Report a problem | ||
| 12/11/2024 | Sold | $337,500$173/sqft |
Source: MichRIC #24052664 Report a problem | ||
| 10/8/2024 | Pending sale | $337,500$173/sqft |
Source: MichRIC #24052664 Report a problem | ||
| 10/7/2024 | Listed for sale | $337,500$173/sqft |
Source: MichRIC #24052664 Report a problem | ||
Public tax history
| Year | Property taxes | Tax assessment |
|---|---|---|
| 2025 | $138 +34.5% | $165,300 +569.2% |
| 2024 | $103 | $24,700 |
| 2023 | -- | $24,700 |
Find assessor info on the county website
Monthly payment
Est. payment
Payment breakdown
Explore the cost of this home by adjusting the details. Changes won't be saved.Climate risks
Neighborhood: 49348
Nearby schools
Schools provided by the listing agent
- Middle: Wayland Union Middle School
- High: Wayland High School
Source: MichRIC. This data may not be complete. We recommend contacting the local school district to confirm school assignments for this home.

Similar homes
- $390,0003 bd2 ba1.8k sqft4272 Old Farm Dr, Wayland, MI 49348For Sale
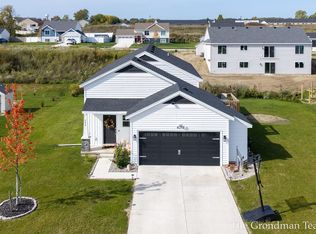
 MLS ID #26054820, Scott Grondman, Bellabay Realty (SW). MichRIC
- from $430,0003 bd2 ba2.1k sqftBayberry Plan, Harvest Meadows, Wayland, MI 49348New Construction
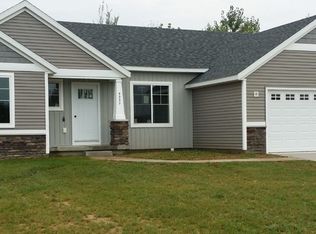 Sable Homes
- $445,0003 bd2 ba2.2k sqft4275 Butternut Dr, Wayland, MI 49348New Construction
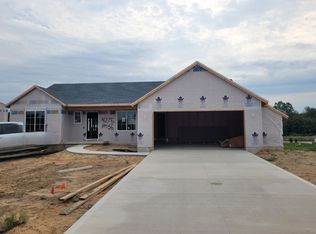 MichRIC
- $324,9003 bd2 ba1.5k sqft4217 Homestead Dr, Wayland, MI 49348For Sale
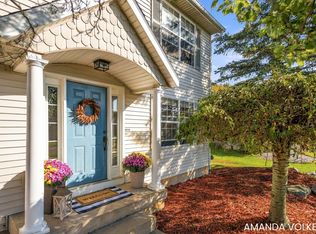 MLS ID #26054651, Amanda S Volkers, Five Star Real Estate (Grandv). MichRIC
- $455,0004 bd3 ba2.1k sqft4257 Old Farm Dr, Wayland, MI 49348New ConstructionMichRIC
- $407,5003 bd3 ba2k sqft4276 Butternut Dr, Wayland, MI 49348New ConstructionMichRIC
- $425,0003 bd3 ba2.1k sqft4359 Hickory View Ct, Wayland, MI 49348For SaleMLS ID #26050556, Melissa DeBoer, Keller Williams Realty Rivertown. MichRIC
- $399,9004 bd3 ba2.2k sqft1074 Serenity Ridge Dr, Wayland, MI 49348For SaleMLS ID #26054337, Brian T DeSmit, Apex Realty Group. MichRIC
- $569,9004 bd4 ba2.5k sqft10731 Eastern Ave SE, Wayland, MI 49348For SaleMLS ID #26055487, Jason T Pattok, Five Star Real Estate (M6). MichRIC
- $435,0003 bd2 ba2.3k sqft4025 21st St, Dorr, MI 49323For SaleMLS ID #26054678, Lance J Markoski, 616 Realty LLC. MichRIC
- $675,0002 bd2 ba1.9k sqft3235 2nd St, Wayland, MI 49348For SaleMLS ID #26055008, Brian T DeSmit, Apex Realty Group. MichRIC
- $450,0004 bd4 ba1.9k sqft7829 Chelmsford Dr SW, Byron Center, MI 49315For SaleMLS ID #26054823, Brian Hevelhurst, RE/MAX of Grand Rapids (FH). MichRIC
- $300,0004 bd2 ba1.6k sqft629 W Maple St, Wayland, MI 49348For SaleMLS ID #26053297, Greg A Smith, Five Star Real Estate (M6). MichRIC
