Welcome To Your Dream Retreat In The Prestigious Fairway Cottages At Catawba Island Club! Built In 2024, This Exquisite 3-bedroom, 3-bath Home Perfectly Blends Modern Luxury With Serene, Natural Beauty.step Inside To Find A Beautifully Decorated Space That Feels Brand New. The Heart Of The Home Is The Stunning Kitchen With Vaulted Ceilings, Fully Enhanced With Lg Appliances And A Custom Tile Backsplash, Perfect For Entertaining Or Quiet Weekends At The Lake. The Open-concept Design Is Flooded With Natural Light, Offering Tranquil, Picturesque Views Overlooking The Natural Ravine And Peaceful Pond.outdoor Living Is Taken To The Next Level. Unwind In Your Private Hot Tub, Less Than Two Years Old, Positioned Perfectly On The Patio. Experience The Ultimate Transition Between Indoor And Outdoor Living With Your Fully Upgraded, Screened-in Porch Featuring Convenient Power Screens, Allowing You To Enjoy The Fresh Air In Total Comfort Year-round.the Current Owners Have Meticulously Maintained This Residence And Are Only Moving Because They Are Building A Larger Home Within The Same Community Testament To How Much They Love Living Here. This Is A Rare Opportunity To Enjoy The Exclusive Catawba Island Club Lifestyle. Community Is Almost Sold Out. Schedule Your Private Tour Today!
For sale
$745,000
2401 Torino Dr, Port Clinton, OH 43452
3beds
1,866sqft
Single Family Residence
Built in 2024
-- sqft lot
$720,200 Zestimate®
$399/sqft
$415/mo HOA
What's special
Beautifully decorated spaceOpen-concept designFlooded with natural lightCustom tile backsplashLg appliances
- 22 days
- 421
- 12
Likely to sell faster than
Zillow last checked:
Listing updated:
Listed by:
Nicole DeFreitas 419-202-3444 lakeerierealtor@gmail.com,
Keller Williams Citywide,
Gerald Corona 734-646-4224,
Keller Williams Citywide
Source: Firelands MLS,MLS#: 20264394Originating MLS: Firelands MLS
Facts & features
Interior
Bedrooms & bathrooms
- Bedrooms: 3
- Bathrooms: 3
- Full bathrooms: 3
Primary bedroom
- Level: Main
- Area: 186
- Dimensions: 15.5 x 12
Bedroom 2
- Level: Main
- Area: 132
- Dimensions: 12 x 11
Bedroom 3
- Level: Second
- Area: 180
- Dimensions: 15 x 12
Bedroom 4
- Area: 0
- Dimensions: 0 x 0
Bedroom 5
- Area: 0
- Dimensions: 0 x 0
Bathroom
- Level: Main
Bathroom 1
- Level: Main
Bathroom 2
- Level: Second
Dining room
- Features: Combo
- Level: Main
- Area: 96
- Dimensions: 8 x 12
Family room
- Area: 0
- Dimensions: 0 x 0
Kitchen
- Level: Main
- Area: 128
- Dimensions: 8 x 16
Living room
- Level: Main
- Area: 238
- Dimensions: 14 x 17
Heating
- Gas, Forced Air
Cooling
- Central Air
Appliances
- Included: Dishwasher, Dryer, Disposal, Microwave, Range, Refrigerator, Washer
- Laundry: Laundry Room
Features
- Ceiling Fan(s)
- Has basement: No
- Has fireplace: Yes
- Fireplace features: Gas
Interior area
- Total structure area: 1,866
- Total interior livable area: 1,866 sqft
Property
Parking
- Total spaces: 2
- Parking features: Inside Entrance, Attached, Garage Door Opener, Paved
- Attached garage spaces: 2
- Has uncovered spaces: Yes
Features
- Levels: Two
- Stories: 2
- Has private pool: Yes
- Pool features: In Ground, Association, Community, Fenced, Private
- Spa features: Hot Tub
Details
- Parcel number: 0131447619643102
- Other equipment: Irrigation Equipment
Construction
Type & style
- Home type: SingleFamily
- Property subtype: Single Family Residence
Materials
- Vinyl Siding
- Foundation: Slab
- Roof: Asphalt,Metal,Maintained By Assocation
Condition
- Year built: 2024
Utilities & green energy
- Electric: ON
- Sewer: Condo Association
- Water: Public, See Water Comment, Included in HOA dues
- Utilities for property: Cable Connected, Natural Gas Available
Community & HOA
HOA
- Has HOA: Yes
- Services included: Assoc Management, Electricity, Common Ground, Insurance, Maintenance Grounds, Lawn Maintenance, Outside Bldg Maint, Pool Maintenance, Sewer, Snow Removal, Water
- HOA fee: $415 monthly
Location
- Region: Port Clinton
Financial & listing details
- Price per square foot: $399/sqft
- Tax assessed value: $608,890
- Annual tax amount: $6,759
- Price range: $745K - $745K
- Date on market: 10/30/2026
- Date available: 01/01/1800
Estimated market value
$720,200
$684,000 - $756,000
$2,724/mo
Price history
| Date | Event | Price |
|---|---|---|
| 10/30/2026 | Listed for sale | $745,000+12.1%$399/sqft |
Source: Firelands MLS #20264394 Report a problem | ||
| 10/24/2024 | Sold | $664,623$356/sqft |
Source: Firelands MLS #20244710 Report a problem | ||
Public tax history
| Year | Property taxes | Tax assessment |
|---|---|---|
| 2025 | $6,759 | $213,110 |
| 2024 | -- | -- |
Find assessor info on the county website
Monthly payment
Est. payment
Payment breakdown
Explore the cost of this home by adjusting the details. Changes won't be saved.Climate risks
Neighborhood: 43452
Nearby schools
Schools provided by the listing agent
- District: Port Clinton
Source: Firelands MLS. This data may not be complete. We recommend contacting the local school district to confirm school assignments for this home.


Similar homes
- $775,0004 bd3 ba2.3k sqft4165 E Laurel Ridge Dr, Pt Clinton, OH 43452For Sale
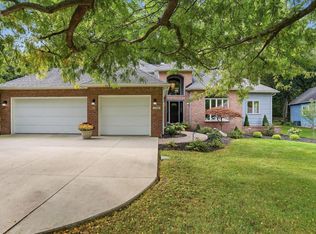 MLS ID #20264037, Kyle M. Recker, Howard Hanna - Port Clinton. Firelands MLS
- $769,0003 bd2 ba1.8k sqft4804 E Johnson Ave, Port Clinton, OH 43452For Sale
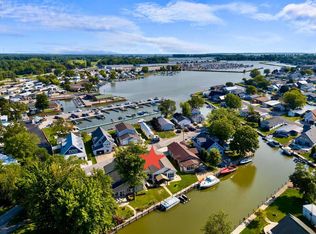 MLS ID #20263289, Stephanie Yarbrough, Howard Hanna - Port Clinton. Firelands MLS
- $734,5003 bd3 ba1.9k sqft2382 Torino Dr, Port Clinton, OH 43452For Sale
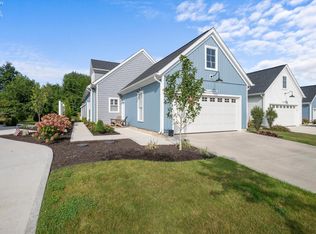 MLS ID #20263646, Nicole DeFreitas, Keller Williams Citywide. Firelands MLS
- $775,0004 bd3 ba2.6k sqft5131 E Blue Teal Dr, Port Clinton, OH 43452For Sale
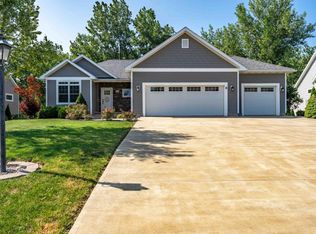 MLS ID #20263294, James H. Knight, Keller Williams Citywide-PC. Firelands MLS
