Welcome to this open concept, 4-bedroom, 2-bath home, nestled on a quiet street just minutes from vibrant downtown Glen Ellyn. This home offers the perfect blend of comfort, convenience, and timeless charm. The sunny kitchen with center island opens to the living and dining rooms. First floor also includes 3 bedrooms and full bath. Lower level is a walk-out and gives an additional 1000 sf of living space featuring the family room, 4th bedroom, full bath, laundry room and abundant storage. Numerous improvements, include misc. interior and exterior paint (2026), a new French drain system connected to the sump pump and gutters (2026), new basement flooring and trim (2026). A Premium Tuff Shed (2022) provides exceptional storage for outdoor equipment, bikes, and more. The current owners have meticulously cared for the property with annual organic lawn treatments, fresh mulch, and beautifully maintained gardens and patio pavers, creating inviting outdoor spaces for entertaining, relaxing, and family gatherings. Enjoy easy access to Metra Train Station, Prairie Path, Library, Schools, Neighborhood Tot Lot, Upscale Restaurants and Shops of Glen Ellyn while coming home to a peaceful neighborhood that's ideal for evening walks, bike rides, and making lasting family memories. Lincoln Elementary and Glenbard West HS.
New
$535,000
417 Dawn Ave, Glen Ellyn, IL 60137
4beds
2,012sqft
Single Family Residence
Built in 1958
7,500 Square Feet Lot
$-- Zestimate®
$266/sqft
$-- HOA
What's special
Family roomAnnual organic lawn treatmentsBeautifully maintained gardensFresh mulchOpen conceptLiving and dining roomsLaundry room
- --
- on Zillow |
- 984
- views |
- 63
- saves |
Zillow last checked:
Listing updated:
Listed by:
Maureen Rooney, CSC 630-917-5708,
Keller Williams Premiere Properties,
Renee Zetlin 330-719-6856,
Keller Williams Premiere Properties
Source: MRED as distributed by MLS GRID,MLS#: 12711244
Facts & features
Interior
Bedrooms & bathrooms
- Bedrooms: 4
- Bathrooms: 2
- Full bathrooms: 2
Rooms
- Room types: Storage, Utility Room-Lower Level
Primary bedroom
- Features: Flooring (Hardwood)
- Level: Main
- Area: 132 Square Feet
- Dimensions: 12X11
Bedroom 2
- Features: Flooring (Hardwood), Window Treatments (Blinds)
- Level: Main
- Area: 110 Square Feet
- Dimensions: 11X10
Bedroom 3
- Features: Flooring (Hardwood), Window Treatments (Blinds)
- Level: Main
- Area: 100 Square Feet
- Dimensions: 10X10
Bedroom 4
- Features: Flooring (Luxury Vinyl)
- Level: Basement
- Area: 120 Square Feet
- Dimensions: 12X10
Dining room
- Features: Flooring (Hardwood)
- Level: Main
- Area: 96 Square Feet
- Dimensions: 12X08
Family room
- Features: Flooring (Luxury Vinyl), Window Treatments (Blinds)
- Level: Basement
- Area: 510 Square Feet
- Dimensions: 30X17
Kitchen
- Features: Kitchen (Eating Area-Breakfast Bar, Island, Pantry-Closet), Flooring (Ceramic Tile), Window Treatments (Blinds)
- Level: Main
- Area: 160 Square Feet
- Dimensions: 16X10
Laundry
- Features: Flooring (Vinyl)
- Level: Basement
- Area: 162 Square Feet
- Dimensions: 18X09
Living room
- Features: Flooring (Hardwood)
- Level: Main
- Area: 144 Square Feet
- Dimensions: 12X12
Storage
- Features: Flooring (Other)
- Level: Basement
- Area: 288 Square Feet
- Dimensions: 18X16
Other
- Features: Flooring (Other)
- Level: Basement
- Area: 70 Square Feet
- Dimensions: 10X07
Heating
- Natural Gas, Forced Air
Cooling
- Central Air
Appliances
- Included: Range, Microwave, Dishwasher, Refrigerator, Washer, Dryer, Disposal, Stainless Steel Appliance(s), Humidifier, Gas Water Heater
- Laundry: Gas Dryer Hookup, Sink
Features
- 1st Floor Bedroom, 1st Floor Full Bath, Open Floorplan, Replacement Windows
- Flooring: Hardwood
- Windows: Replacement Windows, Screens
- Basement: Finished,Exterior Entry,Walk-Out Access
Interior area
- Total structure area: 2,012
- Total interior livable area: 2,012 sqft
- Finished area below ground: 611
Property
Parking
- Total spaces: 2
- Parking features: Concrete, Driveway, Yes, Owned
- Has uncovered spaces: Yes
Accessibility
- Accessibility features: No Disability Access
Features
- Stories: 1
- Patio & porch: Patio
- Fencing: Fenced
Lot
- Size: 7,500 Square Feet
- Dimensions: 50X150
- Features: Landscaped
Details
- Additional structures: Shed(s)
- Parcel number: 0510414006
- Special conditions: None
- Other equipment: Ceiling Fan(s), Sump Pump
Construction
Type & style
- Home type: SingleFamily
- Property subtype: Single Family Residence
Materials
- Brick, Frame
- Foundation: Concrete Perimeter
- Roof: Asphalt
Condition
- New construction: No
- Year built: 1958
Utilities & green energy
- Electric: Circuit Breakers
- Sewer: Public Sewer
- Water: Lake Michigan
Community & HOA
Community
- Features: Park, Curbs, Sidewalks, Street Lights, Street Paved
HOA
- Services included: None
Location
- Region: Glen Ellyn
Financial & listing details
- Price per square foot: $266/sqft
- Tax assessed value: $142,970
- Annual tax amount: $10,047
- Date on market: 8/12/2026
- Ownership: Fee Simple
Estimated market value
Not available
Estimated sales range
Not available
Not available
Price history
| Date | Event | Price |
|---|---|---|
| 12/11/2015 | Sold | $332,250-5%$165/sqft |
Source:  MRED as distributed by MLS GRID #09060712 Report a problem MRED as distributed by MLS GRID #09060712 Report a problem | ||
| 11/13/2015 | Listed for sale | $349,900$174/sqft |
Source: Keller Williams - Glen Ellyn #09060712 Report a problem | ||
| 10/30/2015 | Pending sale | $349,900$174/sqft |
Source: Keller Williams - Glen Ellyn #09060712 Report a problem | ||
| 10/11/2015 | Listed for sale | $349,900+69.4%$174/sqft |
Source: Keller Williams - Glen Ellyn #09060712 Report a problem | ||
| 6/3/2009 | Sold | $206,600-8.2%$103/sqft |
Source: MRED as distributed by MLS GRID #07175188 Report a problem | ||
| 4/4/2009 | Price change | $225,000-6.3%$112/sqft |
Source: Homes.com #07175188 Report a problem | ||
| 2/27/2009 | Listed for sale | $240,000-26.2%$119/sqft |
Source: Homes.com #07143389 Report a problem | ||
| 9/14/2006 | Sold | $325,000+38.3%$162/sqft |
Source: Public Record Report a problem | ||
| 10/21/2005 | Sold | $235,000+69.7%$117/sqft |
Source: Public Record Report a problem | ||
| 6/9/1995 | Sold | $138,500$69/sqft |
Source: Public Record Report a problem | ||
Public tax history
| Year | Property taxes | Tax assessment |
|---|---|---|
| 2024 | $9,643 +4.8% | $142,970 +8.6% |
| 2023 | $9,202 +3.8% | $131,600 +5.8% |
| 2022 | $8,863 +4% | $124,370 +2.4% |
| 2021 | $8,521 +2% | $121,420 +0.9% |
| 2020 | $8,352 +2.3% | $120,290 +2.7% |
| 2019 | $8,163 +13% | $117,120 +13.1% |
| 2018 | $7,225 +1.6% | $103,570 +3.8% |
| 2017 | $7,112 -1.2% | $99,750 +4.2% |
| 2016 | $7,200 +13.2% | $95,760 +26.5% |
| 2015 | $6,361 -1.8% | $75,670 +1.9% |
| 2014 | $6,477 +2.7% | $74,260 -0.3% |
| 2013 | $6,305 +23.4% | $74,490 -18.8% |
| 2009 | $5,109 +1.5% | $91,700 |
| 2008 | $5,035 +3.9% | $91,700 +4.8% |
| 2007 | $4,847 +5.4% | $87,500 +10% |
| 2006 | $4,598 +5.3% | $79,540 +7.1% |
| 2005 | $4,368 +3.4% | $74,260 +7.3% |
| 2004 | $4,223 +4.4% | $69,210 +8.4% |
| 2003 | $4,047 +13% | $63,850 +14% |
| 2002 | $3,582 +5.1% | $56,000 +7.5% |
| 2001 | $3,407 +4.2% | $52,100 +5.1% |
| 2000 | $3,271 | $49,570 |
Find assessor info on the county website
Monthly payment
Est. payment
Payment breakdown
Explore the cost of this home by adjusting the details. Changes won't be saved.Climate risks
Neighborhood: 60137
Nearby schools
GreatSchools rating
- 9/10Abraham Lincoln Elementary SchoolGrades: K-5Distance: 0.5 mi
- 10/10Hadley Junior High SchoolGrades: 6-8Distance: 0.5 mi
- 7/10Glenbard West High SchoolGrades: 9-12Distance: 0.9 mi
Schools provided by the listing agent
- Elementary: Lincoln Elementary School
- Middle: Hadley Junior High School
- High: Glenbard West High School
- District: 41
Source: MRED as distributed by MLS GRID. This data may not be complete. We recommend contacting the local school district to confirm school assignments for this home.
- $910,0005 bd5 ba4.2k sqft413 Dawn Ave, Glen Ellyn, IL 60137Sold
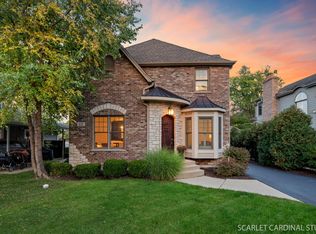
- $539,0003 bd2 ba1.6k sqft419 Dawn Ave, Glen Ellyn, IL 60137Sold

- $980,0005 bd5 ba4.2k sqft409 Dawn Ave, Glen Ellyn, IL 60137Sold

- $469,5003 bd2 ba1k sqft423 Dawn Ave, Glen Ellyn, IL 60137Off Market

- $1,041,7004 bd4 ba2.9k sqft416 Evergreen Ave, Glen Ellyn, IL 60137Off Market
- $834,9005 bd4 ba2k sqft427 Dawn Ave, Glen Ellyn, IL 60137Off Market
- $718,200-- bd2 ba2.1k sqft405 Dawn Ave, Glen Ellyn, IL 60137Off Market
- $414,100-- bd1 ba1.2k sqft418 Evergreen Ave, Glen Ellyn, IL 60137Off Market
A local agent can set up tours, give advice and negotiate with sellers.
A local lender can help you make sure your offer is ready when you are.
Similar homes
- $525,0003 bd2 ba1.6k sqft784 Highland Ave, Glen Ellyn, IL 60137New
 MLS ID #12729062, Stacey Harvey, Compass. MRED as distributed by MLS GRID
 - $549,0004 bd3 ba2.9k sqft1N255 Prairie Ave, Glen Ellyn, IL 60137Active
 MLS ID #12705246, Pamela Trinco, CSC, Berkshire Hathaway HomeServices Chicago. MRED as distributed by MLS GRID
 - $520,0004 bd2 ba1.1k sqft213 W Gartner Rd, Naperville, IL 60540New
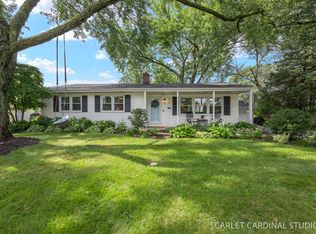 MLS ID #12720832, Kristen Cofran, john greene, Realtor. MRED as distributed by MLS GRID
 - $539,9994 bd3 ba1.6k sqftS758 Grant St, Winfield, IL 60190Active
 MLS ID #12723715, Kyle Kissane, Jameson Sotheby's Intl Realty. MRED as distributed by MLS GRID
 - $459,0003 bd2 ba1.9k sqft26W473 Parkway Dr, Winfield, IL 60190NewMLS ID #12729583, Kimberly Brown-Lewis, Redfin Corporation. MRED as distributed by MLS GRID
- $539,0004 bd3 ba2.3k sqft31 S Salem Dr, Schaumburg, IL 60193NewMLS ID #12730977, Royal Hartwig, Royal Family Real Estate. MRED as distributed by MLS GRID
- $420,0004 bd2 ba1.5k sqft125 W Adams St, Villa Park, IL 60181NewMLS ID #12732876, Victoria Holmes, Berkshire Hathaway HomeServices Chicago. MRED as distributed by MLS GRID
- $625,0004 bd4 ba2.7k sqft336 W Morris Ave, Lombard, IL 60148NewMLS ID #12724983, Cynthia Stolfe, Redfin Corporation. MRED as distributed by MLS GRID
- $549,9003 bd3 ba2.1k sqft3455 Treaty Ln, Wilmette, IL 60192NewMLS ID #12733160, Terri Hunt, CSC, RE/MAX Suburban. MRED as distributed by MLS GRID
- $569,9994 bd3 ba2.4k sqft316 Plymouth Ln, Bloomingdale, IL 60108ActiveMLS ID #12718842, Chirag Thakkar, Seed Realty LLC. MRED as distributed by MLS GRID
- $395,0004 bd2 ba1.8k sqft239 Oxford Ct, Bloomingdale, IL 60108NewMLS ID #12725603, Christina McNamee, Compass. MRED as distributed by MLS GRID
- $399,8964 bd2 ba2.3k sqft120 S Prairie Ave, Bloomingdale, IL 60108NewMLS ID #12723186, Jessica Garry, ABR,E-PRO, Garry Real Estate. MRED as distributed by MLS GRID
- $489,9003 bd3 ba1.9k sqft907 Wescott Rd, Bolingbrook, IL 60440NewMLS ID #12734050, Chris Grano, Keller Williams Infinity. MRED as distributed by MLS GRID
- $550,0004 bd2 ba1.5k sqft19 7th St, Downers Grove, IL 60515ActiveMLS ID #12727736, Maureen K Flavin, ABR,PSA,SRES, Berkshire Hathaway HomeServices Chicago. MRED as distributed by MLS GRID
- $529,9003 bd3 ba2.4k sqft38W274 Bernice Dr, St Charles, IL 60175NewMLS ID #12731387, Robert Wolinski, Coldwell Banker Realty. MRED as distributed by MLS GRID
- $450,0003 bd2 ba2.2k sqft511 S Highland Ave, Lombard, IL 60148ActiveMLS ID #12727406, Jeavon Shegal, REMAX Legends. MRED as distributed by MLS GRID
- $499,9995 bd2 ba1.7k sqft4359 Lincoln Ave, Rolling Meadows, IL 60008NewMLS ID #12268244, Cristina Panagopoulos, Compass. MRED as distributed by MLS GRID
- $500,0002 bd2 ba1.5k sqft5804 Ridgewood Dr, Western Springs, IL 60558NewMLS ID #12728843, Katherine Wahrhaftig, @properties Christie's International Real Estate. MRED as distributed by MLS GRID
- $619,0004 bd3 ba2.1k sqft1613 Jasper Dr, Wheaton, IL 60189ActiveMLS ID #12721605, Stephanie Seiwerth, Berkshire Hathaway HomeServices Starck Real Estate. MRED as distributed by MLS GRID
- $489,0004 bd2 ba2.2k sqft740 N Michigan St, Elmhurst, IL 60126ActiveMLS ID #12727400, Kris Maranda, CNC, @properties Christie's International Real Estate. MRED as distributed by MLS GRID
