Offering 4 bedrooms, 2.5 bathrooms, and over 1,600 square feet of above-grade living space, this thoughtfully designed home features an open-concept layout that seamlessly connects the kitchen, dining area, and spacious family room—creating the perfect setting for both everyday living and entertaining. The kitchen is equipped with stainless steel appliances, a center island, and ample cabinet and countertop space, making it both stylish and practical. Luxury vinyl plank flooring extends throughout the main level, adding durability and contemporary appeal. Upstairs, you'll find four comfortable bedrooms, including a spacious primary suite with an en-suite bath, along with additional bedrooms that offer flexibility for family, guests, or a home office. The unfinished basement provides an exceptional opportunity to expand your living space with a full bathroom rough-in and an egress window already in place, making it ideal for a future recreation room, guest suite, fifth bedroom, home gym, or media room. Situated on a 0.21-acre homesite, the backyard backs to protected forest conservation, providing a peaceful backdrop and added privacy that is rarely found in newer communities. A two-car attached garage and convenient commuter access to I-70, I-81, shopping, dining, and everyday amenities complete the package. If you've been searching for a turnkey home that offers modern finishes, future expansion potential, and a private setting, 11 Charlotte Street is ready to welcome you home.
For sale
$420,000
11 Charlotte St, Hagerstown, MD 21740
4beds
1,680sqft
Single Family Residence
Built in 2022
9,148 Square Feet Lot
$418,100 Zestimate®
$250/sqft
$40/mo HOA
What's special
Two-car attached garageModern finishesCenter islandFour comfortable bedroomsOpen-concept layout
- 1 day |
- 118 |
- 5 |
Zillow last checked:
Listing updated:
Listed by:
Reed Jimenez 301-991-8041,
LPT Realty, LLC 8773662213
Source: Bright MLS,MLS#: MDWA2039296
Facts & features
Interior
Bedrooms & bathrooms
- Bedrooms: 4
- Bathrooms: 3
- Full bathrooms: 2
- 1/2 bathrooms: 1
- Main level bathrooms: 1
Basement
- Area: 640
Heating
- Heat Pump, Central, Electric
Cooling
- Central Air, Ceiling Fan(s), Electric
Appliances
- Included: Microwave, Dishwasher, Disposal, Oven/Range - Electric, Refrigerator, Stainless Steel Appliance(s), Washer, Dryer, Exhaust Fan, Electric Water Heater
Features
- Bathroom - Tub Shower, Bathroom - Walk-In Shower, Ceiling Fan(s), Combination Kitchen/Dining, Open Floorplan, Kitchen Island, Primary Bath(s), Recessed Lighting, Walk-In Closet(s)
- Flooring: Luxury Vinyl, Carpet
- Windows: Double Hung, Double Pane Windows
- Basement: Connecting Stairway,Partial,Concrete,Rough Bath Plumb,Unfinished,Space For Rooms,Windows
- Has fireplace: No
Interior area
- Total structure area: 2,320
- Total interior livable area: 1,680 sqft
- Finished area above ground: 1,680
Property
Parking
- Total spaces: 4
- Parking features: Garage Door Opener, Asphalt, Attached, Driveway
- Attached garage spaces: 2
- Uncovered spaces: 2
Accessibility
- Accessibility features: None
Features
- Levels: Three
- Stories: 3
- Pool features: None
Lot
- Size: 9,148 Square Feet
Details
- Additional structures: Above Grade
- Parcel number: 2210066802
- Zoning: RESIDENTIAL
- Special conditions: Standard
Construction
Type & style
- Home type: SingleFamily
- Architectural style: Colonial
- Property subtype: Single Family Residence
Materials
- Vinyl Siding
- Foundation: Slab
- Roof: Asphalt
Condition
- Excellent
- New construction: No
- Year built: 2022
Details
- Builder name: Ryan Homes
Utilities & green energy
- Sewer: Public Sewer, Grinder Pump
- Water: Public
Community & HOA
Community
- Subdivision: Gaver Meadows
HOA
- Has HOA: Yes
- HOA fee: $40 monthly
- HOA name: GAVER MEADOWS
Location
- Region: Hagerstown
Financial & listing details
- Price per square foot: $250/sqft
- Tax assessed value: $347,100
- Annual tax amount: $4,296
- Date on market: 8/14/2026
- Listing agreement: Exclusive Right To Sell
- Ownership: Fee Simple
Estimated market value
$418,100
$397,000 - $439,000
$2,321/mo
Price history
| Date | Event | Price |
|---|---|---|
| 8/14/2026 | Listed for sale | $420,000+17%$250/sqft |
Source:  Bright MLS #MDWA2039296 Report a problem Bright MLS #MDWA2039296 Report a problem | ||
| 5/26/2022 | Sold | $358,920$214/sqft |
Source: Public Record Report a problem | ||
Public tax history
| Year | Property taxes | Tax assessment |
|---|---|---|
| 2025 | $3,059 -26% | $334,300 +4% |
| 2024 | $4,131 +4.1% | $321,500 +4.1% |
| 2023 | $3,969 +565.7% | $308,900 +565.7% |
| 2022 | $596 | $46,400 |
Find assessor info on the county website
Monthly payment
Est. payment
Payment breakdown
Explore the cost of this home by adjusting the details. Changes won't be saved.Climate risks
Neighborhood: 21740
Nearby schools
GreatSchools rating
- NARuth Ann Monroe PrimaryGrades: PK-2Distance: 1.4 mi
- 7/10E. Russell Hicks Middle SchoolGrades: 6-8Distance: 1.9 mi
- 4/10South Hagerstown High SchoolGrades: 9-12Distance: 2.1 mi
Schools provided by the listing agent
- District: Washington County Public Schools
Source: Bright MLS. This data may not be complete. We recommend contacting the local school district to confirm school assignments for this home.
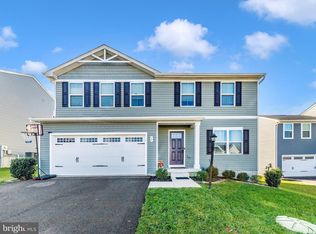
- $430,0004 bd3 ba1.9k sqft15 Charlotte St, Hagerstown, MD 21740Sold
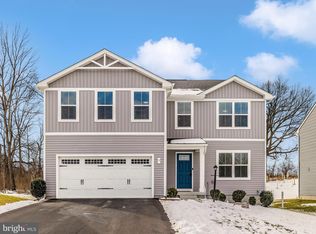
- $485,0005 bd3 ba2.2k sqft7 Charlotte St, Hagerstown, MD 21740Sold
- $430,000-- bd2 ba1.9k sqft15 Charlotte St, Hagerstown, MD 21740Sold
- $453,900-- bd2 ba2.3k sqft19 Charlotte St, Hagerstown, MD 21740Off Market
- $434,400-- bd2 ba2.2k sqft3 Charlotte St, Hagerstown, MD 21740Off Market
- $443,400-- bd2 ba2.2k sqft23 Charlotte St, Hagerstown, MD 21740Off Market
- $310,1003 bd3 ba1.5k sqft6 Charlotte St, Hagerstown, MD 21740Sold
- $452,200-- bd2 ba2.2k sqft27 Charlotte St, Hagerstown, MD 21740Off Market
A local agent can set up tours, give advice and negotiate with sellers.
Similar homes
- $469,0003 bd3 ba2.2k sqft1954 Londontowne Dr, Hagerstown, MD 21740For Sale
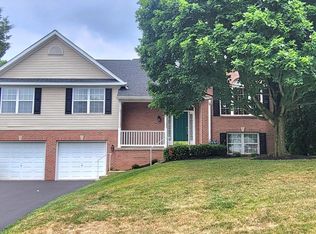
 MLS ID #MDWA2039114, Shirley Bayer, RE/MAX Results. Bright MLS
 - $425,0004 bd3 ba1.9k sqft9820 Wandering Ln, Hagerstown, MD 21740For Sale
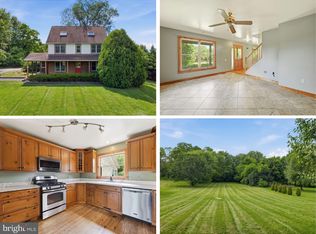 MLS ID #MDWA2035994, Jay Day, LPT Realty, LLC. Bright MLS
 - $415,0004 bd2 ba1.9k sqft1043 Spruce St #1041, Hagerstown, MD 21740For Sale
 MLS ID #MDWA2038874, Kimberly Lewis, Real Estate Innovations. Bright MLS
 - $457,6004 bd3 ba2.4k sqft1930 Winston Dr, Hagerstown, MD 21740Off Market
- $419,9004 bd1 ba2.4k sqft20007 Landis Rd, Hagerstown, MD 21740For SaleMLS ID #MDWA2035584, Michael Draper, Century 21 Market Professionals. Bright MLS
- $344,9005 bd3 ba1.7k sqft11419 Greenberry Rd, Hagerstown, MD 21740For SaleMLS ID #MDWA2039298, Jessie Rivera, Long & Foster Real Estate, Inc.. Bright MLS
- $389,9003 bd2 ba1.5k sqft9910 Roulette Dr, Hagerstown, MD 21740For SaleMLS ID #MDWA2038282, Kyley St. Hill, Samson Properties. Bright MLS
- $429,9003 bd3 ba2.3k sqft10243 Rashti Ct, Hagerstown, MD 21740For SaleMLS ID #MDWA2038572, Yi Wu, Hometown Elite Realty LLC. Bright MLS
- $325,0002 bd2 ba1.6k sqft341 Winding Oak Dr, Hagerstown, MD 21740For SaleMLS ID #MDWA2039288, Jeanine McVicker, AEK Real Estate, LLC. Bright MLS
- $439,9994 bd4 ba2.2k sqft9448 Alloway Dr, Hagerstown, MD 21740For SaleMLS ID #MDWA2038250, Malcolm Freeman, Keller Williams Gateway LLC. Bright MLS
- $384,9004 bd3 ba2.3k sqft165 Brynwood St, Hagerstown, MD 21740For SaleMLS ID #MDWA2038696, Patti Perez, Samson Properties. Bright MLS
- $359,9004 bd2 ba2.3k sqft555 Highland Way, Hagerstown, MD 21740For SaleMLS ID #MDWA2039140, Michael Draper, Century 21 Market Professionals. Bright MLS
- $399,9003 bd3 ba1.2k sqft1931 Maplewood Dr, Hagerstown, MD 21740For SaleMLS ID #MDWA2037192, Pamela Alcantara, Impact Real Estate, LLC. Bright MLS
- $374,9004 bd2 ba1.8k sqft17601 Meadowood Dr, Hagerstown, MD 21740For SaleMLS ID #MDWA2038902, Robert Pongratz, Long & Foster Real Estate, Inc.. Bright MLS
- $435,0004 bd3 ba2.1k sqft228 Montclair Ct, Hagerstown, MD 21742For SaleMLS ID #MDWA2035940, Sandy Snyder, eXp Realty LLC. Bright MLS
- $250,0003 bd2 ba1.5k sqft46 N Charles St, Hagerstown, MD 21740For SaleMLS ID #MDWA2039096, Shirley Yousefie, EXP Realty, LLC. Bright MLS
- $395,0004 bd2 ba1.9k sqft101 E Maple St, Funkstown, MD 21734For SaleMLS ID #MDWA2038624, Mercedes Prohaska, Coldwell Banker Premier. Bright MLS
- $414,9904 bd3 ba2.1k sqft1216 Moller Ave, Hagerstown, MD 21740New ConstructionMLS ID #MDWA2037700, Justin K Wood, D.R. Horton Realty of Virginia, LLC. Bright MLS
- $390,0003 bd2 ba1.3k sqft1110 Sherman Ave, Hagerstown, MD 21740For SaleMLS ID #MDWA2038620, Denisse Rodriguez, Independent Realty, Inc. Bright MLS
- $289,9903 bd3 ba1.4k sqft62 Breckenridge Dr, Hagerstown, MD 21740New ConstructionMLS ID #MDWA2039316, Erica Stevenson, NVR, INC.. Bright MLS
