A MUST SEE! Barely lived-in, one-owner 2023 home on a premium cul-de-sac lot with NO REAR NEIGHBORS and NO SIDE NEIGHBOR on one side! Tucked on a quiet cul-de-sac street in a quaint neighborhood minutes from shopping, dining and schools. This spacious one-story home offers 4 bedrooms and 3 full baths, including TWO bedrooms with private ensuite baths. Large open-concept living, dining and kitchen areas feature an oversized island, farmhouse sink, subway tile backsplash, white cabinetry and abundant counter space. Thoughtful upgrades and quality finishes throughout. See attached Property Highlights sheet for a complete list of upgrades and features. MUST SEE!
For sale
$385,000
3721 Youpon Ln, Huntsville, TX 77340
4beds
2,115sqft
Single Family Residence
Built in 2023
0.3 Acres Lot
$374,700 Zestimate®
$182/sqft
$23/mo HOA
What's special
Spacious one-story homeQuiet cul-de-sac streetFarmhouse sinkPremium cul-de-sac lotSubway tile backsplashOversized islandAbundant counter space
- 1 day |
- 73 |
- 6 |
Zillow last checked:
Listing updated:
Listed by:
Adam Olsen TREC #0642075 936-689-9123,
eXp Realty, LLC
Source: HAR,MLS#: 64611798
Facts & features
Interior
Bedrooms & bathrooms
- Bedrooms: 4
- Bathrooms: 3
- Full bathrooms: 3
Primary bedroom
- Level: First
- Area: 224
- Dimensions: 16x14
Bedroom
- Level: First
- Area: 132
- Dimensions: 12x11
Bedroom
- Level: First
- Area: 110
- Dimensions: 11x10
Bedroom
- Level: First
- Area: 132
- Dimensions: 12x11
Breakfast
- Level: First
- Area: 132
- Dimensions: 12x11
Family room
- Level: First
- Area: 288
- Dimensions: 18x16
Kitchen
- Level: First
- Area: 168
- Dimensions: 14x12
Utility room
- Level: First
- Area: 48
- Dimensions: 8x6
Heating
- Electric
Cooling
- Ceiling Fan(s), Electric
Appliances
- Included: Disposal, Microwave, Dishwasher
- Laundry: Electric Dryer Hookup, Washer Hookup
Features
- All Bedrooms Down, En-Suite Bath, Walk-In Closet(s)
- Flooring: Carpet, Vinyl
Interior area
- Total structure area: 2,115
- Total interior livable area: 2,115 sqft
Property
Parking
- Total spaces: 2
- Parking features: Attached
- Attached garage spaces: 2
Features
- Stories: 1
- Patio & porch: Patio/Deck, Porch
- Exterior features: Side Yard
Lot
- Size: 0.3 Acres
- Features: Back Yard, Cul-De-Sac, Other, Subdivided, 1/4 Up to 1/2 Acre
Details
- Parcel number: 73100
Construction
Type & style
- Home type: SingleFamily
- Architectural style: Traditional
- Property subtype: Single Family Residence
Materials
- Other
- Foundation: Slab
- Roof: Composition
Condition
- New construction: No
- Year built: 2023
Utilities & green energy
- Sewer: Public Sewer
- Water: Public
Community & HOA
Community
- Subdivision: Spring Lake
HOA
- Has HOA: Yes
- HOA fee: $275 annually
Location
- Region: Huntsville
Financial & listing details
- Price per square foot: $182/sqft
- Tax assessed value: $365,560
- Annual tax amount: $6,491
- Date on market: 8/14/2026
- Listing terms: Cash,Conventional,FHA,VA Loan
Estimated market value
$374,700
$356,000 - $393,000
$2,664/mo
Price history
| Date | Event | Price |
|---|---|---|
| 8/14/2026 | Listed for sale | $385,000$182/sqft |
Source:  HAR #64611798 Report a problem HAR #64611798 Report a problem | ||
Public tax history
| Year | Property taxes | Tax assessment |
|---|---|---|
| 2025 | $6,491 +12.8% | $365,560 +11% |
| 2024 | $5,756 +3336.4% | $329,430 +3194.3% |
| 2023 | $167 +83% | $10,000 +106.2% |
| 2022 | $92 | $4,850 |
Find assessor info on the county website
Monthly payment
Est. payment
Payment breakdown
Explore the cost of this home by adjusting the details. Changes won't be saved.Climate risks
Neighborhood: 77340
Nearby schools
GreatSchools rating
- 3/10Stewart Elementary SchoolGrades: PK-5Distance: 1.4 mi
- 5/10Mance Park Middle SchoolGrades: 6-8Distance: 3.4 mi
- 2/10Huntsville High SchoolGrades: 9-12Distance: 4.6 mi
Schools provided by the listing agent
- Elementary: Estella Stewart Elementary School
- Middle: Mance Park Middle School
- High: Huntsville High School
Source: HAR. This data may not be complete. We recommend contacting the local school district to confirm school assignments for this home.
- $10,000-- bd-- ba-- sqft3717 Youpon Ln, Huntsville, TX 77340Off Market
- $318,700-- bd-- ba1.8k sqft3722 Youpon Ln, Huntsville, TX 77340Off Market
- $394,400-- bd-- ba1.8k sqft3713 Youpon Ln, Huntsville, TX 77340Off Market
- $369,9004 bd3 ba2.6k sqft3718 Youpon Ln, Huntsville, TX 77340Pending
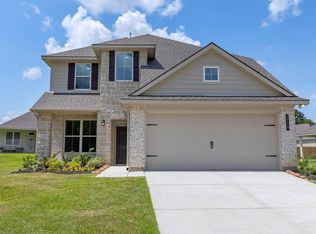
- $322,800-- bd-- ba1.8k sqft3721 Sage Ln, Huntsville, TX 77340Off Market
- $284,300-- bd-- ba-- sqft3709 Youpon Ln, Huntsville, TX 77340Off Market
- $270,700-- bd-- ba-- sqft3709 Youpon Ln, Huntsville, TX 77340Off Market
- $314,7003 bd2 ba1.6k sqft3710 Youpon Ln, Huntsville, TX 77340Off Market
A local agent can set up tours, give advice and negotiate with sellers.
A local lender can help you make sure your offer is ready when you are.
Similar homes
- $--4 bd4 ba2.7k sqft3713 Daisy Ln, Huntsville, TX 77340AuctionXome
- $429,5003 bd4 ba2.5k sqft1915 E Lake Dr, Huntsville, TX 77340For Sale
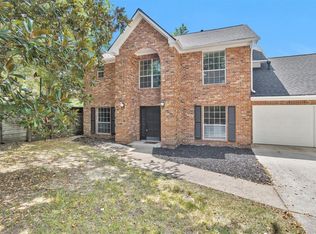 MLS ID #69697735, Jon Strong, RE/MAX Prime Properties. HAR
 - $239,9003 bd2 ba1.6k sqft3649 Youpon St, Huntsville, TX 77340For Sale
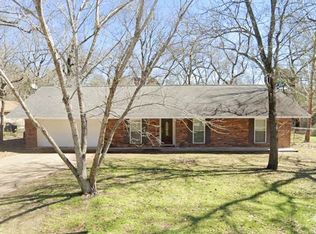 MLS ID #21358952, Dave Eichhorst. NTREIS
 - $383,8003 bd2 ba2.1k sqft706 Overbrook Dr, Huntsville, TX 77340For Sale
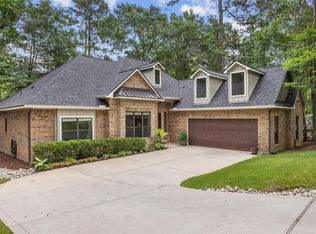 MLS ID #28890097, Lindsay Howard, Howard Home Realty. HAR
 - $379,9004 bd3 ba2.5k sqft1415 River Oaks Dr, Huntsville, TX 77340For SaleMLS ID #22800913, Morgan Newman, CB&A, Realtors. HAR
- $412,0003 bd2 ba2.2k sqft3837 Summer Ln, Huntsville, TX 77340For SaleMLS ID #17399981, Nancy Lawrence, Lawrence Realty. HAR
- $389,9003 bd3 ba2.5k sqft1450 Pleasant Valley Dr, Huntsville, TX 77340For SaleMLS ID #66191561, Adam Olsen, eXp Realty, LLC. HAR
- from $398,9004 bd3 ba2.5k sqftThe 2516 Plan, Spring Lake, Huntsville, TX 77340New ConstructionStylecraft Homes
- $397,0004 bd4 ba2.5k sqft1925 E Lake Dr, Huntsville, TX 77340For SaleMLS ID #33956365, Cynthia Barosh, Century 21 Realty Partners. HAR
- from $363,9004 bd3 ba2k sqftThe 2082 Plan, Spring Lake, Huntsville, TX 77340New ConstructionStylecraft Homes
- $244,0004 bd4 ba2.4k sqft2011 Avenue T, Huntsville, TX 77340For SaleMLS ID #78341320, Jennifer Lemos, Executive Real Estate. HAR
- $275,0003 bd2 ba1.7k sqft1728 E Lake Dr, Huntsville, TX 77340For SaleMLS ID #40349763, Clarissa Michaels, C & S Premier Realty. HAR
- from $413,9004 bd3 ba2.5k sqftThe 2588 Plan, Spring Lake, Huntsville, TX 77340New ConstructionStylecraft Homes
- $425,0005 bd4 ba2.9k sqft1928 Greentree Dr, Huntsville, TX 77340For SaleMLS ID #79449911, Yvette Balli, Southern Star Realty. HAR
- $394,9004 bd3 ba2.6k sqft3709 Violet Ln, Huntsville, TX 77340New ConstructionHAR
- $380,0003 bd2 ba2.8k sqft372 Oak Hill Rd, Huntsville, TX 77340For SaleMLS ID #60008030, Claudia Kirkwood, Homes Of Huntsville, Inc. HAR
- $345,0003 bd2 ba2.4k sqft218 Westridge Dr, Huntsville, TX 77340For SaleMLS ID #52491946, Cathy Pugh, Compass RE Texas, LLC - The Woodlands. HAR
- $338,5003 bd2 ba2.1k sqft813 River Oaks Dr, Huntsville, TX 77340Active
 MLS ID #1127261, Trey Anderson, Pinnacle Realty Advisors. Unlock MLS
 - $339,0004 bd3 ba2.8k sqft1505 20th St, Huntsville, TX 77340For SaleMLS ID #58963685, Cathy Pugh, Compass RE Texas, LLC - The Woodlands. HAR
- $409,9004 bd3 ba2.3k sqft1916 Greentree Dr, Huntsville, TX 77340For SaleMLS ID #77490999, Alice Ellisor, Alice Ellisor Realty. HAR
