This gorgeous newer ranch has been, thoughtfully designed and built by Corson Custom Homes, offers nearly 3,700 square feet with 5 beds & 4 baths of warm, refined living where elevated design meets everyday functionality. The main level welcomes you with beautiful white oak hardwood floors and an open-concept layout designed for both gathering and comfortable daily living. At the heart of the home, the kitchen makes a statement with extended cabinetry, an oversized quartz island, and a spacious walk-in butler's pantry with additional lower cabinetry and storage. The kitchen flows seamlessly into the dining and living spaces, creating an inviting, cohesive feel throughout. A dedicated mudroom with built-in lockers adds function while keeping everyday essentials beautifully organized. The primary suite is a serene retreat featuring hardwood flooring, a generous custom walk-in closet, and double doors into your spa-inspired ensuite complete with a tiled walk-in shower, quartz countertops, soaking tub with a bubbles chandelier overhead and thoughtfully selected finishes. Even the transition to the lower level was designed to impress. The staircase features tread end caps, a tailored carpet runner, black iron spindles, and wood railings. adding another layer of custom detail. Downstairs, you'll find two additional bedrooms, a full bath, and a spacious open living area finished with durable LVP flooring. A dedicated back bar and beverage area with fridge that creates the perfect setup for entertaining, movie nights, or relaxed evenings at home. Thoughtful upgrades continue throughout, including Andersen black casement windows, 8' solid-core doors, French-style closet doors, tile flooring in all bathrooms and the laundry room, quartz countertops throughout, and a gas rough-in for a future garage heater plus many more custom details that set this home apart. Warm, organic, refined, and intentionally designed this is custom craftsmanship you can feel from the moment you enter. There is nothing to do but move in. Seller's have only been here for a few months and added a wrought iron fenced in yard, and custom blinds throughout. You are also conveniently located in Spencer Hollow a growing area near TBK, Bett Plex, Interstate 80, PV Schools, Pickleball, Tennis Courts and buffered by a 95 acre park around the neighborhood. Move in and enjoy your new home and lifestyle! Owner licensed agent in IA.
New
$775,000
7131 Alvie Ln, Bettendorf, IA 52722
5beds
3,659sqft
Single Family Residence
Built in 2025
0.25 Acres Lot
$772,300 Zestimate®
$212/sqft
$8/mo HOA
What's special
Open-concept layoutAndersen black casement windowsCustom blinds throughoutQuartz countertops throughoutFrench-style closet doorsOversized quartz islandGenerous custom walk-in closet
- 2 days |
- 457 |
- 16 |
Zillow last checked:
Listing updated:
Listed by:
Amanda Nelson (563)343-9473,
eXp Realty
Source: MRED as distributed by MLS GRID,MLS#: 12732733
Facts & features
Interior
Bedrooms & bathrooms
- Bedrooms: 5
- Bathrooms: 4
- Full bathrooms: 3
- 1/2 bathrooms: 1
Rooms
- Room types: Bedroom 5, Great Room, Pantry
Primary bedroom
- Features: Flooring (Hardwood), Bathroom (Full)
- Level: Main
- Area: 195 Square Feet
- Dimensions: 13X15
Bedroom 2
- Features: Flooring (Carpet)
- Level: Main
- Area: 168 Square Feet
- Dimensions: 12X14
Bedroom 3
- Features: Flooring (Carpet)
- Level: Main
- Area: 132 Square Feet
- Dimensions: 11X12
Bedroom 4
- Features: Flooring (Carpet)
- Level: Basement
- Area: 182 Square Feet
- Dimensions: 13X14
Bedroom 5
- Features: Flooring (Carpet)
- Level: Basement
- Area: 156 Square Feet
- Dimensions: 12X13
Dining room
- Features: Flooring (Hardwood)
- Level: Main
- Area: 156 Square Feet
- Dimensions: 12X13
Family room
- Features: Flooring (Luxury Vinyl)
- Level: Basement
- Area: 676 Square Feet
- Dimensions: 26X26
Great room
- Features: Flooring (Hardwood)
- Level: Main
- Area: 320 Square Feet
- Dimensions: 16X20
Kitchen
- Features: Kitchen (Eating Area-Table Space, Island, Pantry), Flooring (Hardwood)
- Level: Main
- Area: 192 Square Feet
- Dimensions: 12X16
Laundry
- Features: Flooring (Tile)
- Level: Main
- Area: 35 Square Feet
- Dimensions: 5X7
Pantry
- Features: Flooring (Hardwood)
- Level: Main
- Area: 70 Square Feet
- Dimensions: 7X10
Heating
- Forced Air
Cooling
- Central Air
Appliances
- Included: Dishwasher, Disposal, Microwave, Range, Refrigerator
Features
- Vaulted Ceiling(s)
- Basement: Finished,Egress Window,Full
- Number of fireplaces: 1
- Fireplace features: Gas Log, Great Room
Interior area
- Total structure area: 4,196
- Total interior livable area: 3,659 sqft
Property
Parking
- Total spaces: 3
- Parking features: Garage Door Opener, Yes, Attached, Garage
- Attached garage spaces: 3
- Has uncovered spaces: Yes
Accessibility
- Accessibility features: No Disability Access
Features
- Stories: 1
- Patio & porch: Patio, Porch
Lot
- Size: 0.25 Acres
- Dimensions: 130x80
- Features: Level
Details
- Parcel number: 840105517
- Special conditions: None
Construction
Type & style
- Home type: SingleFamily
- Architectural style: Ranch
- Property subtype: Single Family Residence
Materials
- Vinyl Siding
- Foundation: Concrete Perimeter
Condition
- New Construction
- New construction: Yes
- Year built: 2025
Utilities & green energy
- Sewer: Public Sewer
- Water: Public
Community & HOA
Community
- Subdivision: Spencer Hollow
HOA
- Has HOA: Yes
- Services included: Taxes
- HOA fee: $100 annually
Location
- Region: Bettendorf
Financial & listing details
- Price per square foot: $212/sqft
- Tax assessed value: $7,300
- Annual tax amount: $110
- Date on market: 8/13/2026
Estimated market value
$772,300
$734,000 - $811,000
$4,494/mo
Price history
| Date | Event | Price |
|---|---|---|
| 8/13/2026 | Listed for sale | $775,000-0.6%$212/sqft |
Source:  MRED as distributed by MLS GRID #12732733 Report a problem MRED as distributed by MLS GRID #12732733 Report a problem | ||
| 8/10/2026 | Listing removed | $779,900$213/sqft |
Source: eXp Realty #12696568 Report a problem | ||
| 8/6/2026 | Price change | $779,900-0.6%$213/sqft |
Source: MRED as distributed by MLS GRID #12696568 Report a problem | ||
| 7/30/2026 | Price change | $784,900-0.6%$215/sqft |
Source: MRED as distributed by MLS GRID #12696568 Report a problem | ||
| 7/9/2026 | Listed for sale | $789,900+1.9%$216/sqft |
Source: MRED as distributed by MLS GRID #12696568 Report a problem | ||
| 4/1/2026 | Sold | $775,000$212/sqft |
Source: MRED as distributed by MLS GRID #100000109 Report a problem | ||
| 3/12/2026 | Pending sale | $775,000$212/sqft |
Source: MRED as distributed by MLS GRID #100000109 Report a problem | ||
| 2/23/2026 | Price change | $775,000-1.9%$212/sqft |
Source: MRED as distributed by MLS GRID #100000109 Report a problem | ||
| 4/30/2025 | Listed for sale | $789,900+674.4%$216/sqft |
Source:  RMLS Alliance as distributed by MLS GRID #QC4262746 Report a problem RMLS Alliance as distributed by MLS GRID #QC4262746 Report a problem | ||
| 1/27/2025 | Sold | $102,000$28/sqft |
Source: MRED as distributed by MLS GRID #QC4259357 Report a problem | ||
| 12/30/2024 | Pending sale | $102,000$28/sqft |
Source: RMLS Alliance as distributed by MLS GRID #QC4259357 Report a problem | ||
Public tax history
| Year | Property taxes | Tax assessment |
|---|---|---|
| 2025 | $110 -1.8% | $7,300 +1.4% |
| 2024 | $112 -13.8% | $7,200 |
| 2023 | $130 | $7,200 +0.4% |
| 2022 | $130 | $7,170 |
| 2021 | -- | $7,170 |
Find assessor info on the county website
Monthly payment
Est. payment
Payment breakdown
Explore the cost of this home by adjusting the details. Changes won't be saved.Climate risks
Neighborhood: 52722
Nearby schools
GreatSchools rating
- 10/10Forest Grove ElementaryGrades: K-6Distance: 0.5 mi
- 7/10Pleasant Valley Junior High SchoolGrades: 7-8Distance: 2.5 mi
- 8/10Pleasant Valley High SchoolGrades: 9-12Distance: 3.3 mi
Schools provided by the listing agent
- District: 5250
Source: MRED as distributed by MLS GRID. This data may not be complete. We recommend contacting the local school district to confirm school assignments for this home.
- $7,410-- bd-- ba-- sqft7131 Alvie Ln, Bettendorf, IA 52722Off Market
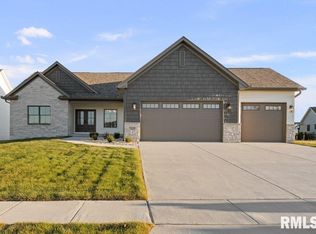
- $715,0005 bd4 ba1.9k sqft7123 Alvie Ln, Bettendorf, IA 52722Sold
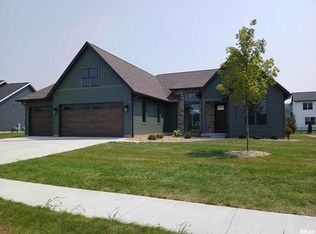
- $743,4774 bd4 ba2.2k sqft7137 Alvie Ln, Bettendorf, IA 52722Sold
- $647,7005 bd3 ba2.6k sqft7130 Spring Creek Dr, Bettendorf, IA 52722Off Market
- $593,1704 bd3 ba1.8k sqft7122 Spring Creek Dr, Bettendorf, IA 52722Sold
- $599,5934 bd3 ba1.8k sqft7149 Alvie Ln, Bettendorf, IA 52722Sold
- $641,7784 bd3 ba1.8k sqft7116 Spring Creek Dr, Bettendorf, IA 52722Sold
- $995,9005 bd4 ba3.7k sqft7180 Alvie Ln, Bettendorf, IA 52722New Construction
A local agent can set up tours, give advice and negotiate with sellers.
A local lender can help you make sure your offer is ready when you are.
Similar homes
- $760,0004 bd4 ba3.2k sqft7091 Spring Creek Dr, Bettendorf, IA 52722Active
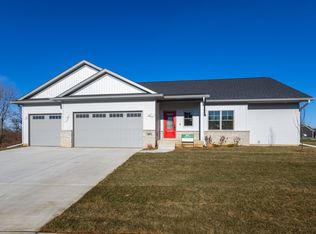 MLS ID #12677621, Lacey Daedlow, Ruhl&Ruhl REALTORS Davenport. MRED as distributed by MLS GRID
 - $715,0004 bd4 ba2.8k sqft7113 Spring Creek Dr, Bettendorf, IA 52722Active
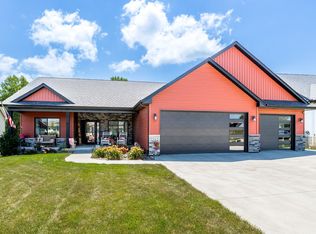 MLS ID #12705213, Lacey Daedlow, Ruhl&Ruhl REALTORS Davenport. MRED as distributed by MLS GRID
 - $779,9004 bd3 ba3.2k sqft6351 Wildberry Dr, Bettendorf, IA 52722Active
 MLS ID #12694515, Stephanie Hoffstatter, Rainmaker Collective - Real Broker, LLC. MRED as distributed by MLS GRID
 - $500,0005 bd4 ba2.5k sqft6655 Crow Creek Rd, Bettendorf, IA 52722New
 MLS ID #12665741, Austin Woods, eXp Realty. MRED as distributed by MLS GRID
 - $704,9005 bd5 ba3.2k sqft6574 Pelican St, Bettendorf, IA 52722ActiveMLS ID #12603722, Katie Sommers, RE/MAX Concepts Bettendorf. MRED as distributed by MLS GRID
- $599,9005 bd3 ba3.8k sqft2520 Buckingham Ave, Bettendorf, IA 52722ActiveMLS ID #12723281, Shawna Burrow, NextHome QC Realty. MRED as distributed by MLS GRID
- $564,0006 bd4 ba3k sqft4490 Hamilton Dr, Bettendorf, IA 52722NewMLS ID #12724188, Candace Reaves, AHWD, Mel Foster Co. Davenport. MRED as distributed by MLS GRID
- $618,4944 bd3 ba2.7k sqft5916 Woody Creek Ln, Bettendorf, IA 52722ActiveMRED as distributed by MLS GRID
- $599,0005 bd5 ba3.2k sqft3410 Saint James Ave, Bettendorf, IA 52722ActiveMLS ID #12711353, Kurt Johnson, Ruhl&Ruhl REALTORS Bettendorf. MRED as distributed by MLS GRID
- $579,9005 bd5 ba3.4k sqft3212 Summertree Ave, Bettendorf, IA 52722Price ChangeMLS ID #12697853, Bobby Bunch, ABR, Rainmaker Collective - Real Broker, LLC. MRED as distributed by MLS GRID
- $899,0005 bd6 ba3.4k sqft6589 Blackbird Ln, Bettendorf, IA 52722ActiveMLS ID #QC4266395, Kurt Johnson, Ruhl&Ruhl REALTORS Bettendorf. MRED as distributed by MLS GRID
- $559,9004 bd3 ba2.3k sqft2260 Tara Ln, Le Claire, IA 52753NewMLS ID #12726913, Shelly Coussens, Mel Foster Co. Davenport. MRED as distributed by MLS GRID
- $529,9004 bd3 ba2.3k sqft4397 Tranquility Trl, Bettendorf, IA 52722ActiveMLS ID #12718569, Grant McCaulley, eXp Realty. MRED as distributed by MLS GRID
- $594,9904 bd3 ba2.9k sqftLOT 14 Faiths Way, Bettendorf, IA 52722ActiveMLS ID #12605830, Mark Southwood, Home Sell Flat LLC. MRED as distributed by MLS GRID
- $810,0005 bd5 ba4.9k sqft2296 Forest Reed Pl, Leclaire, IA 52753ActiveMLS ID #12674659, Beth Robertson Jackson, Ruhl&Ruhl REALTORS Bettendorf. MRED as distributed by MLS GRID
- $549,9903 bd3 ba2.9k sqft6709 Faiths Way, Bettendorf, IA 52722ActiveMLS ID #12697216, Mark Southwood, Home Sell Flat LLC. MRED as distributed by MLS GRID
- from $619,9905 bd3 ba3k sqftThe Williamson Plan, Hope Heights, Bettendorf, IA 52722New ConstructionSilverthorne Homebuilders
- $395,0004 bd3 ba2.1k sqft4100 Aspen Hills Dr, Bettendorf, IA 52722NewMLS ID #12725498, Megan Stopulos, Ruhl&Ruhl REALTORS Davenport. MRED as distributed by MLS GRID
- $550,0005 bd4 ba3.2k sqft92 Cobblestone Ln, Le Claire, IA 52753ActiveMLS ID #12622742, Barbara Henson, RE/MAX Concepts Bettendorf. MRED as distributed by MLS GRID
- $719,9005 bd5 ba4.9k sqft6404 Forest Rd, Davenport, IA 52807ActiveMLS ID #12696811, Sara Smith-DeWulf, Rainmaker Collective - Real Broker, LLC. MRED as distributed by MLS GRID
