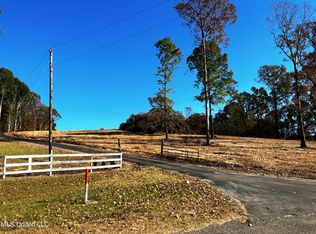
Escape the hustle and discover the peace and privacy of country living at this charming 3-bedroom, 2-bath home nestled on approximately 1.5 acres in Senatobia. If you've been searching for wide-open spaces, breathtaking views, and a place to truly unwind, this property delivers. Start your mornings on the inviting front porch with a cup of coffee while taking in the picturesque countryside and the neighboring horse property, offering a serene backdrop that changes beautifully with the seasons. With no crowded neighborhoods and plenty of room to spread out, you'll enjoy the quiet lifestyle that only a rural setting can provide. Inside, you'll find a functional floor plan that's ready for your personal touch, making it an excellent opportunity for first-time buyers, those looking to downsize, or anyone wanting an affordable home with acreage and endless potential. Practical updates include a durable metal roof, a range and dishwasher that are both approximately 3 years old, and for added peace of mind, the seller is providing a one-year home warranty, helping protect your investment long after closing. Whether you're looking for space to enjoy the outdoors, a quiet retreat from the city, or simply a place where the views never get old, this property offers the perfect blend of privacy, country charm, and everyday comfort. Come experience the slower pace of life you've been dreaming about!
Closed
Price Unknown
4437 Jason Patrick Rd, Senatobia, MS 38668
3beds
1,248sqft
Residential, Single Family Residence
Built in 1996
1.5 Acres Lot
$192,000 Zestimate®
$--/sqft
$1,685 Estimated rent
Home value
$192,000
$182,000 - $202,000
$1,685/mo
Zestimate® history
Owner options
List your home for rent
$1,685/mo
Rent Zestimate®
Find your next renter with Zillow Rental Manager. Plus, with online applications, you can quickly screen prospective tenants – for free.
$1,685/mo
Rent Zestimate®
Refinance and save
Refinancing to a lower rate could help reduce your monthly payments and save thousands over the life of the loan.
Explore your selling options
Work with a Zillow partner agent
Leverage their expertise and Zillow's premium Showcase listings to get your home seen by more buyers.
Get startedList with your own agent
Get your home in front of millions of buyers by listing it on Zillow.
Learn how to do itSell it yourself
Take full control of how buyers see your home on Zillow by listing For Sale by Owner (FSBO).
List your homeWhat's special
Functional floor planDurable metal roofInviting front porch
Zillow last checked:
Listing updated:
Listed by:
Holly Sandbothe 573-819-3161,
eXp Realty
Bought with:
Kevin Gates, S-55500
Keller Williams Realty - MS
Source: MLS United,MLS#: 4156434
Facts & features
Interior
Bedrooms & bathrooms
- Bedrooms: 3
- Bathrooms: 2
- Full bathrooms: 2
Primary bedroom
- Level: Main
Bedroom
- Level: Main
Bedroom
- Level: Main
Primary bathroom
- Level: Main
Bathroom
- Level: Main
Dining room
- Level: Main
Kitchen
- Level: Main
Laundry
- Level: Main
Living room
- Level: Main
Heating
- Central, Electric
Cooling
- Central Air
Appliances
- Included: Dishwasher, Free-Standing Electric Range, Water Heater
- Laundry: Electric Dryer Hookup, Laundry Room, Washer Hookup
Features
- Ceiling Fan(s), Eat-in Kitchen
- Flooring: Simulated Wood
- Doors: Dead Bolt Lock(s), French Doors, Insulated
- Windows: Blinds, Double Pane Windows
- Basement: Crawl Space
- Has fireplace: No
Interior area
- Total structure area: 1,248
- Total interior livable area: 1,248 sqft
Property
Parking
- Total spaces: 3
- Parking features: No Garage, Gravel
Features
- Levels: One
- Stories: 1
- Patio & porch: Front Porch, Rear Porch
- Exterior features: None
- Fencing: None
- Waterfront features: None
Lot
- Size: 1.5 Acres
- Features: Sloped
Details
- Parcel number: 071010000504
Construction
Type & style
- Home type: SingleFamily
- Architectural style: Traditional
- Property subtype: Residential, Single Family Residence
Materials
- Masonite
- Foundation: Conventional
- Roof: Metal
Condition
- Move In Ready
- New construction: No
- Year built: 1996
Utilities & green energy
- Sewer: Septic Tank
- Water: Private, Well
- Utilities for property: Electricity Connected, Phone Available, Sewer Not Available
Community & HOA
Community
- Features: None
- Security: Smoke Detector(s)
- Subdivision: Metes And Bounds
HOA
- Has HOA: No
Location
- Region: Senatobia
Financial & listing details
- Tax assessed value: $71,579
- Annual tax amount: $843
- Date on market: 7/20/2026
- Electric utility on property: Yes
Price history
| Date | Event | Price |
|---|---|---|
| 9/3/2026 | Sold | -- |
Source: MLS United #4156434 Report a problem | ||
| 7/26/2026 | Pending sale | $192,000$154/sqft |
Source: MLS United #4156434 Report a problem | ||
| 7/20/2026 | Listed for sale | $192,000+20.1%$154/sqft |
Source: MLS United #4156434 Report a problem | ||
| 3/31/2023 | Sold | -- |
Source: MLS United #4037699 Report a problem | ||
| 1/26/2023 | Pending sale | $159,900$128/sqft |
Source: MLS United #4037699 Report a problem | ||
| 1/21/2023 | Listed for sale | $159,900+48.2%$128/sqft |
Source: MLS United #4037699 Report a problem | ||
| 4/4/2014 | Sold | -- |
Source: MLS United #18308001_2283152 Report a problem | ||
| 8/11/2013 | Price change | $107,900-1.8%$86/sqft |
Source: FIRST NATIONAL REALTY-OLIVE BRANCH #283152 Report a problem | ||
| 5/14/2013 | Price change | $109,900-1.9%$88/sqft |
Source: FIRST NATIONAL REALTY-OLIVE BRANCH #283152 Report a problem | ||
| 4/11/2013 | Listed for sale | $112,000-6.6%$90/sqft |
Source: FIRST NATIONAL REALTY-OLIVE BRANCH #283152 Report a problem | ||
| 2/1/2013 | Listing removed | $119,900$96/sqft |
Source: WALKER & ASSOCIATES #274873 Report a problem | ||
| 6/12/2012 | Listed for sale | $119,900$96/sqft |
Source: WALKER & ASSOCIATES #274873 Report a problem | ||
| 4/4/2012 | Listing removed | $119,900$96/sqft |
Source: WALKER & ASSOCIATES #274873 Report a problem | ||
| 10/5/2011 | Listed for sale | $119,900$96/sqft |
Source: WALKER & ASSOCIATES #274873 Report a problem | ||
Public tax history
| Year | Property taxes | Tax assessment |
|---|---|---|
| 2024 | $676 +2.3% | $7,158 |
| 2023 | $661 +0.8% | $7,158 |
| 2022 | $656 -5.1% | $7,158 |
| 2021 | $691 -35.6% | $7,158 +0.9% |
| 2020 | $1,073 +35.1% | $7,097 |
| 2018 | $794 | $7,097 |
| 2017 | $794 | $7,097 +2.5% |
| 2016 | -- | $6,926 |
| 2015 | -- | $6,926 |
| 2014 | -- | $6,926 |
| 2013 | -- | $6,926 +1.5% |
| 2012 | -- | $6,826 |
| 2011 | -- | $6,826 |
| 2010 | -- | $6,826 |
Find assessor info on the county website
Neighborhood: 38668
Nearby homes
- $--8.7 acres4401 Jason Patrick Rd, Holly Springs, MS 38635Sold
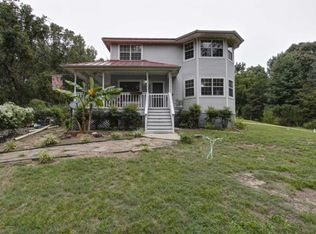
- $437,6003 bd-- ba2.4k sqft4457 Jason Patrick Rd, Senatobia, MS 38668Off Market
- $256,4003 bd3 ba1.6k sqft4799 Jason Patrick Rd, Holly Springs, MS 38635Off Market
- $428,0003 bd-- ba1.7k sqft4301 Jason Patrick Rd, Holly Springs, MS 38635Off Market
- $--19 acres4735 Jason Patrick Rd, Senatobia, MS 38668Sold
- $255,1003 bd-- ba1.6k sqft4965 Jason Patrick Rd, Holly Springs, MS 38635Off Market
- $282,1002 bd-- ba872 sqft1135 Smart Rd, Holly springs, MS 38635Off Market
- $285,6003 bd-- ba1.2k sqft3971 Jason Patrick Rd, Senatobia, MS 38668Off Market
Nearby schools
GreatSchools rating
- 4/10East Tate Elementary SchoolGrades: K-6Distance: 7.8 mi
- 2/10Independence High SchoolGrades: 7-12Distance: 7.1 mi
Schools provided by the listing agent
- Elementary: East Tate
- Middle: East Tate
- High: Independence
Source: MLS United. This data may not be complete. We recommend contacting the local school district to confirm school assignments for this home.
Sell for more on Zillow
Get a Zillow Showcase℠ listing at no additional cost and you could sell for .
$192,000
2% more
+$3,840
With Zillow Showcase(estimated)
$195,840
Sell for more on Zillow
Get a Zillow Showcase℠ listing at no additional cost and you could sell for .
$192,000
2% more
+$3,840
With Zillow Showcase(estimated)
$195,840
- Mississippi
- Tate County
- Senatobia
- 38668
- 4437 Jason Patrick Rd
