Enjoy easy living in this well-maintained, updated two-story home featuring a fenced backyard and no basement to worry about. The inviting kitchen offers solid-surface countertops, a spacious island, newer backsplash, and a brand-new dishwasher. The induction range was added in 2024, along with a new washer and dryer in 2023. An energy-efficient heat pump was installed in 2025, complementing the home's all-electric setup. Additional updates include a water softener (2023), bathroom vanity with marble countertop and backlit mirror (2025), and luxury vinyl flooring in the living room and all bedrooms (2026). A Pella slider provides easy access to the patio and fenced backyard. The backyard shed was resided in 2026, and fresh mulch was added in August 2026. Square footage is estimated and not guaranteed; buyers are encouraged to verify measurements to their satisfaction.
Pending
$170,000
4437 W Castleton Rd, Peoria, IL 61615
3beds
1,265sqft
Single Family Residence, Residential
Built in 1979
-- sqft lot
$-- Zestimate®
$134/sqft
$-- HOA
What's special
- 22 days
- 896
- 99
Likely to sell faster than
Zillow last checked:
Listing updated:
Listed by:
Laura L Martin Mobile:309-369-6888,
RE/MAX Traders Unlimited
Source: RMLS Alliance as distributed by MLS GRID,MLS#: PA1269502 Originating MLS: Peoria Area Association of Realtors
Originating MLS: Peoria Area Association of Realtors
Facts & features
Interior
Bedrooms & bathrooms
- Bedrooms: 3
- Bathrooms: 2
- Full bathrooms: 1
- 1/2 bathrooms: 1
Bedroom 1
- Level: Upper
- Dimensions: 13ft 3in x 11ft 5in
Bedroom 2
- Level: Upper
- Dimensions: 15ft 3in x 9ft 5in
Bedroom 3
- Level: Upper
- Dimensions: 11ft 4in x 11ft 9in
Additional level
- Area: 55
Kitchen
- Level: Main
- Dimensions: 21ft 0in x 11ft 5in
Laundry
- Level: Main
- Dimensions: 7ft 1in x 7ft 8in
Living room
- Level: Main
- Dimensions: 21ft 3in x 13ft 2in
Main level
- Area: 648
Upper level
- Area: 617
Heating
- Electric, Forced Air, Heat Pump
Cooling
- Central Air, Heat Pump
Appliances
- Included: Dishwasher, Dryer, Range Hood, Range, Refrigerator, Water Softener Owned, Washer, Electric Water Heater
Features
- Solid Surface Counter, Ceiling Fan(s), High Speed Internet
- Windows: Blinds
- Basement: None
Interior area
- Total structure area: 1,265
- Total interior livable area: 1,265 sqft
Property
Parking
- Total spaces: 2
- Parking features: Attached
- Attached garage spaces: 2
- Details: Number Of Garage Remotes: 2
Features
- Levels: Two
- Patio & porch: Patio, Porch
- Spa features: Bath
Lot
- Dimensions: 79 x 117 x 31 x 18 x 110
- Features: Level
Details
- Additional structures: Shed(s)
- Parcel number: 1314405018
Construction
Type & style
- Home type: SingleFamily
- Property subtype: Single Family Residence, Residential
Materials
- Vinyl Siding
- Foundation: Slab
- Roof: Shingle
Condition
- New construction: No
- Year built: 1979
Details
- Warranty included: Yes
Utilities & green energy
- Sewer: Public Sewer
- Water: Public
- Utilities for property: Cable Available
Community & HOA
Community
- Subdivision: Park East
Location
- Region: Peoria
Financial & listing details
- Price per square foot: $134/sqft
- Tax assessed value: $126,060
- Annual tax amount: $3,815
- Date on market: 8/22/2026
- Cumulative days on market: 16 days
Estimated market value
Not available
Estimated sales range
Not available
Not available
Price history
| Date | Event | Price |
|---|---|---|
| 8/30/2026 | Pending sale | $170,000$134/sqft |
Source:  RMLS Alliance as distributed by MLS GRID #PA1269502 Report a problem RMLS Alliance as distributed by MLS GRID #PA1269502 Report a problem | ||
| 8/26/2026 | Listed for sale | $170,000+25.9%$134/sqft |
Source: RMLS Alliance as distributed by MLS GRID #PA1269502 Report a problem | ||
| 12/15/2023 | Sold | $135,000+8%$107/sqft |
Source: RMLS Alliance as distributed by MLS GRID #PA1246757 Report a problem | ||
| 11/13/2023 | Pending sale | $125,000$99/sqft |
Source: RMLS Alliance as distributed by MLS GRID #PA1246757 Report a problem | ||
| 11/10/2023 | Listed for sale | $125,000+50.4%$99/sqft |
Source: RMLS Alliance as distributed by MLS GRID #PA1246757 Report a problem | ||
| 11/5/2014 | Sold | $83,100+5.1%$66/sqft |
Source: RMLS Alliance as distributed by MLS GRID #PA1155763 Report a problem | ||
| 10/7/2014 | Pending sale | $79,090$63/sqft |
Source: CENTURY 21 Lincoln National Realty #1155763 Report a problem | ||
| 10/5/2014 | Listed for sale | $79,090$63/sqft |
Source: CENTURY 21 Lincoln National Realty #1155763 Report a problem | ||
| 9/9/2014 | Pending sale | $79,090$63/sqft |
Source: CENTURY 21 Lincoln National Realty #1155763 Report a problem | ||
| 8/27/2014 | Listed for sale | $79,090-12%$63/sqft |
Source: CENTURY 21 Lincoln National Realty #1155763 Report a problem | ||
| 7/18/2013 | Listing removed | $89,900$71/sqft |
Source: Keller Williams Premier Realty #1145371 Report a problem | ||
| 7/3/2013 | Listed for sale | $89,900-10%$71/sqft |
Source: Keller Williams Premier Realty #1145371 Report a problem | ||
| 4/11/2013 | Listing removed | $99,900$79/sqft |
Source: Keller Williams Premier Realty #1141123 Report a problem | ||
| 2/12/2013 | Price change | $99,900-4.8%$79/sqft |
Source: Keller Williams Premier Realty #1141123 Report a problem | ||
| 1/18/2013 | Listed for sale | $104,900+23.4%$83/sqft |
Source: Keller Williams Premier Realty #1141123 Report a problem | ||
| 11/25/2002 | Sold | $85,000$67/sqft |
Source: Public Record Report a problem | ||
Public tax history
| Year | Property taxes | Tax assessment |
|---|---|---|
| 2024 | $3,258 +16.1% | $42,020 +17.3% |
| 2023 | $2,807 +8% | $35,830 +8.8% |
| 2022 | $2,599 +3% | $32,940 +5% |
| 2021 | $2,522 +0.4% | $31,370 +1% |
| 2020 | $2,511 -1.9% | $31,060 -2% |
| 2019 | $2,560 +4.4% | $31,700 +1.7% |
| 2018 | $2,452 -0.2% | $31,180 -1% |
| 2017 | $2,457 +0.8% | $31,490 |
| 2016 | $2,439 +2.6% | $31,490 +2% |
| 2015 | $2,377 -2.7% | $30,870 -5.1% |
| 2014 | $2,442 -0.3% | $32,530 -1.2% |
| 2013 | $2,449 +12.9% | $32,930 -7.3% |
| 2011 | $2,169 | $35,510 -9.3% |
| 2010 | -- | $39,160 +0.4% |
| 2009 | $2,670 -3% | $39,000 +2% |
| 2008 | $2,752 +30% | $38,240 +26.1% |
| 2007 | $2,117 +4.1% | $30,330 +3.2% |
| 2006 | $2,033 +5.4% | $29,390 +2.4% |
| 2005 | $1,929 +1.2% | $28,690 +20.3% |
| 1998 | $1,906 | $23,840 |
Find assessor info on the county website
Monthly payment
Est. payment
Payment breakdown
Explore the cost of this home by adjusting the details. Changes won't be saved.Climate risks
Neighborhood: 61615
Nearby schools
Schools provided by the listing agent
- High: Richwoods
Source: RMLS Alliance as distributed by MLS GRID. This data may not be complete. We recommend contacting the local school district to confirm school assignments for this home.
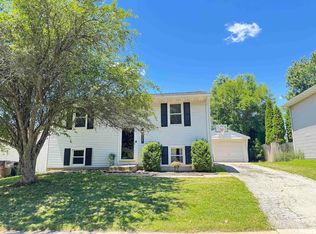
Similar homes
- $185,0003 bd3 ba1.8k sqft3204 W Westport Rd, Peoria, IL 61615For Sale
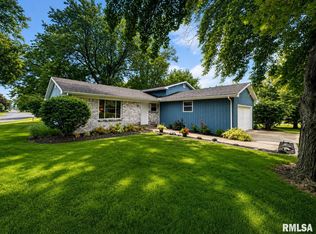
 MLS ID #PA1268950, Carolyn C Catton, Realty Executives Acclaimed. RMLS Alliance as distributed by MLS GRID
 - $135,0003 bd2 ba1.5k sqft6011 N Idlewhile Dr, Peoria, IL 61615For Sale
 MLS ID #CA1046042, Loren M Follmer, CENTURY 21 Tucker Swanson. RMLS Alliance as distributed by MLS GRID
 - $214,9003 bd2 ba1.5k sqft3600 W Bennington Ct, Peoria, IL 61615For Sale
 MLS ID #PA1269515, Micheline Maloof, Jim Maloof Realty, Inc.. RMLS Alliance as distributed by MLS GRID
 - $135,0004 bd2 ba1.5k sqft3800 W Brighton Ave, Peoria, IL 61615For Sale
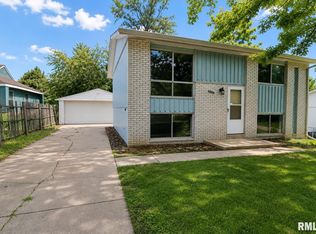 MLS ID #PA1268242, Linda P Kepple, Keller Williams Premier Realty. RMLS Alliance as distributed by MLS GRID
 - $174,9003 bd2 ba1.5k sqft3124 N Parish Ave, Peoria, IL 61604For SaleMLS ID #PA1269792, Rhonda K Milburn, Keller Williams Premier Realty. RMLS Alliance as distributed by MLS GRID
- $159,0003 bd2 ba1.8k sqft4228 N University St, Peoria, IL 61614For SaleMLS ID #PA1268308, Venky Basam, Keller Williams Premier Realty. RMLS Alliance as distributed by MLS GRID
- $174,9003 bd1 ba1.5k sqft205 W Maywood Ave, Peoria, IL 61604For SaleMLS ID #PA1269968, Tracy M Kammerer, Jim Maloof Realty, Inc.. RMLS Alliance as distributed by MLS GRID
- $150,0003 bd1 ba1.3k sqft1924 W Austin Dr, Peoria, IL 61614For SaleMLS ID #PA1269524, Jon Ramos, Keller Williams Premier Realty. RMLS Alliance as distributed by MLS GRID
- $169,9004 bd2 ba1.5k sqft4236 N Prospect Rd, Peoria, IL 61614For SaleMLS ID #PA1269273, Jana Heffron, Keller Williams Premier Realty. RMLS Alliance as distributed by MLS GRID
- $91,9003 bd1 ba1.2k sqft5914 N Frostwood Pkwy, Peoria, IL 61615For SaleMLS ID #PA1269037, Adam J Merrick, Adam Merrick Real Estate. RMLS Alliance as distributed by MLS GRID
- $169,9002 bd3 ba1.6k sqft1500 N Park Ave, Norwood, IL 61604For SaleMLS ID #PA1267911, Alex J Smith, Keller Williams Premier Realty. RMLS Alliance as distributed by MLS GRID
- $175,0003 bd2 ba1.7k sqft809 N Sterling Ave, West Peoria, IL 61604For SaleMLS ID #PA1270045, Rocio Matthews, Coldwell Banker Real Estate Group. RMLS Alliance as distributed by MLS GRID
- $224,9003 bd2 ba1.8k sqft5433 N James Rd, Peoria, IL 61615For SaleMLS ID #PA1268984, Jared O Brien, Jim Maloof Realty, Inc.. RMLS Alliance as distributed by MLS GRID
- $180,0003 bd1 ba1.5k sqft2037 N Aspen Rd, Peoria, IL 61604For SaleMLS ID #PA1268520, Felecia Serna, Jim Maloof Realty, Inc.. RMLS Alliance as distributed by MLS GRID
- $169,9003 bd2 ba1.3k sqft906 W Loire Ct Unit A-2, Peoria, IL 61614For SaleMLS ID #PA1266720, Keesa Brown, Keller Williams Premier Realty. RMLS Alliance as distributed by MLS GRID
- $179,9002 bd2 ba1.2k sqft946 W Trailcreek Dr, Peoria, IL 61614For SaleMLS ID #PA1270062, Ryan Kempf, Jim Maloof Realty, Inc.. RMLS Alliance as distributed by MLS GRID
- $134,9003 bd4 ba1.7k sqft4333 W Shawnda Ct, Peoria, IL 61615For SaleMLS ID #PA1263124, Pam J Skehan, Jim Maloof Realty, Inc.. RMLS Alliance as distributed by MLS GRID
- $149,9003 bd2 ba1.3k sqft6210 N Northmoor Ct, Peoria, IL 61614For SaleMLS ID #PA1269227, Ric L Krupps, RE/MAX Traders Unlimited. RMLS Alliance as distributed by MLS GRID
- $174,9003 bd2 ba1.7k sqft2421 W Moss Ave, West Peoria, IL 61604For SaleMLS ID #PA1269800, Hannah Maloney, S & S Property Management. RMLS Alliance as distributed by MLS GRID
