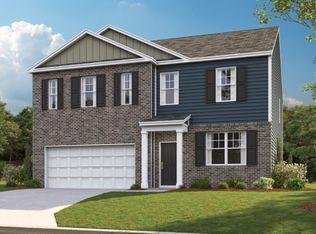
This home offers 4 bedrooms with 2.5 bathrooms. An open-concept layout featuring a spacious living room, modern kitchen with a large island, pantry, and plenty of countertop space.. This home features 8-foot ceilings on the main level and energy-efficient LED lighting. This home was purchased and then completely upgraded. Upgraded mirrors, fans, fixtures, faucets, covered patio, and blinds to add a few. Upstairs: primary suite complete with a walk-in closet and private bath, along with 3 additional bedrooms and a second full bath. Convenience of upstairs laundry hookups and a brand new privacy fenced in back yard.
Coming soon / hold
$325,000
3957 Billie Ln NE, Cleveland, TN 37323
4beds
1,821sqft
Single Family Residence, Residential
Built in 2025
8,276 Square Feet Lot
$-- Zestimate®
$178/sqft
$29/mo HOA
What's special
- 4 days |
- 76 |
- 1 |
Zillow last checked:
Listing updated:
Listed by:
Misty Newsome 423-284-2173,
RE/MAX Experience 423-790-3086
Source: RealTracs MLS as distributed by MLS GRID,MLS#: 3506438
Facts & features
Interior
Bedrooms & bathrooms
- Bedrooms: 4
- Bathrooms: 3
- Full bathrooms: 2
- 1/2 bathrooms: 1
Heating
- Central, Electric
Cooling
- Other, Central Air
Appliances
- Included: Electric Range, Dishwasher, Refrigerator, Disposal, Microwave
Features
- Ceiling Fan(s), High Ceilings
- Flooring: Carpet, Other
- Basement: None
Interior area
- Total structure area: 1,821
- Total interior livable area: 1,821 sqft
Property
Parking
- Total spaces: 2
- Parking features: Garage Door Opener, Attached, Concrete, Driveway
- Attached garage spaces: 2
- Has uncovered spaces: Yes
Features
- Levels: Three Or More
- Stories: 2
Lot
- Size: 8,276 Square Feet
Details
- Parcel number: 058C D 02500 000
- Special conditions: Standard
Construction
Type & style
- Home type: SingleFamily
- Architectural style: Contemporary
- Property subtype: Single Family Residence, Residential
Materials
- Vinyl Siding
- Roof: Shingle
Condition
- New construction: No
- Year built: 2025
Utilities & green energy
- Sewer: Public Sewer
- Water: Public
- Utilities for property: Electricity Available, Water Available
Community & HOA
Community
- Subdivision: Powell Meadows
HOA
- Has HOA: Yes
- HOA fee: $350 annually
Location
- Region: Cleveland
Financial & listing details
- Price per square foot: $178/sqft
- Tax assessed value: $199,600
- Annual tax amount: $1,125
- Date on market: 8/11/2026
- Electric utility on property: Yes
Estimated market value
Not available
Estimated sales range
Not available
Not available
Price history
| Date | Event | Price |
|---|---|---|
| 7/17/2026 | Listing removed | $325,000$178/sqft |
Source: Greater Chattanooga Realtors #1537724 Report a problem | ||
| 6/29/2026 | Listed for sale | $325,000+2.9%$178/sqft |
Source:  RealTracs MLS as distributed by MLS GRID #3252080 Report a problem RealTracs MLS as distributed by MLS GRID #3252080 Report a problem | ||
| 4/30/2025 | Sold | $315,950$174/sqft |
Source:  RCAR #20251915 Report a problem RCAR #20251915 Report a problem | ||
| 4/2/2025 | Price change | $315,950-0.3%$174/sqft |
Source:  DR Horton Report a problem DR Horton Report a problem | ||
| 1/1/2025 | Listed for sale | $316,950$174/sqft |
Source: DR Horton Report a problem | ||
Public tax history
| Year | Property taxes | Tax assessment |
|---|---|---|
| 2025 | -- | $49,900 |
Find assessor info on the county website
Monthly payment
Est. payment
Payment breakdown
Explore the cost of this home by adjusting the details. Changes won't be saved.Climate risks
Neighborhood: 37323
Nearby schools
GreatSchools rating
- 7/10Parkview Elementary SchoolGrades: PK-5Distance: 0.8 mi
- 4/10Bradley County Virtual SchoolGrades: 6-12Distance: 2.2 mi
Schools provided by the listing agent
- Elementary: Mayfield Elementary
- Middle: Cleveland Middle
- High: Cleveland High
Source: RealTracs MLS as distributed by MLS GRID. This data may not be complete. We recommend contacting the local school district to confirm school assignments for this home.
- $315,9504 bd3 ba1.8k sqft3957 Billie Ln NE, Cleveland, TN 37312Sold

- $319,6204 bd3 ba1.9k sqft3975 Billie Ln NE, Cleveland, TN 37323Sold

- $364,1054 bd3 ba2.8k sqft3951 Billie Ln NE, Cleveland, TN 37323Sold
- $326,3003 bd3 ba2.1k sqft3985 Billie Ln NE, Cleveland, TN 37323Sold

- $304,2153 bd2 ba1.6k sqft3947 Billie Ln NE, Cleveland, TN 37323Sold
- $330,0005 bd4 ba2.6k sqft3941 Billie Ln NE, Cleveland, TN 37323Sold
- $364,1654 bd3 ba2.8k sqft3958 Billie Ln NE LOT 71, Cleveland, TN 37323Sold
- $328,0853 bd3 ba2.1k sqft3952 Billie Ln NE, Cleveland, TN 37323Sold
A local agent can set up tours, give advice and negotiate with sellers.
A local lender can help you make sure your offer is ready when you are.
Similar homes
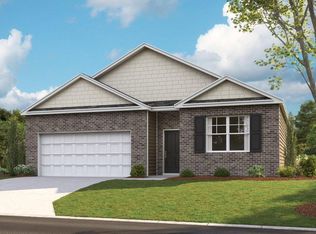
- $352,2854 bd2 ba1.7k sqft2170 Madision Ln NE, Cleveland, TN 37323New Construction
 MLS ID #1540157, Diane Motsay. Greater Chattanooga Realtors
 - $339,6004 bd2 ba1.7k sqft4374 Farm Way Trl NE, Cleveland, TN 37323New Construction
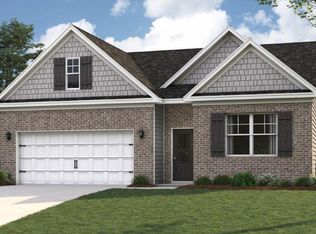 DR Horton
 - $315,0003 bd2 ba1.3k sqft3442 Crawford Dr SE, Cleveland, TN 37323For Sale
 MLS ID #1540188, Jessica Sholl. Greater Chattanooga Realtors
 - $339,9903 bd3 ba2.2k sqft2818 Upton Cir, Cleveland, TN 37323New Construction
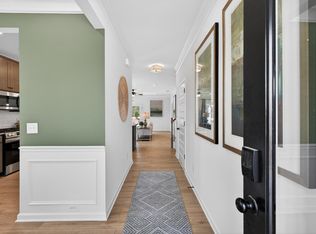 Greater Chattanooga Realtors
 - $314,9903 bd2 ba1.5k sqft2793 Upton Cir, Cleveland, TN 37323New ConstructionGreater Chattanooga Realtors
- $325,0004 bd3 ba1.4k sqft112 Mulberry Ln NE, Cleveland, TN 37312For SaleMLS ID #1537726, William Eilf. Greater Chattanooga Realtors
- $346,9905 bd3 ba2.3k sqft2814 Upton Cir, Cleveland, TN 37323New ConstructionGreater Chattanooga Realtors
- $339,9003 bd2 ba1.2k sqft242 Thorne Cir SE, Cleveland, TN 37323For SaleMLS ID #1538311, Shelby Dottore. Greater Chattanooga Realtors
- $339,6004 bd2 ba1.7k sqft4374 Farmway Dr SE, Cleveland, TN 37323For SaleMLS ID #1537720, Melani Trelut. Greater Chattanooga Realtors
- $297,5003 bd1 ba1k sqft101 Homestead St NE, Cleveland, TN 37323For SaleMLS ID #1532553, William Eilf. Greater Chattanooga Realtors
- $325,0003 bd2 ba1.4k sqft111 Cora Dr SE, Cleveland, TN 37323For Sale
 MLS ID #3268470, Michelle McRee. RealTracs MLS as distributed by MLS GRID
 - $350,0003 bd2 ba1.6k sqft1051 Old Charleston Rd NE, Cleveland, TN 37312For SaleMLS ID #3505832, Steve Moutrey. RealTracs MLS as distributed by MLS GRID
- $350,0003 bd2 ba1.4k sqft135 Timberdale Trl SE, Cleveland, TN 37323For SaleMLS ID #3253490, Troy Goins. RealTracs MLS as distributed by MLS GRID
- $279,9003 bd2 ba1.2k sqft1650 Southern Heights Cir SE, Cleveland, TN 37311For SaleMLS ID #3505928, Delores Haynie. RealTracs MLS as distributed by MLS GRID
- $449,9004 bd2 ba1.9k sqft1890 Preservation Dr NE, Cleveland, TN 37323For SaleMLS ID #1539249, Tori Childs. Greater Chattanooga Realtors
- $289,6503 bd2 ba1.4k sqft1107 Greenwood Trl NW, Cleveland, TN 37312For SaleMLS ID #1540163, Kimberly Ledford. Greater Chattanooga Realtors
- $412,0003 bd3 ba1.8k sqft148 Clearview Cir NE, Cleveland, TN 37323For SaleMLS ID #3250404, Lauren Johnson. RealTracs MLS as distributed by MLS GRID
- $449,9004 bd3 ba2k sqft233 Eastview Cove Dr SE, Cleveland, TN 37323For SaleMLS ID #3312738, Whitney Proctor. RealTracs MLS as distributed by MLS GRID
- $334,5003 bd3 ba1.4k sqft5769 Mouse Creek Rd NW, Cleveland, TN 37312For SaleMLS ID #1533900, Kelli R Paul. Greater Chattanooga Realtors
- from $422,9004 bd3 ba2k sqftThe Hawthorne Plan, The Trails at Freewill, Cleveland, TN 37323New ConstructionPratt Home Builders
