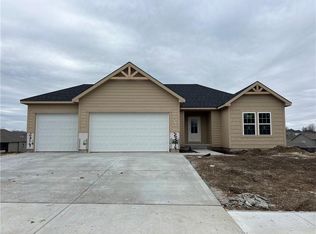
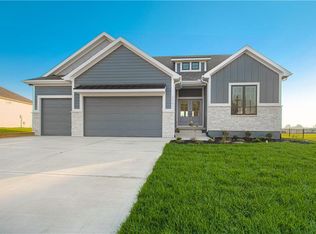
Construction complete and can you believe the Builder dropped the price? Welcome to the Kirby Reverse built by NTJ Builders LLC. Living here in Dovecott you have the option to join Porters Golf Course and pool for low yearly fees. This floorplan will check off all of your boxes! Four spacious bedrooms with three full bathrooms, open flow from the entry to the kitchen. The great room offers wood floors, fireplace and a ceiling fan. The kitchen has a large island, upgraded appliance package, walk in pantry, wood floors and an entrance to the spacious covered deck. The Owners Suite has a zero-entry shower, double vanity, ceramic floor and a walk-in closet. Walk to the lower level and you will find another large family room for additional entertainment space and walk out to the covered patio. Two more bedrooms with walk in closets and a third large bathroom. Plenty of storage room too! Taxes and sqft to be verified by buyer's agent. The seller will be installing sod and a stone wall in the back yard weather permitting.
Private Remarks - Showing Agt Info:
Pending
Price cut: $25.1K (9/24)
$599,900
2316 Larkspur Ln, Kearney, MO 64060
4beds
3,300sqft
Single Family Residence
Built in 2026
0.26 Acres Lot
$-- Zestimate®
$182/sqft
$13/mo HOA
What's special
Plenty of storage roomThird large bathroomDouble vanityWalk in pantryFour spacious bedroomsUpgraded appliance packageCeiling fan
- 217 days
- 220
- 11
Zillow last checked:
Listing updated:
Listed by:
Linda Clemons 816-564-2122,
RE/MAX Innovations,
Clemons Home Team,
RE/MAX Innovations
Source: Heartland MLS as distributed by MLS GRID,MLS#: 2608457
Facts & features
Interior
Bedrooms & bathrooms
- Bedrooms: 4
- Bathrooms: 3
- Full bathrooms: 3
Primary bedroom
- Features: Carpet, Ceiling Fan(s), Walk-In Closet(s)
- Level: Main
Bedroom 2
- Features: Carpet
- Level: Main
Bedroom 3
- Features: Carpet, Walk-In Closet(s)
- Level: Lower
Bedroom 4
- Features: Carpet
- Level: Lower
Primary bathroom
- Features: Ceramic Tiles, Double Vanity, Shower Only
- Level: Main
Bathroom 2
- Features: Ceramic Tiles, Shower Over Tub
- Level: Main
Bathroom 3
- Features: Ceramic Tiles, Shower Over Tub
- Level: Lower
Family room
- Features: Carpet
- Level: Lower
Great room
- Features: Ceiling Fan(s), Fireplace, Wood Floor
- Level: Main
Kitchen
- Features: Kitchen Island, Pantry, Quartz Counter, Wood Floor
- Level: Main
Laundry
- Level: Main
Heating
- Natural Gas
Cooling
- Electric
Appliances
- Included: Dishwasher, Disposal, Microwave, Electric Range, Gas Range, Stainless Steel Appliance(s)
- Laundry: Laundry Room, Main Level
Features
- Ceiling Fan(s), Custom Cabinets, Kitchen Island, Painted Cabinets, Pantry, Walk-In Closet(s)
- Flooring: Carpet, Ceramic Tile, Wood
- Windows: Thermal Windows
- Basement: Finished,Full,Walk-Out Access
- Number of fireplaces: 1
- Fireplace features: Electric, Great Room
Interior area
- Total structure area: 3,300
- Total interior livable area: 3,300 sqft
- Finished area above ground: 1,780
- Finished area below ground: 1,520
Property
Parking
- Total spaces: 3
- Parking features: Attached, Garage Faces Front
- Attached garage spaces: 3
Features
- Patio & porch: Deck- Covered, Patio, Porch
Lot
- Size: 0.26 Acres
- Dimensions: 77 x 147
- Features: Acreage, City Lot
Details
- Parcel number: 113100004013.00
Construction
Type & style
- Home type: SingleFamily
- Architectural style: Traditional
- Property subtype: Single Family Residence
Materials
- Frame, Stone & Frame
- Roof: Composition
Condition
- Under Construction
- New construction: Yes
- Year built: 2026
Details
- Builder model: Kirby Reverse
- Builder name: NTJ BUilders
Utilities & green energy
- Sewer: Public Sewer
- Water: City/Public - Verify
Community & HOA
Community
- Security: Smoke Detector(s)
- Subdivision: Dovecott
HOA
- Has HOA: Yes
- HOA fee: $150 annually
- HOA name: Dovecott
Location
- Region: Kearney
Financial & listing details
- Price per square foot: $182/sqft
- Tax assessed value: $97,720
- Annual tax amount: $783
- Date on market: 3/21/2026
- Listing terms: Cash,Conventional,FHA,VA Loan
- Ownership: Private
- Road surface type: Paved
Estimated market value
Not available
Estimated sales range
Not available
Not available
Price history
| Date | Event | Price |
|---|---|---|
| 10/4/2026 | Pending sale | $599,900$182/sqft |
Source:  Heartland MLS as distributed by MLS GRID #2608457 Report a problem | ||
| 9/24/2026 | Price change | $599,900-4%$182/sqft |
Source: Heartland MLS as distributed by MLS GRID #2608457 Report a problem | ||
| 7/23/2026 | Price change | $625,000-3.1%$189/sqft |
Source: Heartland MLS as distributed by MLS GRID #2608457 Report a problem | ||
| 6/17/2026 | Price change | $645,000-0.8%$195/sqft |
Source: Heartland MLS as distributed by MLS GRID #2608457 Report a problem | ||
| 3/21/2026 | Listed for sale | $650,000+8.3%$197/sqft |
Source: Heartland MLS as distributed by MLS GRID #2608457 Report a problem | ||
| 3/21/2026 | Listing removed | $600,000$182/sqft |
Source: Heartland MLS as distributed by MLS GRID #2552000 Report a problem | ||
| 10/11/2025 | Price change | $600,000-3.2%$182/sqft |
Source: Heartland MLS as distributed by MLS GRID #2552000 Report a problem | ||
| 10/4/2025 | Price change | $620,000-1.4%$188/sqft |
Source: Heartland MLS as distributed by MLS GRID #2552000 Report a problem | ||
| 5/26/2025 | Listed for sale | $628,500$190/sqft |
Source: Heartland MLS as distributed by MLS GRID #2552000 Report a problem | ||
Public tax history
| Year | Property taxes | Tax assessment |
|---|---|---|
| 2025 | $783 +36.4% | $97,720 +1066.1% |
| 2024 | $574 +0.3% | $8,380 |
| 2023 | $572 | $8,380 +59.3% |
| 2022 | -- | $5,260 |
Find assessor info on the county website
Monthly payment
Est. payment
Payment breakdown
Explore the cost of this home by adjusting the details. Changes won't be saved.Climate risks
Neighborhood: 64060
Nearby schools
Schools provided by the listing agent
- Elementary: Southview
- High: Kearney
Source: Heartland MLS as distributed by MLS GRID. This data may not be complete. We recommend contacting the local school district to confirm school assignments for this home.

Similar homes
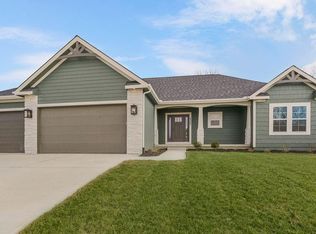
- $689,9004 bd4 ba2.6k sqft1006 Meadowbrook Dr, Kearney, MO 64060New Construction
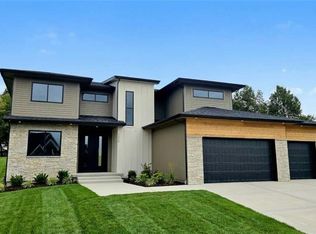 MLS ID #2628193, Nelson Home Group, Keller Williams KC North. Heartland MLS as distributed by MLS GRID
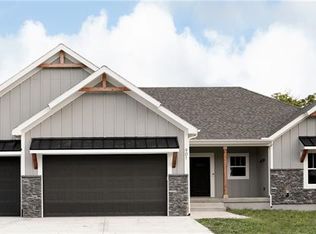
- $599,9004 bd3 ba2.6k sqft2341 Fishing Ln, Kearney, MO 64060New Construction
 MLS ID #2534580, Linda Clemons, RE/MAX Innovations. Heartland MLS as distributed by MLS GRID
- $515,0004 bd5 ba3.1k sqft1729 Cambridge Cir, Kearney, MO 64060For Sale
 MLS ID #2634657, Lauren Miller, Real Broker, LLC-MO. Heartland MLS as distributed by MLS GRID
- $599,9004 bd4 ba2.6k sqft13602 NE 114th Pl, Kearney, MO 64060New Construction
 MLS ID #2582290, The Small Team, ReeceNichols-KCN. Heartland MLS as distributed by MLS GRID
