WHY WAIT FOR NEW CONSTRUCTION when this nearly new home is ready for you now? Built in 2025, this beautifully maintained single-story home offers the benefits of newer construction without the wait—plus stylish upgrades already in place, including updated light fixtures and designer accent walls that add warmth and character throughout. The spacious, open-concept floor plan seamlessly connects the kitchen, dining area, and family room, creating an inviting space perfect for everyday living and entertaining. A versatile flex room provides additional space that can easily adapt to your lifestyle—ideal for a home office, playroom, den, or additional sitting area. Featuring four bedrooms and three bathrooms, this thoughtfully designed layout offers both comfort and privacy. Two bedrooms include private en-suite bathrooms, including the spacious primary suite with a walk-in closet and private bath. Located in Balm Grove, residents can enjoy a community designed for an active Florida lifestyle, with amenities including a swimming pool, playground, dog park, and pickleball courts. Conveniently located in Wimauma with access to shopping, dining, hospitals, parks, and major roadways, this home offers a peaceful suburban setting while keeping Tampa Bay destinations within reach. Outdoor enthusiasts will also appreciate nearby Little Manatee River State Park, offering more than 2,000 acres for hiking, kayaking, camping, and enjoying Florida's natural beauty. Nearly new, beautifully enhanced, and MOVE-IN READY—skip the building process and start enjoying your new home today!
For sale
$415,000
15173 RAINBOW QUARTZ STREET, WIMAUMA, FL 33598
4beds
2,557sqft
Single Family Residence
Built in 2025
7,800 Square Feet Lot
$411,100 Zestimate®
$162/sqft
$16/mo HOA
What's special
Beautifully maintained single-story homeUpdated light fixturesSpacious open-concept floor plan
- 3 days |
- 320 |
- 24 |
Likely to sell faster than
Zillow last checked:
Listing updated:
Listed by:
Walkis Cruz 813-789-5194,
FIRST FLA. RLTY. OF TAMPA BAY 813-789-5194
Source: Stellar MLS,MLS#: TB8536702 Originating MLS: Suncoast Tampa
Originating MLS: Suncoast Tampa
Facts & features
Interior
Bedrooms & bathrooms
- Bedrooms: 4
- Bathrooms: 3
- Full bathrooms: 3
Rooms
- Room types: Great Room, Utility Room
Primary bedroom
- Features: En Suite Bathroom, Walk-In Closet(s)
- Level: First
- Area: 252 Square Feet
- Dimensions: 18x14
Bedroom 2
- Features: Ceiling Fan(s), Built-in Closet
- Level: First
- Area: 132 Square Feet
- Dimensions: 11x12
Bedroom 3
- Features: Built-in Closet
- Level: First
- Area: 132 Square Feet
- Dimensions: 12x11
Bedroom 4
- Features: Ceiling Fan(s), En Suite Bathroom, Walk-In Closet(s)
- Level: First
- Area: 144 Square Feet
- Dimensions: 12x12
Bathroom 1
- Features: Dual Sinks, Exhaust Fan, Shower No Tub, Stone Counters, Water Closet/Priv Toilet
- Level: First
Bathroom 2
- Features: Exhaust Fan, Stone Counters, Linen Closet
- Level: First
Bathroom 3
- Features: Shower No Tub, Stone Counters
- Level: First
Den
- Level: First
- Area: 143 Square Feet
- Dimensions: 13x11
Dining room
- Level: First
- Area: 168 Square Feet
- Dimensions: 12x14
Great room
- Features: Ceiling Fan(s)
- Level: First
- Area: 360 Square Feet
- Dimensions: 18x20
Kitchen
- Features: Kitchen Island, Stone Counters
- Level: First
- Area: 204 Square Feet
- Dimensions: 12x17
Laundry
- Level: First
Heating
- Central, Electric
Cooling
- Central Air
Appliances
- Included: Dishwasher, Disposal, Dryer, Microwave, Range, Refrigerator, Washer
- Laundry: Inside
Features
- Eating Space In Kitchen, Open Floorplan, Walk-In Closet(s)
- Flooring: Carpet, Ceramic Tile
- Doors: Sliding Doors
- Has fireplace: No
Interior area
- Total structure area: 3,176
- Total interior livable area: 2,557 sqft
Video & virtual tour
Property
Parking
- Total spaces: 3
- Parking features: Garage - Attached
- Attached garage spaces: 3
- Details: Garage Dimensions: 30x20
Features
- Levels: One
- Stories: 1
- Patio & porch: Covered, Front Porch
- Exterior features: Sidewalk
- Has view: Yes
- View description: Water
- Water view: Water
Lot
- Size: 7,800 Square Feet
- Dimensions: 65 x 120
- Features: Sidewalk
Details
- Parcel number: U253120D3H00000000101.0
- Zoning: PD
- Special conditions: None
Construction
Type & style
- Home type: SingleFamily
- Architectural style: Contemporary
- Property subtype: Single Family Residence
Materials
- Block, Stucco
- Foundation: Slab
- Roof: Shingle
Condition
- Completed
- New construction: No
- Year built: 2025
Details
- Builder model: Santa Fe
- Builder name: Lennar
Utilities & green energy
- Sewer: Public Sewer
- Water: Public
- Utilities for property: Cable Available
Community & HOA
Community
- Pet fee: $0 monthly
- Subdivision: BALM GROVE WEST
HOA
- Has HOA: Yes
- HOA fee: $16 monthly
- HOA name: Kevin Perkins
Location
- Region: Wimauma
Financial & listing details
- Price per square foot: $162/sqft
- Tax assessed value: $361,021
- Annual tax amount: $5,031
- Date on market: 8/11/2026
- Cumulative days on market: 4 days
- Listing terms: Cash,Conventional,FHA,VA Loan
- Ownership: Fee Simple
- Total actual rent: 0
- Road surface type: Paved
Estimated market value
$411,100
$391,000 - $432,000
$2,875/mo
Price history
| Date | Event | Price |
|---|---|---|
| 8/12/2026 | Listed for sale | $415,000$162/sqft |
Source:  Stellar MLS #TB8536702 Report a problem Stellar MLS #TB8536702 Report a problem | ||
| 3/28/2025 | Sold | $415,000-0.6%$162/sqft |
Source: Stellar MLS #TB8347832 Report a problem | ||
| 3/7/2025 | Pending sale | $417,400$163/sqft |
Source: Stellar MLS #TB8347832 Report a problem | ||
| 3/1/2025 | Price change | $417,400-0.6%$163/sqft |
Source:  Lennar Homes Report a problem Lennar Homes Report a problem | ||
| 2/25/2025 | Price change | $419,900-3.4%$164/sqft |
Source: Stellar MLS #TB8347832 Report a problem | ||
| 2/20/2025 | Price change | $434,900+0.6%$170/sqft |
Source: Stellar MLS #TB8347832 Report a problem | ||
| 2/17/2025 | Price change | $432,400-1.7%$169/sqft |
Source: Stellar MLS #TB8347832 Report a problem | ||
| 2/13/2025 | Price change | $439,900+2.3%$172/sqft |
Source: Stellar MLS #TB8347832 Report a problem | ||
| 2/11/2025 | Price change | $429,900-2.5%$168/sqft |
Source: Stellar MLS #TB8347832 Report a problem | ||
| 2/7/2025 | Listed for sale | $440,900$172/sqft |
Source: Stellar MLS #TB8347832 Report a problem | ||
Public tax history
| Year | Property taxes | Tax assessment |
|---|---|---|
| 2025 | $5,032 +79.4% | $361,021 +4528.5% |
| 2024 | $2,804 | $7,800 |
Find assessor info on the county website
Monthly payment
Est. payment
Payment breakdown
Explore the cost of this home by adjusting the details. Changes won't be saved.Climate risks
Neighborhood: 33598
Nearby schools
GreatSchools rating
- 1/10Wimauma Elementary SchoolGrades: PK-5Distance: 3.7 mi
- 2/10Shields Middle SchoolGrades: 6-8Distance: 6.5 mi
- 3/10Jule F Sumner High SchoolGrades: 9-12Distance: 4 mi
Schools provided by the listing agent
- Elementary: Wimauma-HB
- Middle: Shields-HB
- High: Lennard-HB
Source: Stellar MLS. This data may not be complete. We recommend contacting the local school district to confirm school assignments for this home.
- $474,900-- bd3 ba3.3k sqft13084 Ruby Gold Ct, Wimauma, FL 33598Sold
- $562,5006 bd5 ba3.8k sqft15161 Rainbow Quartz St, Wimauma, FL 33598Sold
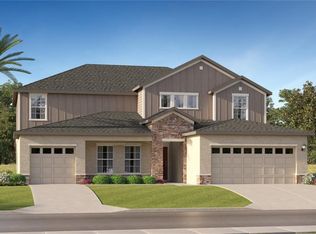
- $415,000-- bd3 ba2.5k sqft13056 Ruby Gold Ct, Wimauma, FL 33598Sold
- $430,900-- bd3 ba2.5k sqft15180 Rainbow Quartz St, Wimauma, FL 33598Sold
- $414,9004 bd2 ba2.2k sqft15232 Rainbow Quartz St, Wimauma, FL 33598Sold
- $452,9005 bd4 ba3.2k sqft13035 Ruby Gold Ct, Wimauma, FL 33598Sold
- $387,0004 bd2 ba2.2k sqft15174 Rainbow Quartz St, Wimauma, FL 33598Sold
- $434,9004 bd3 ba2.5k sqft15239 Rainbow Quartz St, Wimauma, FL 33598Sold
A local agent can set up tours, give advice and negotiate with sellers.
A local lender can help you make sure your offer is ready when you are.
Similar homes
- $435,0004 bd3 ba2.6k sqft11510 SCARLET IBIS PLACE, RIVERVIEW, FL 33569For Sale

 MLS ID #TB8538939, Elise Raspitzi, ELEVATED REALTY. Stellar MLS
 - $450,0005 bd3 ba2.3k sqft10917 DUNSCORE COTTAGE WAY, WIMAUMA, FL 33598For Sale
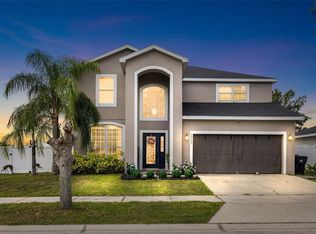 MLS ID #TB8519513, Jose Mejia, MCBRIDE KELLY & ASSOCIATES. Stellar MLS
 - $389,0003 bd3 ba2.1k sqft5231 WINDY GROVE DRIVE, WIMAUMA, FL 33598For Sale
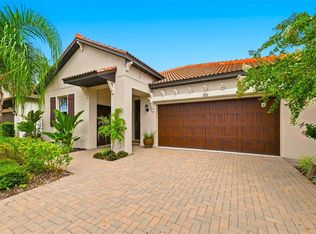 MLS ID #TB8535632, Frank Rotger, RE/MAX REALTY UNLIMITED. Stellar MLS
 - $375,0004 bd3 ba2.7k sqft11214 CARRICK STONE STREET, WIMAUMA, FL 33598For Sale
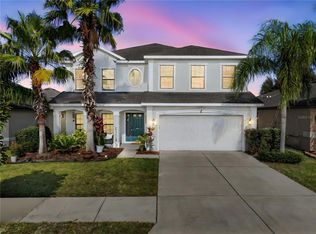 MLS ID #TB8451322, Chad Leonberg, EXP REALTY LLC. Stellar MLS
 - $350,0004 bd3 ba2.3k sqft10229 NEWMINSTER LOOP, RUSKIN, FL 33573For SaleMLS ID #TB8537632, Lindsey Acker, FOUNDATION REALTY GROUP. Stellar MLS
- $399,9006 bd3 ba2.6k sqft16791 DELIA STREET, WIMAUMA, FL 33598For SaleMLS ID #TB8478890, Kristen Cellura, FUTURE HOME REALTY INC. Stellar MLS
- $454,9005 bd4 ba2.7k sqft10617 ALDO MORO DRIVE, WIMAUMA, FL 33598For SaleMLS ID #TB8482911, Keegan Siegfried, LPT REALTY, LLC. Stellar MLS
- $509,9005 bd3 ba3.3k sqft13134 MONACH ISLES DRIVE, RIVERVIEW, FL 33579For SaleMLS ID #TB8538353, Jordan Rye, COMPASS FLORIDA, LLC. Stellar MLS
- $399,0004 bd3 ba2.6k sqft13209 WILDFLOWER MEADOW DRIVE, RIVERVIEW, FL 33579For SaleMLS ID #TB8489189, Jazmin Caballero, LPT REALTY, LLC. Stellar MLS
- $395,0003 bd3 ba2.1k sqft17245 STAR BANKS ST, WIMAUMA, FL 33598For SaleMLS ID #TB8470733, Bob Sanders, YELLOWFIN REALTY. Stellar MLS
- $325,0004 bd3 ba1.9k sqft5067 SABLE CHIME DR, WIMAUMA, FL 33598For SaleMLS ID #TB8498361, Shayna Teator, ORCHARD BROKERAGE, LLC. Stellar MLS
- $490,0003 bd2 ba2.2k sqft6211 SEA AIR DRIVE, APOLLO BEACH, FL 33572For SaleMLS ID #TB8536011, Bradley Allan, KELLER WILLIAMS ST PETE REALTY. Stellar MLS
- $450,0004 bd3 ba2.4k sqft13109 FRUITVILLE WAY, RIVERVIEW, FL 33579For SaleMLS ID #O6416164, Ray Wilson, A BETTER CHOICE REALTY, INC.. Stellar MLS
- $450,0005 bd4 ba2.8k sqft13418 LAKEVIEW OAKS LANE, RIVERVIEW, FL 33579For SaleMLS ID #TB8510241, Julia Wright, KELLER WILLIAMS TAMPA PROPERTIES. Stellar MLS
- $512,0003 bd3 ba2.6k sqft17219 SCUBA CREST STREET, WIMAUMA, FL 33598For SaleMLS ID #TB8533876, Maria Lauder, 27NORTH REALTY. Stellar MLS
- $416,0004 bd3 ba2.6k sqft5052 WHITE CHICORY DRIVE, APOLLO BEACH, FL 33572For SaleMLS ID #TB8512972, Steven Rosales, KELLER WILLIAMS SOUTH SHORE. Stellar MLS
- $490,0004 bd3 ba2.5k sqft13017 SATIN LILY DRIVE, RIVERVIEW, FL 33579For SaleMLS ID #TB8505086, Matthew Mish, DALTON WADE INC. Stellar MLS
- $450,0005 bd3 ba2.9k sqft13519 PALMERA VISTA DRIVE, RIVERVIEW, FL 33579For SaleMLS ID #TB8510164, Marvin Felix, YOUR HOME SOLD GUARANTEED REAL. Stellar MLS
- $399,9994 bd3 ba2k sqft178 MANGROVE MANOR DRIVE, APOLLO BEACH, FL 33572For SaleMLS ID #S5153040, Gabriela Fernandez Perez, LLC, JASON MITCHELL REAL ESTATE FLO. Stellar MLS
- $467,5004 bd3 ba2.6k sqft13530 PALMERA VISTA DRIVE, RIVERVIEW, FL 33579For SaleMLS ID #TB8485025, William Morris, YELLOWFIN REALTY. Stellar MLS
