Welcome home to this inviting 3-bedroom, 1.1-bath ranch built in 2001, offering an open-concept floor plan, attached 2-car garage, and full basement. Step inside to a spacious great room highlighted by a soaring cathedral ceiling and a patio door leading directly to the backyard deck—perfect for relaxing, entertaining, or enjoying the outdoors. The generous oak kitchen features a bright bump-out bay, abundant cabinetry and counter space, a large pantry, and stainless steel appliances that stay. Both the full bath and convenient half bath are located on the main floor and feature tile finishes. Downstairs, the full basement is plumbed for a bathroom, provides plenty of room for storage and offers excellent potential for future finishing. A dedicated laundry area includes the washer and dryer. Outside, enjoy the backyard from the deck with plenty of space for outdoor activities. With its open layout, vaulted living space, ample kitchen storage, full basement, and attached 2-car garage, this Eastpointe ranch offers a great combination of space, function, and potential. Conveniently located and ready for its next owner—schedule your showing today!
For sale
$234,900
22064 Hayes Ave, Eastpointe, MI 48021
3beds
1,632sqft
Single Family Residence
Built in 2000
5,662 Square Feet Lot
$234,900 Zestimate®
$144/sqft
$-- HOA
What's special
- 3 days |
- 245 |
- 21 |
Zillow last checked:
Listing updated:
Listed by:
Jason I Minnick 586-226-3200,
Market Elite Inc 586-226-3200
Source: Realcomp II,MLS#: 20261063851
Facts & features
Interior
Bedrooms & bathrooms
- Bedrooms: 3
- Bathrooms: 2
- Full bathrooms: 1
- 1/2 bathrooms: 1
Primary bedroom
- Level: Entry
- Area: 180
- Dimensions: 15 X 12
Bedroom
- Level: Entry
- Area: 130
- Dimensions: 13 X 10
Bedroom
- Level: Entry
- Area: 120
- Dimensions: 12 X 10
Other
- Level: Entry
- Area: 40
- Dimensions: 8 X 5
Other
- Level: Entry
- Area: 30
- Dimensions: 6 X 5
Great room
- Level: Entry
- Area: 266
- Dimensions: 19 X 14
Kitchen
- Level: Entry
- Area: 192
- Dimensions: 16 X 12
Heating
- Forced Air, Natural Gas
Cooling
- Central Air
Appliances
- Included: Dishwasher, Disposal, Dryer, Free Standing Gas Oven, Free Standing Refrigerator, Microwave, Stainless Steel Appliances, Washer
Features
- Basement: Full,Partially Finished
- Has fireplace: No
Interior area
- Total interior livable area: 1,632 sqft
- Finished area above ground: 1,332
- Finished area below ground: 300
Property
Parking
- Total spaces: 2
- Parking features: Two Car Garage, Attached, Direct Access
- Attached garage spaces: 2
Features
- Levels: One
- Stories: 1
- Entry location: GroundLevelwSteps
- Patio & porch: Covered, Deck, Porch
- Pool features: None
Lot
- Size: 5,662 Square Feet
- Dimensions: 50 x 115
Details
- Parcel number: 1336233017
- Special conditions: Short Sale No,Standard
Construction
Type & style
- Home type: SingleFamily
- Architectural style: Ranch
- Property subtype: Single Family Residence
Materials
- Brick, Vinyl Siding
- Foundation: Basement, Poured
- Roof: Asphalt
Condition
- New construction: No
- Year built: 2000
Utilities & green energy
- Sewer: Public Sewer
- Water: Public
Community & HOA
Community
- Subdivision: HALFWAY LITTLE FARMS # 01
HOA
- Has HOA: No
Location
- Region: Eastpointe
Financial & listing details
- Price per square foot: $144/sqft
- Tax assessed value: $105,574
- Annual tax amount: $6,479
- Date on market: 8/12/2026
- Cumulative days on market: 3 days
- Listing agreement: Exclusive Right To Sell
- Listing terms: Cash,Conventional,FHA,Va Loan
- Exclusions: Exclusion(s) Do Not Exist
Estimated market value
$234,900
$223,000 - $247,000
$1,927/mo
Price history
| Date | Event | Price |
|---|---|---|
| 8/12/2026 | Listed for sale | $234,900+23.6%$144/sqft |
Source:  Realcomp II #20261063851 Report a problem Realcomp II #20261063851 Report a problem | ||
| 4/14/2023 | Sold | $190,000+5.6%$116/sqft |
Source: Realcomp II #20230015760 Report a problem | ||
| 3/29/2023 | Pending sale | $179,900$110/sqft |
Source: Realcomp II #20230015760 Report a problem | ||
| 3/24/2023 | Listed for sale | $179,900$110/sqft |
Source: Realcomp II #20230015760 Report a problem | ||
Public tax history
Tax history is unavailable.
Monthly payment
Est. payment
Payment breakdown
Explore the cost of this home by adjusting the details. Changes won't be saved.Climate risks
Neighborhood: 48021
Nearby schools
GreatSchools rating
- 3/10Pleasantview Elementary SchoolGrades: 3-5Distance: 0.8 mi
- 2/10East Detroit High SchoolGrades: 8-12Distance: 0.3 mi
- NAForest Park ElementaryGrades: K-2Distance: 2.1 mi
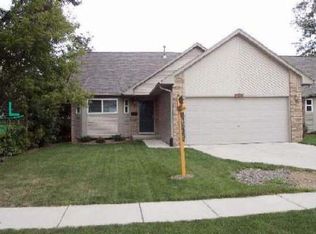
- $--3 bd2 ba1.3k sqft22074 Hayes Ave, Eastpointe, MI 48021Off Market
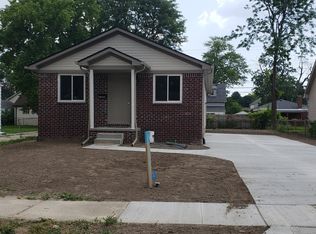
- $202,7003 bd1 ba1k sqft22084 Hayes Rd, Eastpointe, MI 48021Off Market
- $168,5003 bd1 ba962 sqft22085 Hayes Rd, Eastpointe, MI 48021Off Market
- $212,2003 bd2 ba1.3k sqft22074 Hayes Rd, Eastpointe, MI 48021Off Market
- $170,0003 bd1 ba1k sqft22075 Hayes Rd, Eastpointe, MI 48021Sold
- $--5,662 sqft22084 Hayes Ave, Eastpointe, MI 48021Off Market
- $155,6002 bd1 ba850 sqft22094 Hayes Rd, Eastpointe, MI 48021Off Market
- $100,0003 bd1 ba1k sqft22095 Hayes Rd, Eastpointe, MI 48021Sold
A local agent can set up tours, give advice and negotiate with sellers.
Similar homes
- $210,0003 bd2 ba1.6k sqft24610 Adlai Ave, Eastpointe, MI 48021For Sale

 MLS ID #20261035748, Matthew Kallabat, Top Agent Realty. Realcomp II
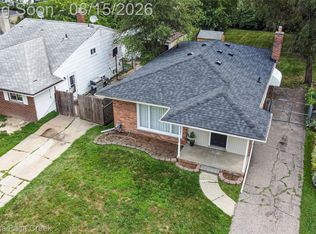
 - $205,0003 bd2 ba2.1k sqft24876 Dale Ave, Eastpointe, MI 48021For Sale
 MLS ID #20261064757, Dane T Ramsden, Keller Williams Paint Creek. Realcomp II
 - $--3 bd1 ba936 sqft24607 Laetham Ave, Eastpointe, MI 48021AuctionAuction.com 2
- $195,0004 bd1 ba1.6k sqft15605 Veronica Ave, Eastpointe, MI 48021For Sale
 MLS ID #20261063377, Daniel Ericksen, O'Connor Realty Detroit, LLC. Realcomp II
 - $--2 bd1 ba1.2k sqft22781 Normandy Ave, Eastpointe, MI 48021AuctionServiceLink Auction
- $--3 bd1 ba1.3k sqft16495 Sprenger Ave, Eastpointe, MI 48021AuctionAuction.com 1
- $209,9003 bd2 ba1.9k sqft17612 Sprenger Ave, Eastpointe, MI 48021For SaleMLS ID #20261063138, Kevin Mahone, Keller Williams Realty-Great Lakes. Realcomp II
- $169,9003 bd2 ba2.3k sqft22314 Elmwood Ave, Eastpointe, MI 48021For Sale
 MLS ID #50218027, Kimberly Treier, Keller Williams Realty Great Lakes. MiRealSource
 - $--3 bd1 ba966 sqft22505 Rein Ave, Eastpointe, MI 48021AuctionAuction.com 2
- $--3 bd1 ba1.4k sqft15154 Deerfield Ave, Eastpointe, MI 48021AuctionServiceLink Auction
- $228,9003 bd2 ba2k sqft15654 Juliana Ave, Eastpointe, MI 48021For SaleMLS ID #20261041065, Joseph Simancas, @properties Christie's Int'l RE Grosse Pointe. Realcomp II
- $199,0003 bd3 ba2.1k sqft15610 Veronica Ave, Eastpointe, MI 48021For SaleMLS ID #20261060729, Susan Lambrecht, Lambrecht Realty LLC. Realcomp II
- $--3 bd3 ba1.7k sqft23069 Firwood Ave, Eastpointe, MI 48021AuctionServiceLink Auction
- $--3 bd2 ba950 sqft22810 David Ave, Eastpointe, MI 48021AuctionAuction.com 2
- $175,0003 bd2 ba1.7k sqft22095 Elmwood Ave, Eastpointe, MI 48021For SaleMLS ID #20261048119, Nicholas Blalock, Epique Realty. Realcomp II
- $199,9003 bd2 ba2k sqft23116 Beechwood Ave, Eastpointe, MI 48021For SaleMLS ID #20261050718, Charlie Shami, Sonic Realty LLC. Realcomp II
- $--3 bd1 ba1k sqft21814 Gascony Ave, Eastpointe, MI 48021AuctionAuction.com 1
- $179,9003 bd2 ba1.8k sqft24255 Flower Ave, Eastpointe, MI 48021For SaleMLS ID #20261056266, Nancy R Robinson, Real Broker, LLC Berkley. Realcomp II
- $140,0003 bd1 ba875 sqft24300 Melrose Ave, Eastpointe, MI 48021For Sale
 MLS ID #26042041, Priya Pathak, KW Advantage. MichRIC
 - $219,9004 bd2 ba1.6k sqft23151 Lawson Ave, Warren, MI 48089For SaleMLS ID #20261050789, Md M Rahman, Brookstone, Realtors LLC. Realcomp II
